**PRICE IMPROVEMENT! SELLER SAYS BRING ALL OFFERS!** Rarely does a property offer this much flexibility. If you've been searching for a home that combines comfortable living with exceptional workspace, this one deserves your attention. Situated on over 2 beautiful level acres, this unique property features a spacious five-level home with 5 bedrooms, 3.5 bathrooms, and an incredible detached commercial-style garage/workshop that's ideal for a wide variety of uses. The detached shop is one of the property's standout features. It includes a separate customer entrance, reception/waiting area, dedicated office, expansive workshop space, multiple oversized garage bays, and abundant parking. Whether you're a contractor, mechanic, woodworker, craftsman, automotive enthusiast, landscaper, photographer, online retailer, artist, or simply need room for hobbies, equipment, or storage, this property offers possibilities that are difficult to find. Home-based business opportunities may be possible, subject to local zoning regulations and permitted uses. The home offers approximately 3,500 square feet of finished living space spread across five levels, creating a flexible floor plan with room for today's changing lifestyles. Multiple living areas provide space for entertaining, working from home, hobbies, recreation, or simply spreading out and enjoying everyday life. Five generously sized bedrooms and three-and-one-half bathrooms provide comfortable accommodations, while the unique multi-level design offers privacy and versatility. Step outside and enjoy more than two acres of level land with room to garden, entertain, store recreational vehicles or equipment, or simply enjoy the peaceful setting. The expansive outdoor space provides opportunities rarely available with today's homes. Need room for work trucks, trailers, boats, classic cars, motorcycles, or outdoor equipment? Looking for a property where you can pursue your passion without renting expensive commercial space? This property delivers a combination of home, land, workspace, and flexibility that's becoming increasingly difficult to find. Conveniently located with easy access to shopping, restaurants, schools, and major commuter routes, you'll enjoy both privacy and accessibility. **Property Highlights:** • Over 2 level acres • Approximately 3,500 finished square feet • Five-level home • 5 bedrooms • 3.5 bathrooms • Detached commercial-style garage/workshop • Separate customer entrance • Reception/waiting area • Dedicated office • Multiple oversized garage bays • Extensive workshop space • Abundant parking • Flexible living areas • Outstanding storage • Potential for home-based business use (subject to local zoning and permitted uses) The seller has made a significant price improvement and is encouraging buyers to bring all offers. Whether you're looking for a home with room to grow, space for your business or hobbies, or a property that offers possibilities beyond the ordinary, this is an opportunity you won't want to miss. Schedule your private showing today and discover everything this exceptional property has to offer.
For sale
Price cut: $15K (8/5)
$485,000
21680 Leitersburg Pike, Hagerstown, MD 21742
4beds
2,486sqft
:
Get pre-qualified$3,182/mo
Single Family Residence
Built in 1969
2.09 Acres Lot
$478,400 Zestimate®
$195/sqft
$-- HOA
What's special
- 72 days |
- 754 |
- 27 |
Zillow last checked:
Listing updated:
Listed by:
Mark Hewitson 301-418-8640,
RE/MAX Realty Plus 301-831-5600
Source: Bright MLS,MLS#: MDWA2036734
Facts & features
Interior
Bedrooms & bathrooms
- Bedrooms: 4
- Bathrooms: 3
- Full bathrooms: 3
Heating
- Forced Air, Electric
Cooling
- Ceiling Fan(s), Central Air, Electric
Appliances
- Included: Dishwasher, Dryer, Exhaust Fan, Oven/Range - Electric, Refrigerator, Washer, Electric Water Heater
- Laundry: In Basement, Has Laundry, Hookup
Features
- Ceiling Fan(s), Dining Area, Floor Plan - Traditional, Kitchen - Country
- Flooring: Wood
- Basement: Connecting Stairway,Full,Front Entrance,Heated,Improved,Walk-Out Access
- Has fireplace: No
Interior area
- Total structure area: 2,486
- Total interior livable area: 2,486 sqft
- Finished area above ground: 2,486
Video & virtual tour
Property
Parking
- Total spaces: 15
- Parking features: Garage Faces Front, Inside Entrance, Oversized, Asphalt, Circular Driveway, Detached, Attached, Off Street, Driveway
- Attached garage spaces: 8
- Uncovered spaces: 7
Accessibility
- Accessibility features: None
Features
- Levels: Bi-Level,Multi/Split,Four
- Stories: 4
- Pool features: None
Lot
- Size: 2.09 Acres
Details
- Additional structures: Above Grade
- Parcel number: 2209011145
- Zoning: RESIDENTIAL
- Special conditions: Standard
Construction
Type & style
- Home type: SingleFamily
- Property subtype: Single Family Residence
Materials
- Vinyl Siding
- Foundation: Block
Condition
- New construction: No
- Year built: 1969
Utilities & green energy
- Sewer: On Site Septic
- Water: Well
Community & HOA
Community
- Subdivision: None Available
HOA
- Has HOA: No
Location
- Region: Hagerstown
Financial & listing details
- Price per square foot: $195/sqft
- Tax assessed value: $374,667
- Annual tax amount: $3,479
- Date on market: 5/29/2026
- Listing agreement: Exclusive Agency
- Listing terms: Conventional,FHA,USDA Loan
- Ownership: Fee Simple
Estimated market value
$478,400
$454,000 - $502,000
$2,547/mo
Price history
| Date | Event | Price |
|---|---|---|
| 8/5/2026 | Price change | $485,000-3%$195/sqft |
Source:  Bright MLS #MDWA2036734 Report a problem Bright MLS #MDWA2036734 Report a problem | ||
| 7/13/2026 | Price change | $499,999-2.9%$201/sqft |
Source: Bright MLS #MDWA2036734 Report a problem | ||
| 6/25/2026 | Price change | $515,000-6.4%$207/sqft |
Source: Bright MLS #MDWA2036734 Report a problem | ||
| 5/29/2026 | Listed for sale | $550,000+7.8%$221/sqft |
Source: Bright MLS #MDWA2036734 Report a problem | ||
| 2/9/2026 | Listing removed | $510,000$205/sqft |
Source: Bright MLS #MDWA2027596 Report a problem | ||
| 1/12/2026 | Price change | $510,000-5.6%$205/sqft |
Source: Bright MLS #MDWA2027596 Report a problem | ||
| 7/30/2025 | Price change | $540,000-1.8%$217/sqft |
Source: Bright MLS #MDWA2027596 Report a problem | ||
| 3/20/2025 | Listed for sale | $550,000+2.5%$221/sqft |
Source: Bright MLS #MDWA2027596 Report a problem | ||
| 6/19/2022 | Listing removed | -- |
Source:  RE/MAX International Report a problem RE/MAX International Report a problem | ||
| 6/9/2022 | Price change | $536,800-2.4%$216/sqft |
Source: Bright MLS #MDWA2008098 Report a problem | ||
| 5/27/2022 | Listed for sale | $550,000+57.2%$221/sqft |
Source: Bright MLS #MDWA2008098 Report a problem | ||
| 3/13/2019 | Listing removed | $349,896$141/sqft |
Source: RE/MAX Realty Plus #MDWA136582 Report a problem | ||
| 3/1/2019 | Price change | $349,8960%$141/sqft |
Source: RE/MAX REALTY PLUS #MDWA136582 Report a problem | ||
| 2/22/2019 | Price change | $349,8970%$141/sqft |
Source: RE/MAX REALTY PLUS #MDWA136582 Report a problem | ||
| 1/4/2019 | Listed for sale | $349,999+7.7%$141/sqft |
Source: RE/MAX Realty Plus #MDWA136582 Report a problem | ||
| 6/3/2018 | Listing removed | $324,984$131/sqft |
Source: RE/MAX REALTY PLUS #1000235650 Report a problem | ||
| 5/25/2018 | Price change | $324,9840%$131/sqft |
Source: RE/MAX Realty Plus #1000235650 Report a problem | ||
| 5/10/2018 | Price change | $324,9850%$131/sqft |
Source: RE/MAX Realty Plus #1000235650 Report a problem | ||
| 4/12/2018 | Price change | $324,9860%$131/sqft |
Source: Re/Max Realty Plus #1000235650 Report a problem | ||
| 3/9/2018 | Listed for sale | $324,987+3.2%$131/sqft |
Source: Re/Max Realty Plus #1000235650 Report a problem | ||
| 9/6/2017 | Listing removed | $314,972$127/sqft |
Source: RE/MAX Realty Plus #WA9977476 Report a problem | ||
| 8/15/2017 | Price change | $314,972-0.3%$127/sqft |
Source: RE/MAX Realty Plus #WA9977476 Report a problem | ||
| 7/17/2017 | Price change | $315,900-1.2%$127/sqft |
Source: RE/MAX Realty Plus #WA9977476 Report a problem | ||
| 6/16/2017 | Listed for sale | $319,850+115.4%$129/sqft |
Source: RE/MAX Realty Plus #WA9977476 Report a problem | ||
| 11/19/2015 | Sold | $148,500-51.8%$60/sqft |
Source: Agent Provided Report a problem | ||
| 6/4/2014 | Sold | $308,145-3.7%$124/sqft |
Source: Public Record Report a problem | ||
| 2/5/2004 | Sold | $320,000$129/sqft |
Source: Public Record Report a problem | ||
Public tax history
| Year | Property taxes | Tax assessment |
|---|---|---|
| 2025 | $2,867 -6.3% | $334,533 +13.6% |
| 2024 | $3,062 +9.6% | $294,400 +9.6% |
| 2023 | $2,794 +10.6% | $268,700 -8.7% |
| 2022 | $2,527 +9.7% | $294,400 +35.5% |
| 2021 | $2,303 | $217,300 |
| 2020 | $2,303 | $217,300 |
| 2019 | $2,303 -1% | $217,300 -1% |
| 2018 | $2,327 -12.5% | $219,500 |
| 2017 | $2,660 -6.9% | $219,500 |
| 2016 | $2,857 | $219,500 -7.5% |
| 2015 | $2,857 | $237,200 |
| 2014 | $2,857 | $237,200 |
| 2013 | -- | $237,200 -15% |
| 2012 | -- | $278,900 |
| 2011 | -- | $278,900 |
| 2010 | -- | $278,900 -23.2% |
| 2009 | -- | $363,040 +15.2% |
| 2008 | -- | $315,146 +17.9% |
| 2007 | -- | $267,253 +21.8% |
| 2006 | -- | $219,360 +6.6% |
| 2005 | -- | $205,700 +7.1% |
| 2004 | -- | $192,040 +7.7% |
| 2003 | -- | $178,380 +2.8% |
| 2002 | -- | $173,542 +2.9% |
| 2001 | -- | $168,706 |
Find assessor info on the county website
Monthly payment
Est. payment
Payment breakdown
Explore the cost of this home by adjusting the details. Changes won't be saved.Climate risks
Neighborhood: 21742
Nearby schools
GreatSchools rating
- 9/10Old Forge Elementary SchoolGrades: PK-5Distance: 2.5 mi
- 10/10Smithsburg Middle SchoolGrades: 6-8Distance: 3.7 mi
- 8/10Smithsburg High SchoolGrades: 9-12Distance: 3.8 mi
Schools provided by the listing agent
- District: Washington County Public Schools
Source: Bright MLS. This data may not be complete. We recommend contacting the local school district to confirm school assignments for this home.
- $282,400-- bd1 ba1k sqft21136 Leitersburg Pike, Hagerstown, MD 21742Off Market
- $600,400-- bd1 ba2.7k sqft21205 Leitersburg Pike, Hagerstown, MD 21742Off Market
- $251,800-- bd1 ba1k sqft21126 Leitersburg Pike, Hagerstown, MD 21742Off Market
- $947,4005 bd4 ba5.5k sqft21211 Leitersburg Pike, Hagerstown, MD 21742Off Market
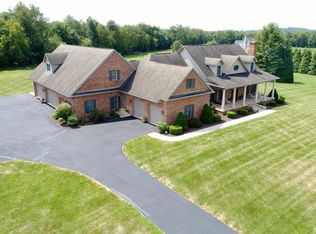
- $303,700-- bd1 ba1.4k sqft21127 Leitersburg Pike, Hagerstown, MD 21742Off Market
- $88,4004.13 acres21131 Leitersburg Pike, Hagerstown, MD 21742Off Market
- $571,2672.83 acres21135 Leitersburg Pike, Hagerstown, MD 21742Off Market
- $222,0002.08 acres21219 Leitersburg Pike, Hagerstown, MD 21742Lot/Land
A local agent can set up tours, give advice and negotiate with sellers.
A local lender can help you make sure your offer is ready when you are.
Similar homes
- $415,0003 bd2 ba1.3k sqft13452 Clopper Rd, Hagerstown, MD 21742For Sale
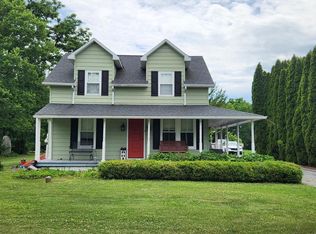
 MLS ID #MDWA2037800, leah weeks, Blue Dot Real Estate Bowie. Bright MLS
 - $465,0004 bd3 ba2.5k sqft21925 Beaverbrook Dr, Smithsburg, MD 21783For Sale
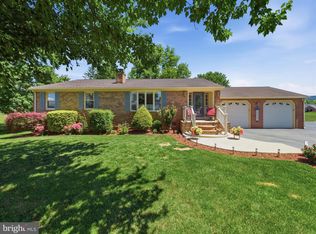 MLS ID #MDWA2037876, Julie Fritsch, Mackintosh, Inc.. Bright MLS
 - $525,0003 bd3 ba3.6k sqft19022 Cherry Tree Dr, Hagerstown, MD 21742For Sale
 MLS ID #MDWA2037372, Barbie Harshman, RE/MAX Results. Bright MLS
 - $429,9004 bd3 ba2.2k sqft12906 The Ter, Hagerstown, MD 21742For Sale
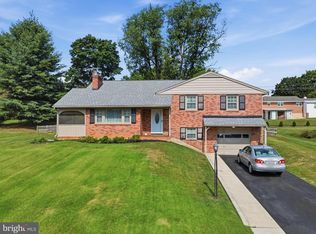 MLS ID #MDWA2038748, Luy Doan, Roberts Realty Group, LLC. Bright MLS
 - $397,0004 bd3 ba2.3k sqft13822 Northcrest Rd, Hagerstown, MD 21742For SaleMLS ID #MDWA2038888, Andres Beriguete, Aguilar & Associates, Inc.. Bright MLS
- $490,0004 bd3 ba2.4k sqft13418 Wellspring Dr, Hagerstown, MD 21740For SaleMLS ID #MDWA2036650, Nora Barnes, Berkshire Hathaway HomeServices Homesale Realty. Bright MLS
- $485,0004 bd4 ba2.7k sqft14433 Hicksville Rd, Clear Spring, MD 21722For SaleMLS ID #MDWA2037234, Charlie Richards, Mackintosh, Inc.. Bright MLS
- $474,9003 bd4 ba2.8k sqft815 E Main St, Waynesboro, PA 17268For SaleMLS ID #PAFL2034428, Linda Barkdoll, Ronnie Martin Realty, Inc.. Bright MLS
- $435,0002 bd2 ba2.7k sqft19418 Pearl Dr, Hagerstown, MD 21742For SaleMLS ID #MDWA2038806, Nancy Allen, Real Estate Teams, LLC. Bright MLS
- $499,9003 bd2 ba1.7k sqft6513 Gilardi Rd, Boonsboro, MD 21713For SaleMLS ID #MDWA2039068, Debbie Hugo, Samson Properties. Bright MLS
- $584,0004 bd3 ba3.2k sqft13002 Sturbridge Ct, Hagerstown, MD 21742For SaleMLS ID #MDWA2035472, Laura D johnson, Berkshire Hathaway HomeServices Homesale Realty. Bright MLS
- $499,9004 bd2 ba1.3k sqft8418 Mapleville Rd, Boonsboro, MD 21713For SaleMLS ID #MDWA2037626, ERICK GUILLERMO, Coldwell Banker Realty. Bright MLS
- $375,0004 bd3 ba2.7k sqft19011 Orchard Terrace Rd, Hagerstown, MD 21742For SaleMLS ID #MDWA2038858, Brian Cordelli, Real Estate Innovations. Bright MLS
- $349,9003 bd3 ba2.1k sqft12919 The Ter, Hagerstown, MD 21742For SaleMLS ID #MDWA2037716, Steve L Powell, Samson Properties. Bright MLS
- $450,0004 bd3 ba2.1k sqft12113 Fallen Timbers Cir, Hagerstown, MD 21740For SaleMLS ID #MDWA2039192, Melissa Atherholt, Century 21 Redwood Realty. Bright MLS
- $485,0004 bd3 ba3.6k sqft2013 Castlegreen Ct, Greencastle, PA 17225For SaleMLS ID #PAFL2036344, Matt Gunder, Coldwell Banker Realty. Bright MLS
- $480,0004 bd3 ba2.9k sqft1585 Marilyn Ct, Chambersburg, PA 17202For SaleMLS ID #PAFL2033016, Nick Haiduk, Lime House. Bright MLS
- $400,0004 bd3 ba2.5k sqft13903 Wolfsville Rd, Smithsburg, MD 21783For SaleMLS ID #MDFR2086238, Jose Salvador Rivera Jr, RE/MAX Excellence Realty. Bright MLS
- $624,9004 bd4 ba2.7k sqft21430 Swope Rd, Boonsboro, MD 21713For SaleMLS ID #MDWA2038998, Dee Miles, Real Estate Innovations. Bright MLS
- $475,0003 bd2 ba2.4k sqft4304 Sharmans Run, Sharpsburg, MD 21782For SaleMLS ID #MDWA2038860, Roben Ryberg, Samson Properties. Bright MLS
