Skip main navigation
For sale
  • $485,000

    4304 Sharmans Run, Sharpsburg, MD 21782

    3beds
    2,428sqft
    : 
    Loading
    Get pre-qualified
    Single Family Residence
    Built in 1967
    3.46 Acres Lot
    $475,500 Zestimate®
    $200/sqft
    $42/mo HOA

    What's special

    Pretty french doorSpacious front deckLaundry facilitiesLight-filled lower levelHuge family room
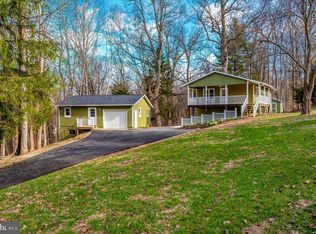
    Welcome to this pretty 3 bedroom, 2 full-bath ranch home sitting on 3.46 private creekfront acres. Call it home or call it your getaway. Situated towards the end of a quiet roadway in the sought-after country community of Horseshoe Bend! Country-living at its very best. When you pull in the circular drive, you will notice a spacious front deck welcoming you. It opens to a central living room, with two bedrooms and one full bath to the left. To the right you will see the kitchen, another full bath, and access to lower level through a pretty French door. Located on the light-filled lower level is a walk-out to the back acreage, an additional bedroom, a huge family room, laundry facilities, and a bonus room now used for storage. Creek views are visible from the home when the leaves are down. Outside is a spacious yard for play and entertaining. To the left of the home is an oversized workshop sitting close to the garden. A path to the right of the home leads you to a small hike down to the creek and spacious creekside resting area--perfect to sprawl out with a picnic or beverages. Or, keep your floats and fishing rods close for adventures! In addition to your own private 3.5+/- acres, just one parcel beyond is 42 community acres along Sharmans Run (an offshoot from the creek) to hike and explore. Or enjoy the 32 +/- community acres just down the way for fishing, floating, walking, or just enjoying. The HOA tends to the roadways and upkeep of community land. Bring your pets, chickens, horse, and other critters. Spend a little time enjoying seclusion. Own your own hide-away for part-time or full-time living at its best.
    93 days
    |
    979
    |
    63
    |

    Zillow last checked:

    Listing updated:

    Listed by:

    Roben Ryberg 301-992-1649,

    Samson Properties 3018828710

    Source: Bright MLS,MLS#: MDWA2035626MLS Logo

    Loading...

      Facts & features

      Interior

      Bedrooms & bathrooms
      • Bedrooms: 3
      • Bathrooms: 2
      • Full bathrooms: 2
      • Main level bathrooms: 2
      • Main level bedrooms: 2
      Rooms
      • Room types: Bedroom 2, Kitchen, Family Room, Bedroom 1, Laundry, Bathroom 1, Bathroom 2, Bonus Room
      Bedroom 1
      • Level: Main
      Bedroom 1
      • Level: Lower
      Bedroom 2
      • Level: Main
      Bathroom 1
      • Level: Main
      Bathroom 2
      • Level: Main
      Bonus room
      • Level: Lower
      Family room
      • Level: Lower
      Kitchen
      • Level: Main
      Laundry
      • Level: Lower
      Heating
      • Baseboard, Electric
      Cooling
      • Window Unit(s), Electric
      Appliances
      • Included: Electric Water Heater
      • Laundry: Laundry Room
      Features
      • Basement: Finished
      • Has fireplace: No
      Interior area
      • Total structure area: 3,256
      • Total interior livable area: 2,428 sqft
      • Finished area above ground: 1,228
      • Finished area below ground: 1,200

      Property

      Parking
      • Total spaces: 5
      • Parking features: Circular Driveway, Private, Driveway
      • Uncovered spaces: 5
      Accessibility
      • Accessibility features: None
      Features
      • Levels: Two
      • Stories: 2
      • Pool features: None
      • Has view: Yes
      • View description: Trees/Woods
      • Waterfront features: Creek/Stream
      Lot
      • Size: 3.46 Acres
      • Features: Wooded, Private, Secluded, No Thru Street, Stream/Creek
      Details
      • Additional structures: Above Grade, Below Grade
      • Parcel number: 2201005677
      • Zoning: P
      • Special conditions: Standard

      Construction

      Type & style
      • Home type: SingleFamily
      • Architectural style: Ranch/Rambler
      • Property subtype: Single Family Residence
      Materials
      • Frame
      • Foundation: Block
      Condition
      • New construction: No
      • Year built: 1967

      Utilities & green energy

      • Sewer: On Site Septic
      • Water: Well

      Community & HOA

      Community
      • Subdivision: Horseshoe Bend
      HOA
      • Has HOA: Yes
      • Amenities included: Water/Lake Privileges
      • Services included: Road Maintenance, Snow Removal, Common Area Maintenance
      • HOA fee: $500 annually
      • HOA name: HORSESHOE BEND HOA
      Location
      • Region: Sharpsburg

      Financial & listing details

      • Price per square foot: $200/sqft
      • Tax assessed value: $244,600
      • Annual tax amount: $2,372
      • Date on market: 4/13/2026
      • Listing agreement: Exclusive Right To Sell
      • Ownership: Fee Simple
      • Road surface type: Paved

        Estimated market value

        $475,500

        $452,000 - $499,000

        $2,154/mo

        Price history

        DateEventPrice
        4/13/2026Listed for sale$485,000+51.6%$200/sqft
        Source: Bright MLS #MDWA2035626 Report a problem
        3/24/2021Listing removed--
        Source: Owner Report a problem
        11/12/2020Listing removed$320,000$132/sqft
        Source: Owner Report a problem
        8/14/2020Price change$320,000+8.5%$132/sqft
        Source: Owner Report a problem
        1/24/2020Listed for sale$295,000$121/sqft
        Source: Owner Report a problem

        Public tax history

        YearProperty taxesTax assessment
        2025$976 -55.6%$228,033 +7.8%
        2024$2,199 +8.5%$211,467 +8.5%
        2023$2,027 +4%$194,900
        2022$1,949 +2.2%$194,900 +8.3%
        2021$1,907 +4.4%$179,900 +4.4%
        2020$1,827 $172,400
        2019$1,827 $172,400
        2018$1,827 -13.5%$172,400 -1.1%
        2017$2,113 +20.7%$174,300
        2016$1,750 $174,300
        2015$1,750 $174,300 -0.9%
        2014$1,750 $175,800
        2013-- $175,800
        2012-- $175,800 -13.8%
        2011-- $204,000 0%
        2010-- $204,080
        2009-- $204,080 -5.3%
        2008-- $215,560 +17%
        2007-- $184,162 +20.6%
        2006-- $152,766 +25.9%
        2005-- $121,370 +0.6%
        2004-- $120,666 +0.6%
        2003-- $119,963 +0.6%
        2002-- $119,260 +2.6%
        2001-- $116,210
        Find assessor info on the county website

        Monthly payment

        Est. payment

        Payment breakdown

        Explore the cost of this home by adjusting the details. Changes won't be saved.
        All calculations are estimates and provided by Zillow, Inc. for informational purposes only. Actual amounts may vary.
        HOA fees may include property taxes on listings classified as Co-Ops. Contact the listing agent and/or owner for fee details.
        Mortgage interest rates are dependent on a number of factors, including credit score, down payment, and repayment length. Interest rate data provided by Zillow Group Marketplace, Inc. as of 1/1/1970 from various mortgage lenders with which we have lead or other similar arrangements; the Estimated Payment is an average of those rates.
        See how much you could borrow to make a competitive offer.

        Climate risks

        Neighborhood: 21782

        Getting around

        0 / 100
        Car-Dependent
        7 / 100
        Somewhat Bikeable

        Nearby schools

        GreatSchools rating
        Schools provided by the listing agent
        • District: Washington County Public Schools

        Source: Bright MLS. This data may not be complete. We recommend contacting the local school district to confirm school assignments for this home.

        A local agent can set up tours, give advice and negotiate with sellers.

        Browse local experts

        Similar homes