Skip main navigation
Sold for $400,000
  • $400,000

    4223 Sharmans Run, Sharpsburg, MD 21782

    2beds
    720sqft
    Single Family Residence
    Built in 1993
    5.37 Acres Lot
    $401,900 Zestimate®
    $556/sqft
    $1,268 Estimated rent

    Home value

    $401,900

    $350,000 - $458,000

    $1,268/mo

    Zestimate® history
    Loading
    Loading...

    Owner options

    List your home for rent

    $1,268/mo

    Rent Zestimate®

    Find your next renter with Zillow Rental Manager. Plus, with online applications, you can quickly screen prospective tenants – for free.

    Learn more

    $1,268/mo

    Rent Zestimate®

    Refinance and save

    $2,813/mo

    Est. payment

    Refinancing to a lower rate could help reduce your monthly payments and save thousands over the life of the loan.

    See today's rates

    $2,813/mo

    Est. payment

    Explore your selling options

    Work with a Zillow partner agent

    Leverage their expertise and Zillow's premium Showcase listings to get your home seen by more buyers.

    Get started

    List with your own agent

    Get your home in front of millions of buyers by listing it on Zillow.

    Learn how to do it

    Sell it yourself

    Take full control of how buyers see your home on Zillow by listing For Sale by Owner (FSBO).

    List your home

    What's special

    New electric fireplaceNeutral paintNew mini-splitDetached garageStainless steel appliancesNewly-paved drivewayMultiple windows
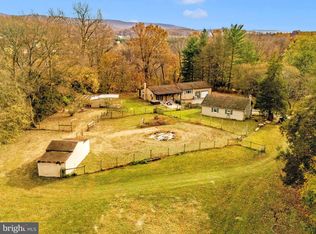
    Welcome home! We were off market for a few days to brighten the basement! In addition to the natural beauty of 5.37 mostly-wooded acres, you score a beautifully-updated 2 bedroom, 1 bath cabin/cottage, a detached garage with a huge workshop/office, a gazebo tucked in the woods, and an upscale chicken coop/storage shed. Look for white ribbons that mark approximate property lines. The newly-paved driveway welcomes you on the left. Once in, the cabin is on the right and the garage/workshop/bonus room is just to the left. The gazebo is tucked in the woods and the coop/shed is just beyond the house. Walk up a few steps to the large front porch to the enter the cabin. The light-filled open-concept living area welcomes you. To the left, the kitchen features beautiful, quality, white cabinetry, stainless steel appliances and gorgeous granite counters. Enjoy the table space next to the windows or enjoy extra seating at the extended granite counter. New Bellawood (real) hardwood flooring and neutral paint run throughout the home. To the right is a welcoming family room. A new electric fireplace with pretty white mantle makes for a cozy, mess-free ambience. Past the main living space is laundry room, bathroom, and two bedrooms. The laundry room features the same beautiful white cabinetry used in the kitchen, including a pantry, and a new washer and dryer. There is a coat and seating nook tucked just off the family room. The bathroom has been updated from floor to ceiling. The tub with shower is surrounded by white subway tile. Even the fan is pretty and quiet. The two bedrooms are cozy and perfectly suited. Heat and a/c are provided by a new Trane heat pump/air conditioner. The roofs on all buildings are new architectural shingle, except for the shed (it has a nice metal roof). The basement is the same size at the main living level and has an at-grade walk-out to the back yard. Freshly painted with vinyl plank flooring. It houses mechanicals, a work sink, a wood stove, and so much space for future rooms. The detached one-car garage is slightly-oversized with workbench and adjoins the home workshop/office. The garage houses a separate breaker box. Thoughtful placement of outlets and overhead lighting add to the appeal. The workshop/bonus room is huge. It has nicely-finished walls, multiple windows, a new mini-split, and commercial-rated luxury vinyl plank flooring. The lower level of this building features another workshop plus a storage area. The gazebo sits in the woods inviting picnics, play, or tranquility. When you want to explore beyond your 5.37 acres, you can enjoy two community-owned areas. One is 42 acres (just steps away from your property line) and runs along Sharman’s Branch, which connects to Antietam Creek. The other is 32 acres along Antietam Creek, just down the main neighborhood road. Enjoy fishing, rafting, canoeing (on the Antietam), or a stretch of the legs. Enjoy local amenities and nearby attractions too—Antietam Battlefields, historic Sharpsburg or Boonsboro, Shepherd University, C&O canal, wineries, restaurants, and more. Commuter routes are nearby too. The HOA does an admirable job on snow plowing too! Be who you want to be—entrepreneur, hobbyist, retired, work from home, entertainer, weekend retreater, solitude seeker—this little piece of paradise does it all.

    Zillow last checked:

    Listing updated:

    Listed by:

    Roben Ryberg 301-992-1649,

    Samson Properties

    Bought with:

    Maureen Sasse, 652242

    Real Estate Innovations

    Source: Bright MLS,MLS#: MDWA2026800MLS Logo

    Facts & features

    Interior

    Bedrooms & bathrooms
    • Bedrooms: 2
    • Bathrooms: 1
    • Full bathrooms: 1
    • Main level bathrooms: 1
    • Main level bedrooms: 2
    Basement
    • Area: 720
    Heating
    • Central, Wood Stove, Heat Pump, Electric
    Cooling
    • Central Air, Ductless
    Appliances
    • Included: Cooktop, Washer/Dryer Stacked, Exhaust Fan, Refrigerator, Water Conditioner - Owned, Electric Water Heater
    • Laundry: Main Level, Dryer In Unit, Washer In Unit
    Features
    • Combination Kitchen/Dining, Bathroom - Tub Shower, Breakfast Area, Ceiling Fan(s), Entry Level Bedroom, Open Floorplan, Kitchen - Country, Recessed Lighting, Upgraded Countertops, Dry Wall
    • Flooring: Hardwood, Luxury Vinyl, Wood
    • Windows: Double Pane Windows, Low Emissivity Windows
    • Basement: Full,Heated,Walk-Out Access,Space For Rooms
    • Number of fireplaces: 1
    • Fireplace features: Electric, Mantel(s)
    Interior area
    • Total structure area: 1,440
    • Total interior livable area: 720 sqft
    • Finished area above ground: 720
    • Finished area below ground: 0

    Property

    Parking
    • Total spaces: 6
    • Parking features: Garage Faces Front, Asphalt, Detached, Driveway
    • Garage spaces: 1
    • Uncovered spaces: 5
    Accessibility
    • Accessibility features: None
    Features
    • Levels: Two
    • Stories: 2
    • Pool features: None
    Lot
    • Size: 5.37 Acres
    • Features: Wooded, Front Yard, No Thru Street, Private, SideYard(s)
    Details
    • Additional structures: Above Grade, Below Grade
    • Parcel number: 2201012525
    • Zoning: P
    • Special conditions: Standard

    Construction

    Type & style
    • Home type: SingleFamily
    • Architectural style: Cabin/Lodge
    • Property subtype: Single Family Residence
    Materials
    • Frame
    • Foundation: Block
    • Roof: Architectural Shingle
    Condition
    • Excellent
    • New construction: No
    • Year built: 1993
    • Major remodel year: 2016

    Utilities & green energy

    • Sewer: On Site Septic
    • Water: Well
    • Utilities for property: Cable Available

    Community & neighborhood

    Location
    • Region: Sharpsburg
    • Subdivision: Horseshoe Bend

    HOA & financial

    HOA
    • Has HOA: Yes
    • HOA fee: $400 annually
    • Services included: Common Area Maintenance, Road Maintenance
    • Association name: HORSESHOE BEND HOMEOWNERS ASSOCIATION

    Other

    Other facts
    • Listing agreement: Exclusive Right To Sell
    • Ownership: Fee Simple
    • Road surface type: Black Top

    Price history

    DateEventPrice
    4/29/2025Sold$400,000-4.8%$556/sqft
    Source: Bright MLS #MDWA2026800 Report a problem
    4/10/2025Contingent$420,000$583/sqft
    Source: Bright MLS #MDWA2026800 Report a problem
    2/28/2025Listed for sale$420,000+84.6%$583/sqft
    Source: Bright MLS #MDWA2026800 Report a problem
    11/22/2024Sold$227,500-3.6%$316/sqft
    Source: Bright MLS #MDWA2025100 Report a problem
    11/2/2024Pending sale$235,900$328/sqft
    Source: Bright MLS #MDWA2025100 Report a problem
    10/21/2024Listed for sale$235,900+38.8%$328/sqft
    Source: Bright MLS #MDWA2025100 Report a problem
    9/19/2016Sold$170,000-2.9%$236/sqft
    Source: Public Record Report a problem
    8/9/2016Pending sale$175,000$243/sqft
    Source: Keller Williams - Hagerstown #WA9712681 Report a problem
    7/13/2016Listed for sale$175,000-4.9%$243/sqft
    Source: Keller Williams - Hagerstown #WA9712681 Report a problem
    12/27/2007Sold$184,000$256/sqft
    Source: Public Record Report a problem

    Public tax history

    YearProperty taxesTax assessment
    2025$2,172 +9.4%$203,067 +6.4%
    2024$1,986 +6.8%$190,933 +6.8%
    2023$1,860 +2.9%$178,800
    2022$1,808 +1%$178,800 +5.9%
    2021$1,789 +3.1%$168,800 +3.1%
    2020$1,736 $163,800
    2019$1,736 $163,800
    2018$1,736 -14.6%$163,800 -2.4%
    2017$2,034 -3.9%$167,800
    2016$2,116 $167,800
    2015$2,116 $167,800
    2014$2,116 $167,800
    2013-- $167,800
    2012-- $167,800 -15.1%
    2011-- $197,700 0%
    2010-- $197,710
    2009-- $197,710 -12.4%
    2008-- $225,640 +17.7%
    2007-- $191,680 +21.5%
    2006-- $157,720 +27.4%
    2005-- $123,760 +1.5%
    2004-- $121,872 +1.6%
    2003-- $119,986 +1.6%
    2002-- $118,100 +0%
    2001-- $118,090

    Find assessor info on the county website

    Neighborhood: 21782

    Nearby schools

    GreatSchools rating
    Schools provided by the listing agent
    • Elementary: Sharpsburg
    • Middle: Boonsboro
    • High: Boonsboro Sr
    • District: Washington County Public Schools

    Source: Bright MLS. This data may not be complete. We recommend contacting the local school district to confirm school assignments for this home.

    Get a cash offer in 3 minutes
    Find out how much your home could sell for in as little as 3 minutes with a no-obligation cash offer.
    Estimated market value
    $401,900
    Get a cash offer in 3 minutes
    Find out how much your home could sell for in as little as 3 minutes with a no-obligation cash offer.
    Estimated market value
    $401,900