***PRICE REDUCED*** **This is the house!** Welcome to this beautiful well-maintained house in a desirable LOCATION. It features FOUR PLUS (4+) BEDROOMS and THREE (3) FULL BATHS. Main level shows a good size living room, formal separate dining room, a kitchen galley with stainless steel appliances, three (3) bedrooms and two (2) full baths. More, an oversize GARAGE. The FINISHED lower level portraits a walk out level FAMILY ROOM with gas FIREPLACE, a FOURTH (4th) bedroom, plus a LARGE ROOM CONVERTED TO a 2nd PRIMARY BEDROOM with a FULL BATH with SHOWER. Rear entrance and family room overlooks the large fully fenced BACKYARD with great size SHED. *** This all-brick rancher is CONVENIENTLY LOCATED in Hagerstown’s North End; a few miles to I-81 and four minutes to PA-MD state line. Close to shopping and restaurants. Very suitable attached OVERSIZED GARAGE. ***Check comparable, schedule your showing, HOUSE WILL NOT LAST LONG!
For sale
Price cut: $7K (9/11)
$390,000
13822 Northcrest Rd, Hagerstown, MD 21742
4beds
2,392sqft
Single Family Residence
Built in 1967
0.29 Acres Lot
$384,800 Zestimate®
$163/sqft
$-- HOA
What's special
Gas fireplaceAll-brick rancherOversize garageAttached oversized garageRear entranceGreat size shedFormal separate dining room
- 51 days
- 479
- 20
Zillow last checked:
Listing updated:
Listed by:
Andres Beriguete 202-271-6104,
Aguilar & Associates, Inc. 301-942-2560
Source: Bright MLS,MLS#: MDWA2038888
Facts & features
Interior
Bedrooms & bathrooms
- Bedrooms: 4
- Bathrooms: 3
- Full bathrooms: 3
- Main level bathrooms: 2
- Main level bedrooms: 3
Basement
- Area: 1100
Heating
- Forced Air, Natural Gas
Cooling
- Central Air, Ceiling Fan(s), Electric
Appliances
- Included: Dishwasher, Disposal, Dryer, Exhaust Fan, Extra Refrigerator/Freezer, Microwave, Stainless Steel Appliance(s), Cooktop, Washer, Refrigerator, Gas Water Heater
- Laundry: In Basement
Features
- Ceiling Fan(s), Dining Area, Entry Level Bedroom, Formal/Separate Dining Room, Kitchen - Galley, Primary Bath(s)
- Flooring: Wood
- Basement: Connecting Stairway,Full,Finished,Heated,Interior Entry,Exterior Entry,Rear Entrance,Walk-Out Access
- Number of fireplaces: 1
- Fireplace features: Brick
Interior area
- Total structure area: 2,392
- Total interior livable area: 2,392 sqft
- Finished area above ground: 1,292
- Finished area below ground: 1,100
Property
Parking
- Total spaces: 5
- Parking features: Garage Faces Front, Garage Door Opener, Inside Entrance, Oversized, Attached, Driveway, On Street
- Attached garage spaces: 1
- Uncovered spaces: 4
Accessibility
- Accessibility features: 2+ Access Exits, Doors - Lever Handle(s)
Features
- Levels: Two
- Stories: 2
- Pool features: None
Lot
- Size: 0.29 Acres
Details
- Additional structures: Above Grade, Below Grade
- Parcel number: 2227002870
- Zoning: RS
- Special conditions: Standard
Construction
Type & style
- Home type: SingleFamily
- Architectural style: Ranch/Rambler
- Property subtype: Single Family Residence
Materials
- Brick
- Foundation: Brick/Mortar
Condition
- Very Good
- New construction: No
- Year built: 1967
Utilities & green energy
- Sewer: Public Sewer
- Water: Public
Community & HOA
Community
- Subdivision: Northridge Manor
HOA
- Has HOA: No
Location
- Region: Hagerstown
Financial & listing details
- Price per square foot: $163/sqft
- Tax assessed value: $352,567
- Annual tax amount: $3,173
- Date on market: 8/2/2026
- Listing agreement: Exclusive Right To Sell
- Listing terms: Cash,Conventional,FHA,USDA Loan,VA Loan
- Exclusions: Portable Fireplace In Living Room.
- Ownership: Fee Simple
Estimated market value
$384,800
$366,000 - $404,000
$2,438/mo
Price history
| Date | Event | Price |
|---|---|---|
| 9/11/2026 | Price change | $390,000-1.8%$163/sqft |
Source:  Bright MLS #MDWA2038888 Report a problem Bright MLS #MDWA2038888 Report a problem | ||
| 8/2/2026 | Listed for sale | $397,000+47%$166/sqft |
Source: Bright MLS #MDWA2038888 Report a problem | ||
| 3/30/2023 | Listing removed | -- |
Source: Bright MLS #MDWA174950 Report a problem | ||
| 4/13/2021 | Sold | $270,000$113/sqft |
Source: Public Record Report a problem | ||
| 3/10/2021 | Pending sale | $270,000$113/sqft |
Source:  HomeSmart #MDWA174950 Report a problem HomeSmart #MDWA174950 Report a problem | ||
| 3/10/2021 | Listed for sale | $270,000$113/sqft |
Source: HomeSmart #MDWA174950 Report a problem | ||
| 3/9/2021 | Pending sale | $270,000$113/sqft |
Source: Bright MLS #MDWA174950 Report a problem | ||
| 2/12/2021 | Price change | $270,000-5.3%$113/sqft |
Source: Bright MLS #MDWA174950 Report a problem | ||
| 9/29/2020 | Listed for sale | $285,000+20%$119/sqft |
Source: HomeSmart #MDWA174950 Report a problem | ||
| 6/28/2019 | Sold | $237,500-4.4%$99/sqft |
Source: Public Record Report a problem | ||
| 6/27/2019 | Listed for sale | $248,500$104/sqft |
Source: RE/MAX Results #MDWA164772 Report a problem | ||
| 6/4/2019 | Pending sale | $248,500$104/sqft |
Source: RE/MAX Results #MDWA164772 Report a problem | ||
| 5/14/2019 | Price change | $248,500-0.6%$104/sqft |
Source: RE/MAX Results #MDWA164772 Report a problem | ||
| 3/21/2019 | Price change | $249,900-2%$104/sqft |
Source: RE/MAX Results #MDWA158662 Report a problem | ||
| 2/28/2019 | Listed for sale | $254,900+37.8%$107/sqft |
Source: RE/MAX Results #MDWA158662 Report a problem | ||
| 6/9/2014 | Sold | $185,000-2.6%$77/sqft |
Source: Public Record Report a problem | ||
| 4/4/2014 | Pending sale | $189,900$79/sqft |
Source: Owner Report a problem | ||
| 2/11/2014 | Price change | $900-10% |
Source: Zillow Rental Network Report a problem | ||
| 1/21/2014 | Listed for rent | $1,000 |
Source: Zillow Rental Network Report a problem | ||
| 11/21/2013 | Listed for sale | $189,900+72.6%$79/sqft |
Source: Owner Report a problem | ||
| 7/10/2013 | Sold | $110,000-26.2%$46/sqft |
Source: Public Record Report a problem | ||
| 5/21/2013 | Listed for sale | $149,000$62/sqft |
Source: Legacy Realty, Inc. #WA8086214 Report a problem | ||
Public tax history
| Year | Property taxes | Tax assessment |
|---|---|---|
| 2025 | $3,173 +18.4% | $305,133 +18.4% |
| 2024 | $2,680 +10.7% | $257,700 +10.7% |
| 2023 | $2,420 +12% | $232,700 -9.7% |
| 2022 | $2,160 +11.5% | $257,700 +41.1% |
| 2021 | $1,937 +3% | $182,700 +3% |
| 2020 | $1,879 +3.1% | $177,300 -3% |
| 2019 | $1,822 +3.2% | $182,700 +9.7% |
| 2018 | $1,765 -9.8% | $166,500 +3.1% |
| 2017 | $1,957 +11.4% | $161,500 +3.2% |
| 2016 | $1,756 | $156,500 +3.3% |
| 2015 | $1,756 | $151,500 |
| 2014 | $1,756 | $151,500 |
| 2013 | -- | $151,500 -13.4% |
| 2012 | -- | $175,000 |
| 2011 | -- | $175,000 |
| 2010 | -- | $175,000 -16.1% |
| 2009 | -- | $208,700 +13.1% |
| 2008 | -- | $184,496 +15.1% |
| 2007 | -- | $160,293 +17.8% |
| 2006 | -- | $136,090 +8.2% |
| 2005 | -- | $125,820 +8.9% |
| 2004 | -- | $115,550 +9.8% |
| 2003 | -- | $105,280 +1.5% |
| 2002 | -- | $103,730 +1.5% |
| 2001 | -- | $102,180 |
Find assessor info on the county website
Monthly payment
Est. payment
Payment breakdown
Explore the cost of this home by adjusting the details. Changes won't be saved.Climate risks
Neighborhood: Fountainhead-Orchard Hills
Nearby schools
Schools provided by the listing agent
- District: Washington County Public Schools
Source: Bright MLS. This data may not be complete. We recommend contacting the local school district to confirm school assignments for this home.
- $359,0003 bd2 ba1.6k sqft13826 Northcrest Rd, Hagerstown, MD 21742Sold
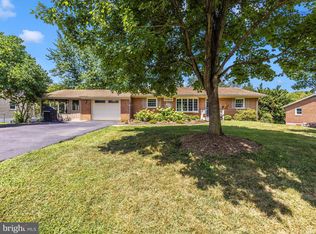
- $325,600-- bd2 ba1.1k sqft13818 Northcrest Rd, Hagerstown, MD 21742Off Market
- $284,400-- bd2 ba1.2k sqft13823 Northvalley Dr, Hagerstown, MD 21742Off Market
- $312,700-- bd2 ba1.5k sqft13819 Northvalley Dr, Hagerstown, MD 21742Off Market
Similar homes
- $389,9003 bd2 ba1.4k sqft19124 Longmeadow Rd, Hagerstown, MD 21742For Sale
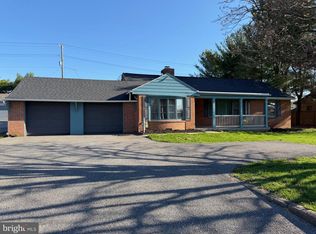
 MLS ID #MDWA2035656, Toby Wantz, Real Estate Today. Bright MLS
 - $339,0003 bd2 ba1.8k sqft1411 Potomac Ave, Hagerstown, MD 21742Auction
 MLS ID #MDWA2040082, Kaleb Hurley, Hurley Real Estate & Auctions. Bright MLS
 - $355,0002 bd3 ba1.9k sqft18925 Dover Dr, Hagerstown, MD 21742For Sale
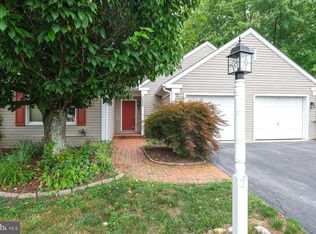 MLS ID #MDWA2038378, Cathy Wantz, Real Estate Today. Bright MLS
 - $299,9004 bd2 ba2k sqft1200 Wayne Ave, Hagerstown, MD 21742For Sale
 MLS ID #MDWA2040094, Eddie Jefferson, The Glocker Group Realty Results. Bright MLS
 - $449,9003 bd3 ba2.2k sqft18710 Dover Dr, Hagerstown, MD 21742For SaleMLS ID #MDWA2039584, Toby Wantz, Real Estate Today. Bright MLS
- $329,9003 bd3 ba2.1k sqft12919 The Ter, Hagerstown, MD 21742For SaleMLS ID #MDWA2037716, Steve L Powell, Samson Properties. Bright MLS
- $360,0003 bd1 ba1.5k sqft1328 Outer Dr, Hagerstown, MD 21742For SaleMLS ID #MDWA2026804, karen Davis, Fairfax Realty Premier. Bright MLS
- $364,5004 bd3 ba2.8k sqft161 Paradise View Dr, Greencastle, PA 17225For SaleMLS ID #PAFL2037608, Timothy Straub, Straub & Associates Real Estate. Bright MLS
- $378,0004 bd3 ba2k sqft201 Eleahs Xing, Greencastle, PA 17225For SaleMLS ID #PAFL2035810, Karen Starr, Coldwell Banker Realty. Bright MLS
- $251,5004 bd2 ba2.4k sqft14701 Pennsylvania Ave, Hagerstown, MD 21742For SaleMLS ID #MDWA2039176, Amanda Ridgway, LUX+. Bright MLS
- $400,0003 bd2 ba1.5k sqft15 Plantation Dr, Hagerstown, MD 21740For SaleMLS ID #MDWA2039668, Dee Miles, Real Estate Innovations. Bright MLS
- $384,9903 bd2 ba1.3k sqft1110 Sherman Ave, Hagerstown, MD 21740For SaleMLS ID #MDWA2038620, Denisse Rodriguez, Independent Realty, Inc. Bright MLS
- $399,0003 bd3 ba2.4k sqft1852 Meridian Dr, Hagerstown, MD 21742For SaleMLS ID #MDWA2036496, Shirley Bayer, RE/MAX Results. Bright MLS
- $350,0002 bd1 ba1.8k sqft12922 Salem Ave, Hagerstown, MD 21740For SaleMLS ID #MDWA2039852, Paul Smith, Great Atlantic Real Estate, Smith Group P.C.. Bright MLS
- $480,0004 bd3 ba2.4k sqft13418 Wellspring Dr, Hagerstown, MD 21740For SaleMLS ID #MDWA2036650, Nora Barnes, Berkshire Hathaway HomeServices Homesale Realty. Bright MLS
- $280,0003 bd1 ba1.2k sqft11904 Cheryl Dr, Hagerstown, MD 21742For SaleMLS ID #MDWA2039832, Peggy Steich, Infinity Real Estate. Bright MLS
- $424,9003 bd2 ba1.6k sqft15932 Hibiscus Dr, Hagerstown, MD 21740For SaleMLS ID #MDWA2040100, Dee Miles, Real Estate Innovations. Bright MLS
- $299,0004 bd4 ba2.1k sqft953 View St, Hagerstown, MD 21742For SaleMLS ID #MDWA2034346, Bud Layman, Samson Properties. Bright MLS
- $359,9004 bd2 ba2.1k sqft11008 Coffman Ave, Hagerstown, MD 21740For SaleMLS ID #MDWA2039980, Kari Shank, Samson Properties. Bright MLS
- $569,0004 bd3 ba3.2k sqft13002 Sturbridge Ct, Hagerstown, MD 21742For SaleMLS ID #MDWA2035472, Laura D johnson, Berkshire Hathaway HomeServices Homesale Realty. Bright MLS
