Open House Sat., 8/1, 1-3 PM. Location, location, location. **NO CITY TAXES**15K price improvement. This lovely home prestigiously sits on a coroner lot and located across the street (catty corner) from the clubhouse/community center in an active 55+ community. The property does not back up to a busy road. Incredible brick end unit with front porch and large screened in sunroom on the rear of the home. This lovely home has wide doorways some with arches, large spacious kitchen w/ granite counter tops, built-in snack bar with stools, portable island and a built-in desk w/ above lighted hutch. Being an end unit w/ all the extra windows it allows an abundance of natural light in, or if you prefer it to be more shaded, you can close all the interior plantation/cafe shutters. The large primary suite w/ ceiling fan offers an enormous primary bath with double walk-in shower and a separate shower/bath combination and access to the massive walk-in closet. 2nd bedroom w/ ceiling fan and full bath in the hall as well as the laundry room which leads to the oversize front-loading garage that offers a pulldown attic in the garage which offers 525 sq ft. This Jewell model was modified from the original plans when it was built. Home offers built in speaker system throughout with stereo equipment included. Located in the north end in the sought-after Emerald Pointe Subdivision which is an age restricted community. Close to shopping, restaurants, fitness centers, medical facilities, and more.
For sale
Price cut: $15K (6/4)
$404,900
13301 Marquise Dr, Hagerstown, MD 21742
2beds
1,726sqft
Townhouse
Built in 2012
8,428 Square Feet Lot
$397,600 Zestimate®
$235/sqft
$240/mo HOA
What's special
Portable islandMassive walk-in closetIncredible brick end unitOversize front-loading garageAbundance of natural lightLaundry roomFront porch
- 145 days |
- 116 |
- 2 |
Zillow last checked:
Listing updated:
Listed by:
Dee Miles 240-675-6734,
Real Estate Innovations 301-662-8600,
Co-Listing Agent: Rosemary W Greenawalt 301-491-2880,
Real Estate Innovations
Source: Bright MLS,MLS#: MDWA2035092
Facts & features
Interior
Bedrooms & bathrooms
- Bedrooms: 2
- Bathrooms: 2
- Full bathrooms: 2
- Main level bathrooms: 2
- Main level bedrooms: 2
Rooms
- Room types: Living Room, Dining Room, Primary Bedroom, Bedroom 2, Kitchen, Family Room, Laundry, Bathroom 2, Primary Bathroom
Primary bedroom
- Features: Flooring - Carpet, Ceiling Fan(s), Lighting - Ceiling, Window Treatments
- Level: Main
- Area: 224 Square Feet
- Dimensions: 14 X 16
Bedroom 2
- Features: Flooring - Carpet, Ceiling Fan(s)
- Level: Main
- Area: 144 Square Feet
- Dimensions: 12 X 12
Primary bathroom
- Features: Flooring - Vinyl, Bathroom - Walk-In Shower, Bathroom - Stall Shower, Bathroom - Tub Shower, Countertop(s) - Solid Surface, Lighting - Ceiling, Recessed Lighting, Walk-In Closet(s)
- Level: Main
- Area: 150 Square Feet
- Dimensions: 10 X 15
Bathroom 2
- Features: Flooring - Vinyl
- Level: Main
- Area: 80 Square Feet
- Dimensions: 8 X 10
Dining room
- Features: Flooring - Vinyl, Recessed Lighting, Lighting - Ceiling, Window Treatments
- Level: Main
- Area: 180 Square Feet
- Dimensions: 12 X 15
Family room
- Features: Flooring - Vinyl, Ceiling Fan(s), Lighting - Ceiling, Window Treatments
- Level: Main
- Area: 168 Square Feet
- Dimensions: 14 X 12
Kitchen
- Features: Flooring - Vinyl, Built-in Features, Granite Counters, Double Sink, Recessed Lighting, Kitchen Island, Attic - Non-Use
- Level: Main
- Area: 260 Square Feet
- Dimensions: 13 X 20
Laundry
- Features: Flooring - Vinyl, Lighting - Ceiling
- Level: Main
- Area: 64 Square Feet
- Dimensions: 8 X 8
Living room
- Features: Flooring - Carpet
- Level: Main
- Area: 315 Square Feet
- Dimensions: 21 X 15
Screened porch
- Features: Ceiling Fan(s), Flooring - Concrete, Lighting - Ceiling
- Level: Main
- Area: 143 Square Feet
- Dimensions: 13 X 11
Heating
- Forced Air, Electric
Cooling
- Other, Electric
Appliances
- Included: Water Heater, Washer, Dishwasher, Disposal, Microwave, Dryer, Exhaust Fan, Ice Maker, Oven/Range - Electric, Refrigerator, Electric Water Heater
- Laundry: Main Level, Dryer In Unit, Has Laundry, Laundry Room
Features
- Dry Wall
- Flooring: Carpet, Vinyl
- Doors: Atrium, Storm Door(s), Six Panel
- Windows: Bay/Bow
- Has basement: No
- Has fireplace: No
Interior area
- Total structure area: 1,726
- Total interior livable area: 1,726 sqft
- Finished area above ground: 1,726
- Finished area below ground: 0
Property
Parking
- Total spaces: 2
- Parking features: Garage Faces Front, Garage Door Opener, Inside Entrance, Oversized, Storage, Concrete, Attached
- Attached garage spaces: 2
- Has uncovered spaces: Yes
- Details: Garage Sqft: 600
Accessibility
- Accessibility features: Accessible Doors, Accessible Hallway(s), Accessible Entrance, 2+ Access Exits
Features
- Levels: One
- Stories: 1
- Patio & porch: Porch, Screened, Screened Porch
- Pool features: Community
Lot
- Size: 8,428 Square Feet
Details
- Additional structures: Above Grade, Below Grade
- Parcel number: 2218048396
- Zoning: RT-PU
- Special conditions: Standard
Construction
Type & style
- Home type: Townhouse
- Architectural style: Villa
- Property subtype: Townhouse
Materials
- Brick
- Foundation: Slab
- Roof: Architectural Shingle
Condition
- Excellent
- New construction: No
- Year built: 2012
Utilities & green energy
- Sewer: Public Sewer
- Water: Public
Community & HOA
Community
- Senior community: Yes
- Subdivision: Emerald Pointe
HOA
- Has HOA: Yes
- HOA fee: $1,440 semi-annually
- HOA name: EMERALD POINTE HOMEOWNERS ASSOCIATION
Location
- Region: Hagerstown
Financial & listing details
- Price per square foot: $235/sqft
- Tax assessed value: $366,033
- Annual tax amount: $3,542
- Date on market: 3/26/2026
- Listing agreement: Exclusive Right To Sell
- Listing terms: Cash,Conventional,FHA,VA Loan
- Ownership: Fee Simple
Estimated market value
$397,600
$378,000 - $417,000
$2,138/mo
Price history
| Date | Event | Price |
|---|---|---|
| 6/4/2026 | Price change | $404,900-3.6%$235/sqft |
Source:  Bright MLS #MDWA2035092 Report a problem Bright MLS #MDWA2035092 Report a problem | ||
| 3/26/2026 | Listed for sale | $419,900+57.3%$243/sqft |
Source: Bright MLS #MDWA2035092 Report a problem | ||
| 1/17/2012 | Sold | $267,005$155/sqft |
Source: Public Record Report a problem | ||
Public tax history
| Year | Property taxes | Tax assessment |
|---|---|---|
| 2025 | $3,452 +5.3% | $340,567 +8.1% |
| 2024 | $3,277 +3.2% | $315,100 +3.2% |
| 2023 | $3,176 +3.3% | $305,400 -3.1% |
| 2022 | $3,075 +1.4% | $315,100 +10.2% |
| 2021 | $3,032 +4.8% | $286,000 +4.8% |
| 2020 | $2,894 +5% | $273,000 -4.5% |
| 2019 | $2,756 +5.3% | $286,000 +15.8% |
| 2018 | $2,618 -12.5% | $247,000 |
| 2017 | $2,994 +710.5% | $247,000 |
| 2016 | $369 | $247,000 -3.7% |
| 2015 | $369 | $256,500 +0.5% |
| 2014 | $369 | $255,300 +0.5% |
| 2013 | -- | $254,100 +0.5% |
| 2012 | -- | $252,900 +622.6% |
| 2011 | -- | $35,000 |
| 2010 | -- | $35,000 -22.2% |
| 2009 | -- | $45,000 +20% |
| 2008 | -- | $37,500 |
Find assessor info on the county website
Monthly payment
Est. payment
Payment breakdown
Explore the cost of this home by adjusting the details. Changes won't be saved.Climate risks
Neighborhood: Paramount-Long Meadow
Nearby schools
GreatSchools rating
- 8/10Paramount Elementary SchoolGrades: PK-5Distance: 0.3 mi
- 7/10Northern Middle SchoolGrades: 6-8Distance: 1.4 mi
- 6/10North Hagerstown High SchoolGrades: 9-12Distance: 1.8 mi
Schools provided by the listing agent
- District: Washington County Public Schools
Source: Bright MLS. This data may not be complete. We recommend contacting the local school district to confirm school assignments for this home.
- $394,7002 bd2 ba1.7k sqft13303 Marquise Dr, Hagerstown, MD 21742Off Market

- $497,100-- bd2 ba2.8k sqft19421 Moonstone Dr, Hagerstown, MD 21742Off Market
- $499,9002 bd2 ba1.8k sqft19551 Turquoise Dr #V221, Hagerstown, MD 21742Pending
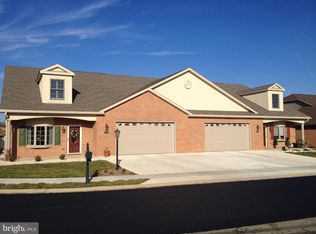
- $412,100-- bd2 ba2.6k sqft13307 Marquise Dr, Hagerstown, MD 21742Off Market
- $519,600-- bd3 ba3.2k sqft19419 Moonstone Dr, Hagerstown, MD 21742Off Market
- $403,600-- bd2 ba1.8k sqft19415 Moonstone Dr, Hagerstown, MD 21742Off Market
- $438,2002 bd2 ba2.1k sqft13302 Marquise Dr, Hagerstown, MD 21742Off Market
- $380,0002 bd2 ba1.6k sqft13309 Marquise Dr, Hagerstown, MD 21742Sold
A local agent can set up tours, give advice and negotiate with sellers.
Similar homes
- $389,9003 bd2 ba1.4k sqft19124 Longmeadow Rd, Hagerstown, MD 21742For Sale
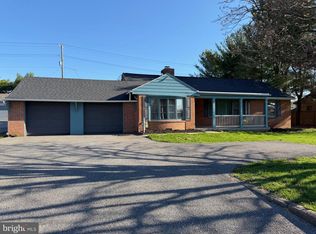
 MLS ID #MDWA2035656, Toby Wantz, Real Estate Today. Bright MLS
 - $397,0004 bd3 ba2.3k sqft13822 Northcrest Rd, Hagerstown, MD 21742For Sale
 MLS ID #MDWA2038888, Andres Beriguete, Aguilar & Associates, Inc.. Bright MLS
 - $355,0002 bd3 ba1.9k sqft18925 Dover Dr, Hagerstown, MD 21742For Sale
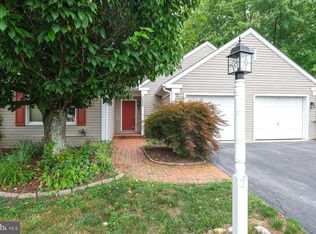 MLS ID #MDWA2038378, Cathy Wantz, Real Estate Today. Bright MLS
 - $415,0003 bd2 ba1.3k sqft13452 Clopper Rd, Hagerstown, MD 21742For Sale
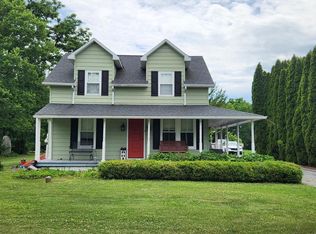 MLS ID #MDWA2037800, leah weeks, Blue Dot Real Estate Bowie. Bright MLS
 - $315,0004 bd2 ba1.3k sqft318 E Irvin Ave, Hagerstown, MD 21742For SaleMLS ID #MDWA2039322, Toby Wantz, Real Estate Today. Bright MLS
- $325,0003 bd3 ba1.8k sqft1251 Lindsay Ln, Hagerstown, MD 21742For SaleMLS ID #MDWA2038938, Frannie Parks, Berkshire Hathaway HomeServices Homesale Realty. Bright MLS
- $355,0003 bd2 ba1.5k sqft19119 Woodhaven Dr, Hagerstown, MD 21742For SaleMLS ID #MDWA2035070, Bud Layman, Samson Properties. Bright MLS
- $349,9003 bd3 ba2.1k sqft12919 The Ter, Hagerstown, MD 21742For SaleMLS ID #MDWA2037716, Steve L Powell, Samson Properties. Bright MLS
- $309,9002 bd2 ba1.3k sqft1025 Matthew Ct, Hagerstown, MD 21742For SaleMLS ID #MDWA2036804, Steve L Powell, Samson Properties. Bright MLS
- $310,0002 bd2 ba1.7k sqftCortland Manor, Hagerstown, MD 21742For SaleMLS ID #MDWA2034354, Jason Hose, Mackintosh, Inc.. Bright MLS
- $435,0004 bd3 ba2.1k sqft228 Montclair Ct, Hagerstown, MD 21742For SaleMLS ID #MDWA2035940, Sandy Snyder, eXp Realty LLC. Bright MLS
- $319,9003 bd3 ba2.1k sqft549 Pangborn Blvd, Hagerstown, MD 21742For SaleMLS ID #MDWA2036898, Cynthia Sullivan, Berkshire Hathaway HomeServices Homesale Realty. Bright MLS
- $399,0003 bd3 ba2.4k sqft1852 Meridian Dr, Hagerstown, MD 21742For SaleMLS ID #MDWA2036496, Shirley Bayer, RE/MAX Results. Bright MLS
- $299,0003 bd2 ba1.6k sqft18529 Sherbrooke Dr, Hagerstown, MD 21742AuctionMLS ID #MDWA2038650, Kaleb Hurley, Hurley Real Estate & Auctions. Bright MLS
- $425,0003 bd3 ba2k sqft17907 Constitution Cir, Hagerstown, MD 21740For SaleMLS ID #MDWA2036798, Susan Dattilio, Real Estate Innovations. Bright MLS
- $335,0004 bd4 ba2.3k sqft17682 Potter Bell Way, Hagerstown, MD 21740For SaleMLS ID #MDWA2039128, Taylor Mentzer, RE/MAX Premier Executives. Bright MLS
- $360,0003 bd1 ba1.5k sqft1328 Outer Dr, Hagerstown, MD 21742For SaleMLS ID #MDWA2026804, karen Davis, Fairfax Realty Premier. Bright MLS
- $269,9002 bd2 ba1.3k sqftSummerland Manor Condos, Hagerstown, MD 21742For SaleMLS ID #MDWA2039056, Laurel Walker, The Glocker Group Realty Results. Bright MLS
- $359,9003 bd2 ba1.7k sqft15265 Cobble Dr, Greencastle, PA 17225For SaleMLS ID #PAFL2036752, Karen Starr, Coldwell Banker Realty. Bright MLS
- $274,9004 bd2 ba2.4k sqft14701 Pennsylvania Ave, Hagerstown, MD 21742For SaleMLS ID #MDWA2039176, Amanda Ridgway, LUX+. Bright MLS
