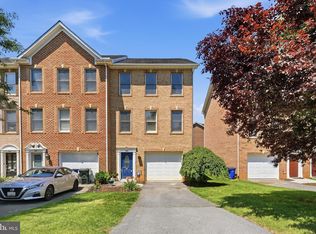
Welcome to this beautifully renovated, all-brick, three-level townhome with an attached garage! Offering over 2,100 sq. ft., this home features fresh paint, luxury vinyl plank flooring, and many recent updates throughout. The main level includes a spacious recreation room with walkout access to the patio and backyard. Upstairs, you’ll find a bright living room, dining area, half bath, and a beautifully updated kitchen with new cabinets, quartz countertops, and stainless-steel appliances. Step right outside to the deck, perfect for relaxing or entertaining. The upper level features a private primary suite with its own full bath, two additional bedrooms, a second full bath, and a dedicated laundry room with LG washer and dryer. Conveniently located near Pangborn Park with walking and biking trails, sports courts, picnic areas, and more. Low HOA of only $17/month. Move-in ready and a must-see!
For sale
$310,000
549 Pangborn Blvd, Hagerstown, MD 21742
3beds
2,125sqft
Townhouse
Built in 2005
3,669 Square Feet Lot
$306,300 Zestimate®
$146/sqft
$17/mo HOA
What's special
- 15 days
- 277
- 15
Likely to sell faster than
Zillow last checked:
Listing updated:
Listed by:
Jose Salvador Rivera Jr 240-818-9298,
RE/MAX Excellence Realty 301-445-5900
Source: Bright MLS,MLS#: MDWA2040606
Facts & features
Interior
Bedrooms & bathrooms
- Bedrooms: 3
- Bathrooms: 3
- Full bathrooms: 2
- 1/2 bathrooms: 1
- Main level bathrooms: 1
Basement
- Area: 0
Heating
- Heat Pump, Electric
Cooling
- Central Air, Electric
Appliances
- Included: Electric Water Heater
- Laundry: Has Laundry
Features
- Dining Area
- Flooring: Ceramic Tile, Carpet, Hardwood
- Has basement: No
- Has fireplace: No
Interior area
- Total structure area: 2,125
- Total interior livable area: 2,125 sqft
- Finished area above ground: 2,125
- Finished area below ground: 0
Video & virtual tour
Property
Parking
- Total spaces: 1
- Parking features: Garage Door Opener, Garage Faces Front, Off Street, Attached
- Attached garage spaces: 1
Accessibility
- Accessibility features: None
Features
- Levels: Three
- Stories: 3
- Patio & porch: Patio
- Exterior features: Lighting, Balcony
- Pool features: None
Lot
- Size: 3,669 Square Feet
- Features: Front Yard
Details
- Additional structures: Above Grade, Below Grade
- Parcel number: 2222025783
- Zoning: RMOD
- Zoning description: 0
- Special conditions: Standard
Construction
Type & style
- Home type: Townhouse
- Architectural style: Colonial
- Property subtype: Townhouse
Materials
- Brick
- Foundation: Permanent
- Roof: Asbestos Shingle
Condition
- New construction: No
- Year built: 2005
- Major remodel year: 2026
Utilities & green energy
- Sewer: Public Sewer
- Water: Public
- Utilities for property: Cable Connected, Cable Available, Electricity Available
Community & HOA
Community
- Subdivision: Pangborn Park
HOA
- Has HOA: Yes
- HOA fee: $17 monthly
Location
- Region: Hagerstown
- Municipality: Hagerstown
Financial & listing details
- Price per square foot: $146/sqft
- Tax assessed value: $249,967
- Annual tax amount: $4,467
- Date on market: 10/2/2026
- Listing agreement: Exclusive Right To Sell
- Ownership: Fee Simple
Estimated market value
$306,300
$291,000 - $322,000
$2,158/mo
Price history
| Date | Event | Price |
|---|---|---|
| 10/3/2026 | Listed for sale | $310,000-3.1%$146/sqft |
Source:  Bright MLS #MDWA2040606 Report a problem Bright MLS #MDWA2040606 Report a problem | ||
| 9/18/2026 | Listing removed | $319,900$151/sqft |
Source: Bright MLS #MDWA2036898 Report a problem | ||
| 7/17/2026 | Price change | $319,900-1.6%$151/sqft |
Source: Bright MLS #MDWA2036898 Report a problem | ||
| 7/1/2026 | Price change | $325,000-4.3%$153/sqft |
Source: Bright MLS #MDWA2036898 Report a problem | ||
| 6/13/2026 | Price change | $339,500-1.6%$160/sqft |
Source: Bright MLS #MDWA2036898 Report a problem | ||
| 5/16/2026 | Listed for sale | $345,000+199%$162/sqft |
Source: Bright MLS #MDWA2036898 Report a problem | ||
| 11/16/2025 | Listing removed | $1,950$1/sqft |
Source: Zillow Rentals Report a problem | ||
| 9/8/2025 | Listed for rent | $1,950$1/sqft |
Source: Zillow Rentals Report a problem | ||
| 11/5/2009 | Sold | $115,400-51.3%$54/sqft |
Source: Public Record Report a problem | ||
| 12/20/2005 | Sold | $236,900$111/sqft |
Source: Public Record Report a problem | ||
Public tax history
| Year | Property taxes | Tax assessment |
|---|---|---|
| 2026 | $2,287 +10.4% | $249,967 +10.4% |
| 2025 | $2,072 -46.1% | $226,500 +13% |
| 2024 | $3,844 +14.9% | $200,500 +14.9% |
| 2023 | $3,345 +17.5% | $174,500 +17.5% |
| 2022 | $2,847 +3.1% | $148,500 +4.2% |
| 2021 | $2,762 +4.3% | $142,567 +4.3% |
| 2020 | $2,647 +4.5% | $136,633 +4.5% |
| 2019 | $2,532 +2% | $130,700 +2% |
| 2018 | $2,483 +63% | $128,167 +2% |
| 2017 | $1,523 -44.5% | $125,633 +2.1% |
| 2016 | $2,744 | $123,100 |
| 2015 | $2,744 | $123,100 |
| 2014 | $2,744 | $123,100 -18.9% |
| 2013 | -- | $151,800 |
| 2012 | -- | $151,800 |
| 2011 | -- | $151,800 -38% |
| 2010 | -- | $244,900 +4.3% |
| 2009 | -- | $234,756 +4.5% |
| 2008 | -- | $224,613 +4.7% |
| 2007 | -- | $214,470 +4.4% |
| 2006 | -- | $205,492 +4.6% |
| 2005 | -- | $196,516 |
Find assessor info on the county website
Monthly payment
Est. payment
Payment breakdown
Explore the cost of this home by adjusting the details. Changes won't be saved.Climate risks
Neighborhood: 21742
Nearby schools
Schools provided by the listing agent
- District: Washington County Public Schools
Source: Bright MLS. This data may not be complete. We recommend contacting the local school district to confirm school assignments for this home.


Similar homes
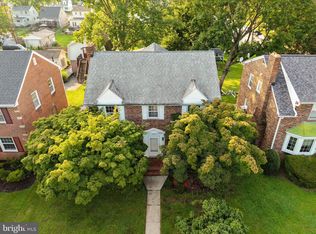
- $325,0004 bd2 ba1.9k sqft1045 Woodland Way, Hagerstown, MD 21742For Sale
 MLS ID #MDWA2039804, Stephanie Pullens, Berkshire Hathaway HomeServices Homesale Realty. Bright MLS
 - $339,0003 bd3 ba2.4k sqft20212 Capital Ln, Hagerstown, MD 21742For Sale
 MLS ID #MDWA2038840, Kari Shank, Samson Properties. Bright MLS
 - $250,0003 bd3 ba1.9k sqft905 Mercer Dr, Hagerstown, MD 21742For Sale
 MLS ID #MDWA2039818, Taylor Mentzer, RE/MAX Premier Executives. Bright MLS
 - $289,5002 bd2 ba1.3k sqft1025 Matthew Ct, Hagerstown, MD 21742For Sale
 MLS ID #MDWA2036804, Steve L Powell, Samson Properties. Bright MLS
 - $279,9005 bd3 ba2k sqft1023 Ross St, Hagerstown, MD 21740For SaleMLS ID #MDWA2040550, Ernesto Suarez Alvarez, Smart Realty, LLC. Bright MLS
- $299,9003 bd4 ba1.9k sqft17724 Perlite Way, Hagerstown, MD 21740For SaleMLS ID #MDWA2039386, Kenny Downs, Mackintosh, Inc.. Bright MLS
- $299,9004 bd2 ba2k sqft1200 Wayne Ave, Hagerstown, MD 21742For SaleMLS ID #MDWA2040094, Eddie Jefferson, The Glocker Group Realty Results. Bright MLS
- $294,6003 bd3 ba1.8k sqft18339 Roy Croft Dr, Hagerstown, MD 21740For SaleMLS ID #MDWA2040356, Shawn Kelly, Compass. Bright MLS
- $264,9002 bd2 ba1.3k sqftSummerland Manor Condos, Hagerstown, MD 21742For SaleMLS ID #MDWA2039056, Laurel Walker, The Glocker Group Realty Results. Bright MLS
- $339,0003 bd3 ba1.6k sqft10328 Bridle Ct, Hagerstown, MD 21740For SaleMLS ID #MDWA2040120, Rob Krop, Keller Williams Realty Centre. Bright MLS
- $317,0002 bd2 ba1.7k sqft1604 Langley Dr, Hagerstown, MD 21740For SaleMLS ID #MDWA2040060, Kimberly Lewis, Real Estate Innovations. Bright MLS
- $282,5002 bd2 ba1.2k sqft306 Winding Oak Dr, Hagerstown, MD 21740For SaleMLS ID #MDWA2039822, Mary schroth, EXP Realty, LLC. Bright MLS
- $270,0003 bd4 ba2k sqft10308 Bridle Ct, Hagerstown, MD 21740For SaleMLS ID #MDWA2039826, Brandy Brown, LPT Realty, LLC. Bright MLS
- $355,0003 bd2 ba1.9k sqft18820 Rolling Rd, Hagerstown, MD 21742For SaleMLS ID #MDWA2038438, Todd Anderson, The KW Collective. Bright MLS
- $320,0003 bd2 ba1.9k sqft17933 Oak Ridge Dr, Hagerstown, MD 21740For SaleMLS ID #MDWA2040520, Jeanine McVicker, AEK Real Estate, LLC. Bright MLS
- $299,9003 bd2 ba1.4k sqft11901 Sun Valley Dr, Hagerstown, MD 21742For SaleMLS ID #MDWA2035606, Caron Prideaux, Redfin Corp. Bright MLS
- $299,0005 bd3 ba1.7k sqft257 S Mulberry St, Hagerstown, MD 21740For SaleMLS ID #MDWA2039958, NWABUEZE OKWODU, Fairfax Realty Premier. Bright MLS
- $239,5003 bd2 ba1.2k sqft1200 Fairchild Ave, Hagerstown, MD 21742For SaleMLS ID #MDWA2038970, Corey Linthicum, AEK Real Estate, LLC. Bright MLS
- $324,9003 bd2 ba1.7k sqft527 W Wilson Blvd, Hagerstown, MD 21740For SaleMLS ID #MDWA2037840, Eddie Jefferson, The Glocker Group Realty Results. Bright MLS
