NEW PRICE! Make this beautiful Hagers Crossing townhome your own and take advantage of a unique financing opportunity featuring a potentially assumable 2.25% FHA loan with current payments under $1300/month! Call listing agent for for details. This townhome features a generous living space, a finished lower level and easy access to I-81, 70 and other major routes. With an open floor plan, three bedrooms, two full bathrooms, two powder rooms, a finished basement with space for a 4th bedroom, and a number of thoughtful updates, this freshly painted, move-in ready Ryan-built townhome is ready for its second owner. The well-lit main level offers an open front-to-back layout beginning with a sunken foyer, convenient coat closet, and powder room upon entry. Laminate hardwood and tile flooring flow throughout the space and tie the kitchen into the morning room bump-out featuring a cozy gas fireplace. The spacious kitchen features granite countertops, updated stainless steel appliances, and a distinctive Craftsman-style island with a built-in roll-out table and seating area, creating a versatile space for casual dining, meal preparation, or entertaining. Off of the morning room, the deck was redone in 2021, extending the living space outdoors and creating backyard access for relaxing or gathering with guests. Upstairs, laminate hardwood flooring throughout makes for easy maintenance. The primary suite features a walk-in closet, private bath with tub, and its own surround sound. Two additional bedrooms and a second full bathroom provide flexibility for family, guests, a home office, or hobby space. The finished basement adds even more usable living space with upgraded carpet padding for added comfort, a conveniently located powder room, and a laundry area featuring a 2023 LG energy-efficient washer and dryer. An unfinished bonus room provides valuable storage or the opportunity to create additional finished space. Recent improvements also include a new energy-efficient water heater and sump pump, both replaced within the past year, along with new front and rear porch lighting. Hagers Crossing offers an impressive collection of community amenities, including an outdoor pool, clubhouse, tennis courts, tot lots, and walking and jogging paths. The association also provides snow removal and trash service, and the home includes two reserved parking spaces. Conveniently located near shopping, restaurants, commuter routes, and everyday amenities, this well-cared-for, single-owner townhome combines comfortable living spaces, valuable updates, and a desirable community setting in the heart of Washington County Maryland.
For sale
Price cut: $10K (10/1)
$299,900
17724 Perlite Way, Hagerstown, MD 21740
3beds
1,960sqft
Townhouse
Built in 2005
2,178 Square Feet Lot
$299,500 Zestimate®
$153/sqft
$75/mo HOA
What's special
Cozy gas fireplaceFinished lower levelSunken foyerPowder room upon entryWell-lit main levelConvenient coat closetFreshly painted move-in ready
- 51 days
- 274
- 25
Likely to sell faster than
Zillow last checked:
Listing updated:
Listed by:
Kenny Downs 301-514-3901,
Mackintosh, Inc. (301) 662-0155
Source: Bright MLS,MLS#: MDWA2039386
Facts & features
Interior
Bedrooms & bathrooms
- Bedrooms: 3
- Bathrooms: 4
- Full bathrooms: 2
- 1/2 bathrooms: 2
- Main level bathrooms: 1
Basement
- Area: 440
Heating
- Heat Pump, Natural Gas
Cooling
- Other, Electric
Appliances
- Included: Electric Water Heater
- Laundry: In Basement, Dryer In Unit, Washer In Unit
Features
- Open Floorplan, Kitchen Island, Recessed Lighting, Walk-In Closet(s), Family Room Off Kitchen, Bathroom - Tub Shower, Soaking Tub, Dry Wall
- Flooring: Ceramic Tile, Carpet, Engineered Wood
- Basement: Full,Heated,Interior Entry
- Number of fireplaces: 1
- Fireplace features: Gas/Propane
Interior area
- Total structure area: 1,960
- Total interior livable area: 1,960 sqft
- Finished area above ground: 1,520
- Finished area below ground: 440
Video & virtual tour
Property
Parking
- Parking features: Assigned, Parking Lot
- Details: Assigned Parking
Accessibility
- Accessibility features: None
Features
- Levels: Three
- Stories: 3
- Pool features: Community
Lot
- Size: 2,178 Square Feet
Details
- Additional structures: Above Grade, Below Grade
- Parcel number: 2225038657
- Zoning: PUD
- Special conditions: Standard
Construction
Type & style
- Home type: Townhouse
- Architectural style: Colonial
- Property subtype: Townhouse
Materials
- Vinyl Siding
- Foundation: Block
- Roof: Architectural Shingle
Condition
- New construction: No
- Year built: 2005
Utilities & green energy
- Sewer: Public Sewer
- Water: Public
Community & HOA
Community
- Features: Pool
- Subdivision: Hagers Crossing
HOA
- Has HOA: Yes
- Amenities included: Basketball Court, Common Grounds, Jogging Path, Pool, Tennis Court(s), Tot Lots/Playground, Clubhouse
- Services included: Snow Removal, Trash
- HOA fee: $75 monthly
- HOA name: HAGERS CROSSING
Location
- Region: Hagerstown
Financial & listing details
- Price per square foot: $153/sqft
- Tax assessed value: $252,867
- Annual tax amount: $4,630
- Date on market: 8/15/2026
- Listing agreement: Exclusive Right To Sell
- Listing terms: Cash,FHA,VA Loan,Conventional
- Inclusions: Kitchen Island, Washer / Dryer
- Ownership: Fee Simple
Estimated market value
$299,500
$285,000 - $314,000
$2,151/mo
Price history
| Date | Event | Price |
|---|---|---|
| 10/1/2026 | Price change | $299,900-3.2%$153/sqft |
Source:  Bright MLS #MDWA2039386 Report a problem Bright MLS #MDWA2039386 Report a problem | ||
| 9/8/2026 | Price change | $309,900-3.1%$158/sqft |
Source: Bright MLS #MDWA2039386 Report a problem | ||
| 8/15/2026 | Listed for sale | $319,900+29%$163/sqft |
Source: Bright MLS #MDWA2039386 Report a problem | ||
| 9/27/2005 | Sold | $247,945$127/sqft |
Source: Public Record Report a problem | ||
Public tax history
| Year | Property taxes | Tax assessment |
|---|---|---|
| 2026 | $1,920 +5.7% | $252,867 +7.7% |
| 2025 | $1,816 -55.4% | $234,800 +10.4% |
| 2024 | $4,077 +11.6% | $212,667 +11.6% |
| 2023 | $3,653 +13.1% | $190,533 +13.1% |
| 2022 | $3,228 +2.9% | $168,400 +4% |
| 2021 | $3,136 +4.2% | $161,900 +4.2% |
| 2020 | $3,010 +4.4% | $155,400 +4.4% |
| 2019 | $2,884 +3.4% | $148,900 +3.4% |
| 2018 | $2,789 +65.5% | $143,967 +3.5% |
| 2017 | $1,685 -40.7% | $139,033 +3.7% |
| 2016 | $2,842 | $134,100 |
| 2015 | $2,842 | $134,100 |
| 2014 | $2,842 | $134,100 -4.9% |
| 2013 | -- | $141,000 |
| 2012 | -- | $141,000 |
| 2011 | -- | $141,000 -14.9% |
| 2010 | -- | $165,730 -24.8% |
| 2009 | -- | $220,246 +1% |
| 2008 | -- | $218,133 +1% |
| 2007 | -- | $216,020 +4.4% |
| 2006 | -- | $206,966 +1699.7% |
| 2005 | -- | $11,500 |
Find assessor info on the county website
Monthly payment
Est. payment
Payment breakdown
Explore the cost of this home by adjusting the details. Changes won't be saved.Climate risks
Neighborhood: 21740
Nearby schools
Schools provided by the listing agent
- District: Washington County Public Schools
Source: Bright MLS. This data may not be complete. We recommend contacting the local school district to confirm school assignments for this home.
- $318,500-- bd2 ba1.7k sqft17660 Potter Bell Way, Hagerstown, MD 21740Off Market
- $316,1003 bd3 ba2.5k sqft17658 Potter Bell Way, Hagerstown, MD 21740Off Market
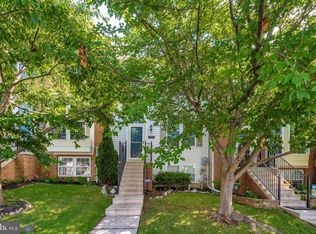
- $324,9003 bd4 ba2.4k sqft17656 Potter Bell Way, Hagerstown, MD 21740Sold

- $329,9003 bd3 ba2.6k sqft17664 Potter Bell Way, Hagerstown, MD 21740Off Market
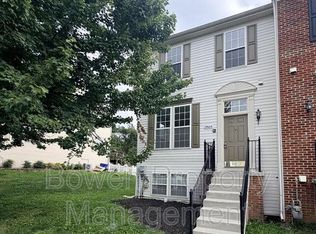
Similar homes
- $339,0004 bd4 ba2.2k sqft17680 Potter Bell Way, Hagerstown, MD 21740For Sale By Owner

- $294,6003 bd3 ba1.8k sqft18339 Roy Croft Dr, Hagerstown, MD 21740For Sale

 MLS ID #MDWA2040356, Shawn Kelly, Compass. Bright MLS
 - $299,9003 bd4 ba2.2k sqft1257 Lindsay Ln, Hagerstown, MD 21742For Sale
 MLS ID #MDWA2038020, Melissa Shank, Long & Foster Real Estate, Inc.. Bright MLS
 - $309,9003 bd4 ba1.9k sqft1006 Lindsay Ln, Hagerstown, MD 21742For Sale
 MLS ID #MDWA2038864, Kari Shank, Samson Properties. Bright MLS
 - $311,9903 bd3 ba2k sqft1215 Lindsay Ln, Hagerstown, MD 21742For SaleMLS ID #MDWA2039406, Trinita Vargas, Berkshire Hathaway HomeServices PenFed Realty. Bright MLS
- $310,0004 bd4 ba1.9k sqft1307 Lindsay Ln, Hagerstown, MD 21742For SaleMLS ID #MDWA2039676, Todd Anderson, The KW Collective. Bright MLS
- $294,9004 bd4 ba1.9k sqft1153 Lindsay Ln, Hagerstown, MD 21742For SaleMLS ID #MDWA2037410, David Friedrich, Coldwell Banker Realty. Bright MLS
- $282,5002 bd2 ba1.2k sqft306 Winding Oak Dr, Hagerstown, MD 21740For SaleMLS ID #MDWA2039822, Mary schroth, EXP Realty, LLC. Bright MLS
- $295,0003 bd1 ba1.1k sqft213 Nottingham Rd, Hagerstown, MD 21740For SaleMLS ID #MDWA2038880, Daysi Diaz, Samson Properties. Bright MLS
- $339,0003 bd3 ba1.6k sqft10328 Bridle Ct, Hagerstown, MD 21740For SaleMLS ID #MDWA2040120, Rob Krop, Keller Williams Realty Centre. Bright MLS
- $317,0002 bd2 ba1.7k sqft1604 Langley Dr, Hagerstown, MD 21740For SaleMLS ID #MDWA2040060, Kimberly Lewis, Real Estate Innovations. Bright MLS
- $299,0005 bd3 ba1.7k sqft257 S Mulberry St, Hagerstown, MD 21740For SaleMLS ID #MDWA2039958, NWABUEZE OKWODU, Fairfax Realty Premier. Bright MLS
- $307,0002 bd2 ba1.7k sqftCortland Manor, Hagerstown, MD 21742For SaleMLS ID #MDWA2040020, Mary Llewellyn, The KW Collective. Bright MLS
- $280,0002 bd2 ba1.1k sqft150 Chantilly Ct, Hagerstown, MD 21740For SaleMLS ID #MDWA2039564, Sandy Snyder, eXp Realty LLC. Bright MLS
- $236,9003 bd1 ba1.3k sqft404 Bethlehem Ct, Hagerstown, MD 21740For SaleMLS ID #MDWA2040536, Alena Kirillov, RE/MAX Plus. Bright MLS
- $289,9003 bd3 ba1.6k sqft138 Harvard Rd, Hagerstown, MD 21742For SaleMLS ID #MDWA2039050, Carol McNamee, The Glocker Group Realty Results. Bright MLS
- $440,0004 bd3 ba2.4k sqft12423 Gemstone Dr, Hagerstown, MD 21740For SaleMLS ID #MDWA2039228, Mary Llewellyn, The KW Collective. Bright MLS
- $232,0002 bd2 ba1.1k sqft309 E Ridge Dr, Hagerstown, MD 21740For SaleMLS ID #MDWA2039596, Alice Guy, Real Estate Innovations. Bright MLS
- $329,9993 bd1 ba1k sqft10802 Lincoln Ave, Hagerstown, MD 21740For SaleMLS ID #MDWA2038976, Marylou Fisher, Century 21 Redwood Realty. Bright MLS
- $339,9005 bd3 ba1.7k sqft838 Rose Hill Ave, Hagerstown, MD 21740For SaleMLS ID #MDWA2040228, Prudence wafo, Samson Properties. Bright MLS
