Sellers offering $2500 towards buyer closing costs!! This stunning Colonial townhouse in Fairchild Heights is located in a quiet residential suburb of Northwest Hagerstown. Close to schools and access to I-81, this contemporary home offers an impressive 1,976 sq. ft. of living space, featuring 3 bedrooms and 2.5 bathrooms. Built in 2005, the property is in excellent condition, showcasing a blend of brick and siding. Comes with 1 car garage, driveway, street parking, and additional parking within the development. This property has been completely refurbished with all new carpet, all new paint, and freshly stained and sealed deck! Home comes with optional ADT Security doors & windows ready to be activated at your convenience, and a sprinkler system for fire safety. The modern kitchen is equipped with built-in microwave, electric oven/range, garbage disposal, dishwasher, and refrigerator. Washer and Dryer included. Lower Level unfinished laundry room is plumbed and ready for future fixture installation! City electric is available. No HOA, no fees!
For sale
$272,900
905 Mercer Dr, Hagerstown, MD 21742
3beds
1,976sqft
Townhouse
Built in 2005
2,000 Square Feet Lot
$271,400 Zestimate®
$138/sqft
$-- HOA
What's special
Modern kitchenAll new paintStreet parkingAll new carpetBuilt-in microwaveWasher and dryer includedGarbage disposal
- 3 days
- 155
- 6
Zillow last checked:
Listing updated:
Listed by:
Taylor Mentzer 223-426-4605,
RE/MAX Premier Executives 7179770266
Source: Bright MLS,MLS#: MDWA2039818
Facts & features
Interior
Bedrooms & bathrooms
- Bedrooms: 3
- Bathrooms: 3
- Full bathrooms: 2
- 1/2 bathrooms: 1
- Main level bathrooms: 1
Rooms
- Room types: Living Room, Bedroom 2, Bedroom 3, Kitchen, Foyer, Bedroom 1, Laundry, Bathroom 1, Bathroom 2
Bedroom 1
- Level: Upper
- Area: 323 Square Feet
- Dimensions: 17 X 19
Bedroom 2
- Level: Upper
- Area: 100 Square Feet
- Dimensions: 10 X 10
Bedroom 3
- Level: Upper
- Area: 99 Square Feet
- Dimensions: 9 X 11
Bathroom 1
- Level: Main
- Area: 21 Square Feet
- Dimensions: 3 X 7
Bathroom 1
- Level: Upper
- Area: 40 Square Feet
- Dimensions: 5 X 8
Bathroom 2
- Level: Upper
- Area: 35 Square Feet
- Dimensions: 7 X 5
Foyer
- Level: Lower
- Area: 162 Square Feet
- Dimensions: 9 X 18
Kitchen
- Level: Main
- Area: 285 Square Feet
- Dimensions: 19 X 15
Laundry
- Level: Lower
- Area: 209 Square Feet
- Dimensions: 19 X 11
Living room
- Level: Main
- Area: 300 Square Feet
- Dimensions: 20 X 15
Heating
- Heat Pump, Electric
Cooling
- Other, Electric
Appliances
- Included: Microwave, Dishwasher, Disposal, Dryer, Oven/Range - Electric, Refrigerator, Washer, Water Heater, Freezer, Electric Water Heater
- Laundry: Laundry Room
Features
- Flooring: Carpet, Laminate
- Has basement: No
- Has fireplace: No
Interior area
- Total structure area: 1,976
- Total interior livable area: 1,976 sqft
- Finished area above ground: 1,336
- Finished area below ground: 640
Property
Parking
- Total spaces: 2
- Parking features: Garage Door Opener, Garage Faces Side, Built In, Concrete, Attached, Driveway, Off Street
- Attached garage spaces: 1
- Uncovered spaces: 1
- Details: Garage Sqft: 170
Accessibility
- Accessibility features: None
Features
- Levels: Three
- Stories: 3
- Patio & porch: Deck
- Pool features: None
- Has view: Yes
- View description: Street
Lot
- Size: 2,000 Square Feet
Details
- Additional structures: Above Grade, Below Grade
- Parcel number: 2221035130
- Zoning: RMED
- Special conditions: Standard
Construction
Type & style
- Home type: Townhouse
- Architectural style: Colonial
- Property subtype: Townhouse
Materials
- Brick, Combination
- Foundation: Slab
- Roof: Architectural Shingle
Condition
- Excellent
- New construction: No
- Year built: 2005
Utilities & green energy
- Sewer: Public Septic
- Water: Public
Community & HOA
Community
- Security: Security System, Fire Sprinkler System
- Subdivision: Fairchild Heights
HOA
- Has HOA: No
Location
- Region: Hagerstown
Financial & listing details
- Price per square foot: $138/sqft
- Tax assessed value: $213,867
- Annual tax amount: $3,851
- Date on market: 9/5/2026
- Listing agreement: Exclusive Right To Sell
- Listing terms: Cash,Conventional,FHA,VA Loan
- Ownership: Fee Simple
Estimated market value
$271,400
$258,000 - $285,000
$1,972/mo
Price history
| Date | Event | Price |
|---|---|---|
| 9/5/2026 | Listed for sale | $272,900+21.4%$138/sqft |
Source:  Bright MLS #MDWA2039818 Report a problem Bright MLS #MDWA2039818 Report a problem | ||
| 6/17/2012 | Listing removed | $1,100$1/sqft |
Source: RE/MAX PREMIER EXECUTIVES #WA7851746 Report a problem | ||
| 5/31/2012 | Listed for rent | $1,100+4.8%$1/sqft |
Source: RE/MAX Premier Executives #WA7851746 Report a problem | ||
| 3/4/2011 | Listing removed | $1,050$1/sqft |
Source: RE/MAX Premier Executives #WA7480819 Report a problem | ||
| 1/5/2011 | Listed for rent | $1,050$1/sqft |
Source: RE/MAX Premier Executives #WA7480819 Report a problem | ||
| 8/7/2009 | Sold | $224,739+81.2%$114/sqft |
Source: Public Record Report a problem | ||
| 5/31/2009 | Listed for sale | $124,000-50.4%$63/sqft |
Source: Listhub #WA7069682 Report a problem | ||
| 9/29/2006 | Sold | $250,000+29.9%$127/sqft |
Source: Public Record Report a problem | ||
| 1/24/2006 | Sold | $192,450$97/sqft |
Source: Public Record Report a problem | ||
Public tax history
| Year | Property taxes | Tax assessment |
|---|---|---|
| 2025 | $1,787 -48.8% | $195,300 +7.3% |
| 2024 | $3,488 +7.9% | $181,933 +7.9% |
| 2023 | $3,231 +8.6% | $168,567 +8.6% |
| 2022 | $2,975 +1.5% | $155,200 +2.6% |
| 2021 | $2,930 +2.7% | $151,267 +2.7% |
| 2020 | $2,854 +2.7% | $147,333 +2.7% |
| 2019 | $2,778 +3.4% | $143,400 +3.4% |
| 2018 | $2,687 +65.4% | $138,733 +3.5% |
| 2017 | $1,625 -31.9% | $134,067 +3.6% |
| 2016 | $2,384 | $129,400 +0.1% |
| 2015 | $2,384 | $129,333 +0.1% |
| 2014 | $2,384 | $129,267 +0.1% |
| 2013 | -- | $129,200 |
| 2012 | -- | $129,200 |
| 2011 | -- | $129,200 -37.2% |
| 2010 | -- | $205,890 +6.3% |
| 2009 | -- | $193,652 +6.7% |
| 2008 | -- | $181,416 +7.2% |
| 2007 | -- | $169,180 +6.3% |
| 2006 | -- | $159,136 +6.7% |
| 2005 | -- | $149,093 |
Find assessor info on the county website
Monthly payment
Est. payment
Payment breakdown
Explore the cost of this home by adjusting the details. Changes won't be saved.Climate risks
Neighborhood: 21742
Nearby schools
Schools provided by the listing agent
- District: Washington County Public Schools
Source: Bright MLS. This data may not be complete. We recommend contacting the local school district to confirm school assignments for this home.

Similar homes
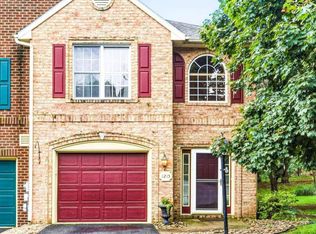
- $324,9903 bd3 ba2k sqft1215 Lindsay Ln, Hagerstown, MD 21742For Sale
 MLS ID #MDWA2039406, Trinita Vargas, Berkshire Hathaway HomeServices PenFed Realty. Bright MLS
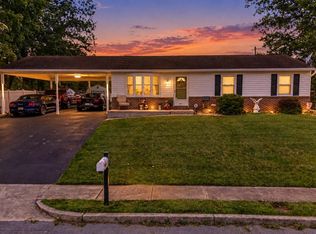
 - $320,0003 bd2 ba1.5k sqft1077 Bramly Dr, Hagerstown, MD 21742For Sale
 MLS ID #MDWA2039966, Nicole Boyer, Samson Properties. Bright MLS
 - $315,0004 bd4 ba1.9k sqft1307 Lindsay Ln, Hagerstown, MD 21742For Sale
 MLS ID #MDWA2039676, Todd Anderson, The KW Collective. Bright MLS
 - $309,9003 bd4 ba1.9k sqft1006 Lindsay Ln, Hagerstown, MD 21742For Sale
 MLS ID #MDWA2038864, Kari Shank, Samson Properties. Bright MLS
 - $299,9003 bd4 ba2.2k sqft1257 Lindsay Ln, Hagerstown, MD 21742For SaleMLS ID #MDWA2038020, Melissa Shank, Long & Foster Real Estate, Inc.. Bright MLS
- $299,9004 bd4 ba1.9k sqft1153 Lindsay Ln, Hagerstown, MD 21742For SaleMLS ID #MDWA2037410, David Friedrich, Coldwell Banker Realty. Bright MLS
- $240,0003 bd3 ba1.3k sqft18222 Hurricane Ct, Hagerstown, MD 21740For SaleMLS ID #MDWA2039784, Melissa Robinson, United Real Estate Premier. Bright MLS
- $274,3953 bd3 ba2.1k sqft547 Pangborn Blvd, Hagerstown, MD 21742For SaleMLS ID #MDWA2038014, Tony La Scola, Welcome Home Realty Group. Bright MLS
- $259,9002 bd2 ba1.1k sqft918 W Irvin Ave, Hagerstown, MD 21742For SaleMLS ID #MDWA2037102, Chris Highland, EXP Realty, LLC. Bright MLS
- $300,0003 bd2 ba1.4k sqft1124 Sunnyside Dr, Hagerstown, MD 21742For SaleMLS ID #MDWA2039382, Larry Lessin, Save 6, Incorporated. Bright MLS
- $309,9002 bd2 ba1.3k sqft1025 Matthew Ct, Hagerstown, MD 21742For SaleMLS ID #MDWA2036804, Steve L Powell, Samson Properties. Bright MLS
- $275,0003 bd1 ba1.1k sqft1059 Florida Ave, Hagerstown, MD 21740For SaleMLS ID #MDWA2039704, Bill Kenny, Keller Williams Realty Centre. Bright MLS
- $224,9003 bd1 ba1.3k sqft103 Elizabeth St, Hagerstown, MD 21740For SaleMLS ID #MDWA2039946, Luy Doan, Roberts Realty Group, LLC. Bright MLS
- $240,0002 bd2 ba1.2k sqft1038 Matthew Ct, Hagerstown, MD 21742For SaleMLS ID #MDWA2036624, Mary Llewellyn, The KW Collective. Bright MLS
- $224,0002 bd2 ba1.1k sqft1514 Kensington Dr, Hagerstown, MD 21742For SaleMLS ID #MDWA2039444, Shirley Bayer, RE/MAX Results. Bright MLS
- $224,9003 bd2 ba1.1k sqft914 Hamilton Blvd, Hagerstown, MD 21742For SaleMLS ID #MDWA2039484, Charlie Richards, Mackintosh, Inc.. Bright MLS
- $319,9003 bd3 ba2.1k sqft549 Pangborn Blvd, Hagerstown, MD 21742For SaleMLS ID #MDWA2036898, Cynthia Sullivan, Berkshire Hathaway HomeServices Homesale Realty. Bright MLS
- $329,0002 bd2 ba1.3k sqft1047 Benjamin Pl, Hagerstown, MD 21742For SaleMLS ID #MDWA2039258, Shirley Bayer, RE/MAX Results. Bright MLS
- $195,0003 bd2 ba2.1k sqft939 View St, Hagerstown, MD 21742For SaleMLS ID #MDWA2039764, Mary Llewellyn, The KW Collective. Bright MLS
