Beautiful three-level End of Unit townhome with light on three sides, in a quiet, elegant setting. The lower level has 1 room and a half bath, and the room can be used as an office or bedroom. The spacious open floor plan gets plenty of natural light. There's a large kitchen and dining area, plus a multi-purpose room. A sliding door is already in place, so a deck can be added outside. The primary suite on the top floor features a bath with a soaking tub and shower, along with a comfortable sitting area. Behind the home is the community's children's play area, with wide-open space and great views. It's in a great location with easy access to interstates and shopping. The beautifully landscaped, fully fenced backyard has room for a pool or a garden of your own design.
For sale
$349,999
18245 Hurricane Ct, Hagerstown, MD 21740
4beds
2,322sqft
Townhouse
Built in 2015
3,485 Square Feet Lot
$-- Zestimate®
$151/sqft
$31/mo HOA
What's special
- --
- on Zillow
- 221
- views
- 24
- saves
Likely to sell faster than
Zillow last checked:
Listing updated:
Listed by:
Yi Wu 304-840-5499,
Hometown Elite Realty LLC 301-523-8008
Source: Bright MLS,MLS#: MDWA2041004
Facts & features
Interior
Bedrooms & bathrooms
- Bedrooms: 4
- Bathrooms: 4
- Full bathrooms: 2
- 1/2 bathrooms: 2
- Main level bathrooms: 1
Basement
- Area: 0
Heating
- Central, Heat Pump, Electric
Cooling
- Central Air, Electric
Appliances
- Included: Microwave, Dishwasher, Disposal, Dryer, Exhaust Fan, Oven, Refrigerator, Cooktop, Washer, Water Heater, Gas Water Heater
- Laundry: Lower Level
Features
- Attic, Soaking Tub, Bathroom - Walk-In Shower, Breakfast Area, Dining Area, Floor Plan - Traditional, Kitchen - Table Space, Pantry, Primary Bath(s), Walk-In Closet(s)
- Flooring: Carpet, Wood
- Windows: Window Treatments
- Has basement: No
- Has fireplace: No
Interior area
- Total structure area: 2,322
- Total interior livable area: 2,322 sqft
- Finished area above ground: 2,322
- Finished area below ground: 0
Property
Parking
- Total spaces: 3
- Parking features: Garage Faces Front, Garage Door Opener, Attached, Driveway
- Attached garage spaces: 1
- Uncovered spaces: 2
Accessibility
- Accessibility features: None
Features
- Levels: Three
- Stories: 3
- Pool features: None
- Fencing: Full,Panel,Back Yard,Vinyl
Lot
- Size: 3,485 Square Feet
Details
- Additional structures: Above Grade, Below Grade
- Parcel number: 2225064800
- Zoning: RMED
- Special conditions: Standard
Construction
Type & style
- Home type: Townhouse
- Architectural style: Colonial
- Property subtype: Townhouse
Materials
- Vinyl Siding
- Foundation: Brick/Mortar
Condition
- New construction: No
- Year built: 2015
Utilities & green energy
- Sewer: Public Sewer
- Water: Public
- Utilities for property: Natural Gas Available, Electricity Available, Sewer Available, Water Available
Community & HOA
Community
- Subdivision: Collegiate Acres
HOA
- Has HOA: Yes
- HOA fee: $31 monthly
- HOA name: GREENFIELD AT COLLEGIATE ACRES
Location
- Region: Hagerstown
Financial & listing details
- Price per square foot: $151/sqft
- Tax assessed value: $281,533
- Annual tax amount: $5,552
- Date on market: 10/21/2026
- Listing agreement: Exclusive Right To Sell
- Ownership: Fee Simple
Estimated market value
Not available
Estimated sales range
Not available
Not available
Price history
| Date | Event | Price |
|---|---|---|
| 10/22/2026 | Listed for sale | $349,999+70.7%$151/sqft |
Source:  Bright MLS #MDWA2041004 Report a problem | ||
| 11/4/2015 | Sold | $205,000-3.5%$88/sqft |
Source: Public Record Report a problem | ||
| 9/25/2015 | Price change | $212,490-5.7%$92/sqft |
Source: Radcliffe Realty Group LLC #WA8757174 Report a problem | ||
| 8/18/2015 | Price change | $225,389-0.1%$97/sqft |
Source: Keller Williams - Ellicott City #WA8627464 Report a problem | ||
| 5/11/2015 | Listed for sale | $225,644$97/sqft |
Source: Keller Williams Select Realtors of Ellicott City #WA8627464 Report a problem | ||
Public tax history
| Year | Property taxes | Tax assessment |
|---|---|---|
| 2026 | $2,311 +4.9% | $281,533 +4.2% |
| 2025 | $2,204 -53.7% | $270,300 +8.8% |
| 2024 | $4,761 +9.7% | $248,367 +9.7% |
| 2023 | $4,341 +10.7% | $226,433 +10.7% |
| 2022 | $3,920 +0.8% | $204,500 +1.9% |
| 2021 | $3,888 +1.9% | $200,733 +1.9% |
| 2020 | $3,815 +1.9% | $196,967 +1.9% |
| 2019 | $3,742 | $193,200 |
| 2018 | $3,742 +59.8% | $193,200 |
| 2017 | $2,342 | $193,200 -8.7% |
| 2016 | -- | $211,600 +746.4% |
| 2015 | -- | $25,000 +25% |
| 2014 | -- | $20,000 +33.3% |
| 2013 | -- | $15,000 |
| 2012 | -- | $15,000 |
| 2011 | -- | $15,000 |
Find assessor info on the county website
Monthly payment
Est. payment
Payment breakdown
Explore the cost of this home by adjusting the details. Changes won't be saved.Climate risks
Neighborhood: 21740
Nearby schools
Schools provided by the listing agent
- District: Washington County Public Schools
Source: Bright MLS. This data may not be complete. We recommend contacting the local school district to confirm school assignments for this home.


Similar homes
- $300,0003 bd4 ba1.9k sqft17605 Basalt Way, Hagerstown, MD 21740For Sale
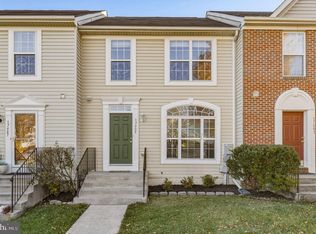
 MLS ID #MDWA2041202, Caron Prideaux, Redfin Corp. Bright MLS
- $299,9003 bd4 ba1.9k sqft17724 Perlite Way, Hagerstown, MD 21740For Sale
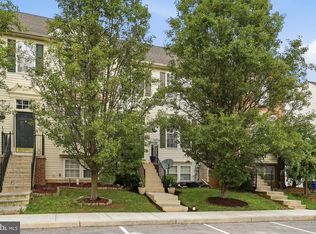 MLS ID #MDWA2039386, Kenny Downs, Mackintosh, Inc.. Bright MLS
- $310,0004 bd4 ba1.9k sqft1307 Lindsay Ln, Hagerstown, MD 21742For Sale
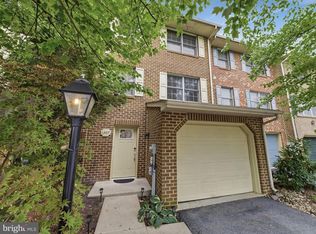 MLS ID #MDWA2039676, Todd Anderson, The KW Collective. Bright MLS
- $339,0003 bd3 ba1.6k sqft10328 Bridle Ct, Hagerstown, MD 21740For Sale
 MLS ID #MDWA2040120, Rob Krop, Keller Williams Realty Centre. Bright MLS
- $289,9003 bd3 ba1.8k sqft18339 Roy Croft Dr, Hagerstown, MD 21740For SaleMLS ID #MDWA2040356, Shawn Kelly, Compass. Bright MLS
- $399,9003 bd3 ba2k sqft17907 Constitution Cir, Hagerstown, MD 21740For SaleMLS ID #MDWA2036798, Susan Dattilio, Real Estate Innovations. Bright MLS
- $374,9004 bd3 ba2.3k sqft165 Brynwood St, Hagerstown, MD 21740For SaleMLS ID #MDWA2038696, Patti Perez, Samson Properties. Bright MLS
- $329,9002 bd2 ba1.4k sqft17988 Constitution Cir, Hagerstown, MD 21740For SaleMLS ID #MDWA2039772, Kerri Johnson, Compass. Bright MLS
- $430,0004 bd3 ba2.4k sqft12423 Gemstone Dr, Hagerstown, MD 21740For SaleMLS ID #MDWA2039228, Mary Llewellyn, The KW Collective. Bright MLS
- $349,0003 bd2 ba1.9k sqft18820 Rolling Rd, Hagerstown, MD 21742For SaleMLS ID #MDWA2038438, Todd Anderson, The KW Collective. Bright MLS
- $325,0004 bd2 ba1.9k sqft1045 Woodland Way, Hagerstown, MD 21742For SaleMLS ID #MDWA2039804, Stephanie Pullens, Berkshire Hathaway HomeServices Homesale Realty. Bright MLS
- $285,0003 bd2 ba1.2k sqft1254 Pinecrest Ave, Hagerstown, MD 21740For SaleMLS ID #MDWA2040922, Amy Diggs, Bach Real Estate. Bright MLS
- $299,9003 bd4 ba1.9k sqft1006 Lindsay Ln, Hagerstown, MD 21742For SaleMLS ID #MDWA2038864, Kari Shank, Samson Properties. Bright MLS
- $480,0004 bd3 ba2.7k sqft13418 Wellspring Dr, Hagerstown, MD 21740For SaleMLS ID #MDWA2036650, Nora Barnes, Berkshire Hathaway HomeServices Homesale Realty. Bright MLS
- $334,9005 bd3 ba1.7k sqft838 Rose Hill Ave, Hagerstown, MD 21740For SaleMLS ID #MDWA2040228, Prudence wafo, Samson Properties. Bright MLS
- $379,9993 bd3 ba2.3k sqft10736 Bower Ave, Williamsport, MD 21795For SaleMLS ID #MDWA2040604, Genesis Combs, EXP Realty, LLC. Bright MLS
- $310,0002 bd3 ba1.9k sqft18909 Dover Dr, Hagerstown, MD 21742For SaleMLS ID #MDWA2040684, Jeanine McVicker, AEK Real Estate, LLC. Bright MLS
- $390,0003 bd3 ba2.4k sqft20207 Huntington Ct, Hagerstown, MD 21742For SaleMLS ID #MDWA2040682, Nicole Boyer, Samson Properties. Bright MLS
- $299,0005 bd3 ba1.7k sqft257 S Mulberry St, Hagerstown, MD 21740For SaleMLS ID #MDWA2039958, NWABUEZE OKWODU, Fairfax Realty Premier. Bright MLS
- $336,0003 bd2 ba1.5k sqft18757 Mesa Ter, Hagerstown, MD 21742For SaleMLS ID #MDWA2039414, Liz MacLaren, RE/MAX Results. Bright MLS
