LIMITED-TIME BUYER INCENTIVE! Seller is offering up to $10,000 toward buyer closing costs and/or an interest-rate buydown with an acceptable offer received by October 31, 2026! Put this credit to work to potentially reduce your upfront costs or lower your monthly mortgage payment. Incentive subject to lender approval, buyer qualification, loan program requirements and applicable contribution limits. Ask for details! Bright, modern and beautifully cared for, this brick townhome stands out with an exceptional two-suite bedroom layout, offering two remarkably spacious upper-level bedrooms, each with its own beautifully remodeled full bathroom. Updated in 2022 and 2023, both baths feature stylish finishes, creating a comfortable and private setup that is hard to find in a townhome. Fresh paint and updated flooring throughout add to the clean, welcoming and move-in-ready feel, while beautiful hardwood floors bring warmth and character to the entry-level flex room and main-level living and dining spaces. The entry level offers even more flexibility with a third bedroom/flex room, complete with its own door for privacy and double doors opening directly to the rear patio. Use it as a bedroom, family room, guest space, den or home office—the choice is yours. The main level features a spacious family room, charming dining room and an updated kitchen you will LOVE, complete with quartz countertops, tile backsplash, stainless steel appliances and a breakfast bar. Just outside, the upper deck with awning provides a comfortable spot to relax or entertain outdoors. Two additional half bathrooms add convenience across the home’s three finished levels. Important improvements include a new AC system in 2022 and roof replaced in 2017, plus a one-car attached garage with EV charger. North Gate is a beautifully maintained community with paved walking trails, tennis and pickleball courts, a community center and a gorgeous resort-like pool. With three finished levels, two spacious bedroom suites, a flexible third bedroom, extensive updates and a fantastic community setting, this home offers a combination of space, privacy and versatility you won't find in every townhome.
For sale
$309,900
1006 Lindsay Ln, Hagerstown, MD 21742
3beds
1,920sqft
Townhouse
Built in 1990
2,004 Square Feet Lot
$305,700 Zestimate®
$161/sqft
$175/mo HOA
What's special
Brick townhomeBeautiful hardwood floorsStainless steel appliancesQuartz countertopsBreakfast barSpacious family roomTile backsplash
- 60 days
- 150
- 15
Zillow last checked:
Listing updated:
Listed by:
Kari Shank 240-291-2059,
Samson Properties 7033788810,
Listing Team: Kari & Associates
Source: Bright MLS,MLS#: MDWA2038864
Facts & features
Interior
Bedrooms & bathrooms
- Bedrooms: 3
- Bathrooms: 4
- Full bathrooms: 2
- 1/2 bathrooms: 2
- Main level bathrooms: 1
- Main level bedrooms: 1
Basement
- Area: 0
Heating
- Heat Pump, Natural Gas
Cooling
- Central Air, Electric
Appliances
- Included: Gas Water Heater
- Laundry: Upper Level, Dryer In Unit, Washer In Unit
Features
- Has basement: No
- Has fireplace: No
Interior area
- Total structure area: 1,920
- Total interior livable area: 1,920 sqft
- Finished area above ground: 1,920
- Finished area below ground: 0
Property
Parking
- Total spaces: 1
- Parking features: Garage Faces Front, Garage Door Opener, Driveway, Electric Vehicle Charging Station(s), Attached, Parking Lot
- Attached garage spaces: 1
- Has uncovered spaces: Yes
Accessibility
- Accessibility features: None
Features
- Levels: Three
- Stories: 3
- Patio & porch: Deck, Patio
- Pool features: Community
Lot
- Size: 2,004 Square Feet
Details
- Additional structures: Above Grade, Below Grade
- Parcel number: 2221026131
- Zoning: RMED
- Special conditions: Standard
Construction
Type & style
- Home type: Townhouse
- Architectural style: Colonial
- Property subtype: Townhouse
Materials
- Brick
- Foundation: Slab
- Roof: Architectural Shingle
Condition
- New construction: No
- Year built: 1990
Utilities & green energy
- Sewer: Public Sewer
- Water: Public
Community & HOA
Community
- Features: Pool
- Subdivision: North Gate Towne Homes
HOA
- Has HOA: Yes
- Amenities included: Clubhouse, Common Grounds, Community Center, Jogging Path, Pool, Tennis Court(s)
- Services included: Maintenance Grounds, Pool(s), Recreation Facility, Snow Removal, Common Area Maintenance
- HOA fee: $175 monthly
- HOA name: NORTH GATE TOWNE HOMES
Location
- Region: Hagerstown
- Municipality: Hagerstown
Financial & listing details
- Price per square foot: $161/sqft
- Tax assessed value: $240,067
- Annual tax amount: $4,394
- Date on market: 8/20/2026
- Listing agreement: Exclusive Right To Sell
- Ownership: Fee Simple
Estimated market value
$305,700
$290,000 - $321,000
$2,199/mo
Price history
| Date | Event | Price |
|---|---|---|
| 8/20/2026 | Listed for sale | $309,900$161/sqft |
Source:  Bright MLS #MDWA2038864 Report a problem Bright MLS #MDWA2038864 Report a problem | ||
| 7/10/2025 | Listing removed | $309,900$161/sqft |
Source: Bright MLS #MDWA2028778 Report a problem | ||
| 7/6/2025 | Listed for sale | $309,900$161/sqft |
Source: Bright MLS #MDWA2028778 Report a problem | ||
| 7/1/2025 | Pending sale | $309,900$161/sqft |
Source: Bright MLS #MDWA2028778 Report a problem | ||
| 6/21/2025 | Price change | $309,900-1.6%$161/sqft |
Source: Bright MLS #MDWA2028778 Report a problem | ||
| 6/11/2025 | Price change | $314,900-1.6%$164/sqft |
Source: Bright MLS #MDWA2028778 Report a problem | ||
| 5/14/2025 | Listed for sale | $319,900+6.6%$167/sqft |
Source: Bright MLS #MDWA2028778 Report a problem | ||
| 8/31/2023 | Sold | $300,000+1.7%$156/sqft |
Source: Bright MLS #MDWA2016096 Report a problem | ||
| 7/15/2023 | Contingent | $295,000$154/sqft |
Source: Bright MLS #MDWA2016096 Report a problem | ||
| 7/10/2023 | Listed for sale | $295,000+161.6%$154/sqft |
Source: Bright MLS #MDWA2016096 Report a problem | ||
| 9/23/1994 | Sold | $112,750$59/sqft |
Source: Public Record Report a problem | ||
Public tax history
| Year | Property taxes | Tax assessment |
|---|---|---|
| 2026 | $2,061 +1.1% | $240,067 +7.8% |
| 2025 | $2,039 -47.5% | $222,800 +10.1% |
| 2024 | $3,880 +11.2% | $202,400 +11.2% |
| 2023 | $3,489 +12.6% | $182,000 +12.6% |
| 2022 | $3,098 -0.2% | $161,600 +0.8% |
| 2021 | $3,105 +0.8% | $160,300 +0.8% |
| 2020 | $3,080 +0.8% | $159,000 +0.8% |
| 2019 | $3,055 +1.3% | $157,700 +1.3% |
| 2018 | $3,016 +61.9% | $155,700 +1.3% |
| 2017 | $1,863 -42.9% | $153,700 +1.3% |
| 2016 | $3,262 | $151,700 +0.2% |
| 2015 | $3,262 | $151,400 +0.2% |
| 2014 | $3,262 | $151,100 +0.2% |
| 2013 | -- | $150,800 |
| 2012 | -- | $150,800 |
| 2011 | -- | $150,800 -31.6% |
| 2010 | -- | $220,410 +8.3% |
| 2009 | -- | $203,576 +9% |
| 2008 | -- | $186,743 +9.9% |
| 2007 | -- | $169,910 +9% |
| 2006 | -- | $155,906 +9.9% |
| 2005 | -- | $141,903 +10.9% |
| 2004 | -- | $127,900 +3.8% |
| 2003 | -- | $123,256 +3.9% |
| 2002 | -- | $118,613 +4.1% |
| 2001 | -- | $113,970 |
Find assessor info on the county website
Monthly payment
Est. payment
Payment breakdown
Explore the cost of this home by adjusting the details. Changes won't be saved.Climate risks
Neighborhood: 21742
Nearby schools
Schools provided by the listing agent
- Elementary: Fountaindale
- Middle: Western Heights
- High: North Hagerstown
- District: Washington County Public Schools
Source: Bright MLS. This data may not be complete. We recommend contacting the local school district to confirm school assignments for this home.
Similar homes
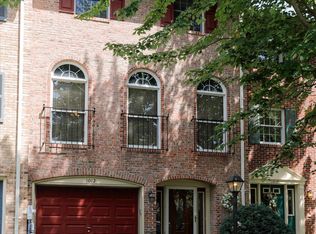
- $310,0004 bd4 ba1.9k sqft1307 Lindsay Ln, Hagerstown, MD 21742For Sale

 MLS ID #MDWA2039676, Todd Anderson, The KW Collective. Bright MLS
 - $299,9003 bd4 ba2.2k sqft1257 Lindsay Ln, Hagerstown, MD 21742For Sale
 MLS ID #MDWA2038020, Melissa Shank, Long & Foster Real Estate, Inc.. Bright MLS
 - $325,0004 bd2 ba1.9k sqft1045 Woodland Way, Hagerstown, MD 21742For Sale
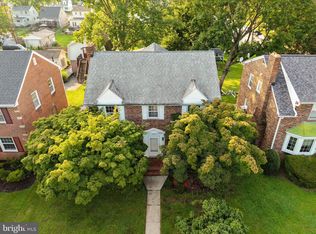 MLS ID #MDWA2039804, Stephanie Pullens, Berkshire Hathaway HomeServices Homesale Realty. Bright MLS
 - $344,9004 bd2 ba2.1k sqft1324 Hamilton Blvd, Hagerstown, MD 21742For Sale
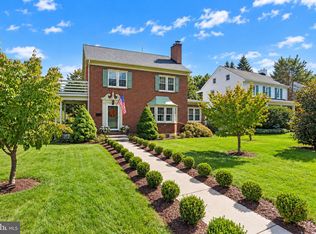 MLS ID #MDWA2040648, Chris Dickerson, The Glocker Group Realty Results. Bright MLS
 - $299,9003 bd4 ba1.9k sqft17724 Perlite Way, Hagerstown, MD 21740For SaleMLS ID #MDWA2039386, Kenny Downs, Mackintosh, Inc.. Bright MLS
- $307,0002 bd2 ba1.7k sqftCortland Manor, Hagerstown, MD 21742For SaleMLS ID #MDWA2040020, Mary Llewellyn, The KW Collective. Bright MLS
- $315,0003 bd2 ba1.7k sqft28 McKee Ave, Hagerstown, MD 21742For SaleMLS ID #MDWA2038964, April Leonard, Cardinal Realty Group Inc.. Bright MLS
- $330,0003 bd3 ba1.5k sqft35 E Irvin Ave, Hagerstown, MD 21742For SaleMLS ID #MDWA2039742, John Ippolito, Redfin Corp. Bright MLS
- $325,0003 bd3 ba1.5k sqft965 Mulberry Ave, Hagerstown, MD 21742For SaleMLS ID #MDWA2037900, Sara Repp, Real Estate Innovations. Bright MLS
- $307,9003 bd2 ba1.9k sqft110 Harvard Rd, Hagerstown, MD 21742For SaleMLS ID #MDWA2037758, Alda Lourenco, RE/MAX Realty Group. Bright MLS
- $244,9003 bd2 ba1.3k sqft1048 Hampton Cir, Hagerstown, MD 21742For SaleMLS ID #MDWA2037166, Linda Wigfield, Real Estate Innovations. Bright MLS
- $336,0003 bd2 ba1.5k sqft18757 Mesa Ter, Hagerstown, MD 21742For SaleMLS ID #MDWA2039414, Liz MacLaren, RE/MAX Results. Bright MLS
- $324,0004 bd2 ba2.2k sqft1089 Marshall St, Hagerstown, MD 21740For SaleMLS ID #MDWA2040576, Alice Guy, Real Estate Innovations. Bright MLS
- $355,0003 bd2 ba1.9k sqft18820 Rolling Rd, Hagerstown, MD 21742For SaleMLS ID #MDWA2038438, Todd Anderson, The KW Collective. Bright MLS
- $317,0002 bd2 ba1.7k sqft1604 Langley Dr, Hagerstown, MD 21740For SaleMLS ID #MDWA2040060, Kimberly Lewis, Real Estate Innovations. Bright MLS
- $210,0003 bd2 ba1.1k sqft914 Hamilton Blvd, Hagerstown, MD 21742For SaleMLS ID #MDWA2039484, Charlie Richards, Mackintosh, Inc.. Bright MLS
- $314,9004 bd2 ba1.9k sqft820 Guilford Ave, Hagerstown, MD 21740For SaleMLS ID #MDWA2039972, Mr. Tom S Hennerty, NetRealtyNow.com, LLC. Bright MLS
- $339,0003 bd3 ba1.6k sqft10328 Bridle Ct, Hagerstown, MD 21740For SaleMLS ID #MDWA2040120, Rob Krop, Keller Williams Realty Centre. Bright MLS
- $320,0003 bd2 ba1.9k sqft17933 Oak Ridge Dr, Hagerstown, MD 21740For SaleMLS ID #MDWA2040520, Jeanine McVicker, AEK Real Estate, LLC. Bright MLS
