Looking for low-maintenance, one-level living AND an opportunity to take advantage of a 6.625% assumable VA mortgage? This well-maintained 2-bedroom, 2-bath home in Cortland Manor offers a comfortable and convenient lifestyle with an attached 1-car garage and multiple living spaces. The association takes care of the building exterior, roof, garage doors, and lawn maintenance—so you can spend less time worrying. Just bring your furniture and settle in! Wood flooring welcomes you into the foyer and continues into the living room, where crown molding and chair rail add character to the space. Just off the living room, an additional office/hobby room provides flexible space for working from home, crafts, reading, or other interests. The kitchen offers plenty of cabinet and counter space along with a peninsula with breakfast bar seating. The dining area provides a dedicated space for everyday meals and entertaining and flows into the family room, creating an additional gathering space. From the family room, step outside to the large covered patio, a great spot for outdoor dining, relaxing, or entertaining. The primary bedroom includes a tray ceiling and private full bath. A second bedroom and additional full bath are also located on the main level. A separate laundry room adds to the convenience of having everything located on one level. One-level living, an attached garage, flexible living spaces, and a covered patio, this Cortland Manor home provides a comfortable layout with the added benefit of exterior maintenance handled by the association. Schedule your showing today to see everything this home has to offer. The seller currently has a VA mortgage with a 6.625% interest rate that may be assumable by a qualified buyer, subject to lender/servicer approval and applicable requirements. Buyers should verify qualification requirements, remaining loan balance, required funds, and all assumption terms with the lender/servicer. Note: Select photos have been virtually staged for illustrative purposes.
For sale
$307,000
13145 Little Hayden Cir, Hagerstown, MD 21742
2beds
1,750sqft
Townhouse
Built in 2003
-- sqft lot
$301,900 Zestimate®
$175/sqft
$240/mo HOA
What's special
- 41 days
- 218
- 3
Likely to sell faster than
Zillow last checked:
Listing updated:
Listed by:
Mary Llewellyn 301-992-5946,
The KW Collective 3017454450,
Listing Team: The Llewellyn Group, Co-Listing Team: The Llewellyn Group,Co-Listing Agent: Michelle Marie Travis 717-404-9672,
The KW Collective
Source: Bright MLS,MLS#: MDWA2040020
Facts & features
Interior
Bedrooms & bathrooms
- Bedrooms: 2
- Bathrooms: 2
- Full bathrooms: 2
- Main level bathrooms: 2
- Main level bedrooms: 2
Rooms
- Room types: Living Room, Dining Room, Primary Bedroom, Bedroom 2, Kitchen, Family Room, Foyer, Laundry, Office, Bathroom 2, Primary Bathroom
Primary bedroom
- Features: Flooring - Carpet, Ceiling Fan(s), Lighting - Ceiling, Attached Bathroom
- Level: Main
Bedroom 2
- Features: Flooring - Carpet, Ceiling Fan(s), Lighting - Ceiling
- Level: Main
Primary bathroom
- Features: Double Sink, Bathroom - Walk-In Shower, Flooring - Vinyl
- Level: Main
Bathroom 2
- Features: Bathroom - Tub Shower, Flooring - Vinyl
- Level: Main
Dining room
- Features: Chair Rail, Crown Molding, Lighting - Ceiling, Recessed Lighting, Flooring - Vinyl
- Level: Main
Family room
- Features: Ceiling Fan(s), Lighting - Ceiling, Flooring - Tile/Brick
- Level: Main
Foyer
- Features: Chair Rail, Crown Molding, Flooring - Wood
- Level: Main
Kitchen
- Features: Double Sink, Lighting - Ceiling, Recessed Lighting, Breakfast Bar, Flooring - Vinyl
- Level: Main
Laundry
- Features: Lighting - Ceiling, Flooring - Vinyl
- Level: Main
Living room
- Features: Chair Rail, Crown Molding, Ceiling Fan(s), Lighting - Ceiling, Recessed Lighting, Flooring - Wood
- Level: Main
Office
- Features: Flooring - Carpet, Ceiling Fan(s), Lighting - Ceiling
- Level: Main
Heating
- Heat Pump, Electric
Cooling
- Central Air, Electric
Appliances
- Included: Electric Water Heater
- Laundry: Main Level, Laundry Room
Features
- Attic, Breakfast Area, Crown Molding, Dining Area, Entry Level Bedroom, Family Room Off Kitchen, Open Floorplan, Primary Bath(s), Recessed Lighting, 9'+ Ceilings, Tray Ceiling(s)
- Flooring: Wood
- Doors: French Doors, Six Panel
- Windows: Bay/Bow, Double Pane Windows, Screens
- Has basement: No
- Has fireplace: No
Interior area
- Total structure area: 1,750
- Total interior livable area: 1,750 sqft
- Finished area above ground: 1,750
- Finished area below ground: 0
Property
Parking
- Total spaces: 1
- Parking features: Garage Door Opener, Inside Entrance, Driveway, Attached, Off Street
- Attached garage spaces: 1
- Has uncovered spaces: Yes
Accessibility
- Accessibility features: 2+ Access Exits, Accessible Hallway(s), Accessible Entrance
Features
- Levels: One
- Stories: 1
- Patio & porch: Patio
- Exterior features: Sidewalks, Street Lights
- Pool features: None
- Has view: Yes
- View description: Mountain(s)
Details
- Additional structures: Above Grade, Below Grade
- Parcel number: 2221033472
- Zoning: U
- Special conditions: Standard
Construction
Type & style
- Home type: Townhouse
- Architectural style: Ranch/Rambler
- Property subtype: Townhouse
Materials
- Brick
- Foundation: Slab
Condition
- Excellent
- New construction: No
- Year built: 2003
Details
- Builder model: ROOSEVELT
- Builder name: RIDER
Utilities & green energy
- Sewer: Public Sewer
- Water: Public
Community & HOA
Community
- Security: Fire Sprinkler System
- Condo and coop fee: $240 monthly
- Subdivision: Cortland Manor
HOA
- Has HOA: No
- Amenities included: Common Grounds
- Services included: Maintenance Structure, Maintenance Grounds, Snow Removal
Location
- Region: Hagerstown
- Municipality: Hagerstown
Financial & listing details
- Price per square foot: $175/sqft
- Tax assessed value: $267,667
- Annual tax amount: $4,851
- Date on market: 9/11/2026
- Listing agreement: Exclusive Right To Sell
- Ownership: Condominium
Estimated market value
$301,900
$287,000 - $317,000
$1,977/mo
Price history
| Date | Event | Price |
|---|---|---|
| 9/11/2026 | Listed for sale | $307,000-1%$175/sqft |
Source:  Bright MLS #MDWA2040020 Report a problem | ||
| 9/8/2026 | Listing removed | $310,000$177/sqft |
Source: Bright MLS #MDWA2034354 Report a problem | ||
| 3/11/2026 | Listed for sale | $310,000+5.1%$177/sqft |
Source: Bright MLS #MDWA2034354 Report a problem | ||
| 1/9/2025 | Sold | $295,000$169/sqft |
Source: Bright MLS #MDWA2025342 Report a problem | ||
| 12/9/2024 | Pending sale | $295,000$169/sqft |
Source: Bright MLS #MDWA2025342 Report a problem | ||
| 11/18/2024 | Price change | $295,000-4.8%$169/sqft |
Source: Bright MLS #MDWA2025342 Report a problem | ||
| 10/30/2024 | Listed for sale | $310,000+61%$177/sqft |
Source: Bright MLS #MDWA2025342 Report a problem | ||
| 11/3/2015 | Sold | $192,500-39.8%$110/sqft |
Source: Public Record Report a problem | ||
| 5/8/2006 | Sold | $320,000+54.3%$183/sqft |
Source: Public Record Report a problem | ||
| 8/27/2003 | Sold | $207,385$119/sqft |
Source: Public Record Report a problem | ||
Public tax history
| Year | Property taxes | Tax assessment |
|---|---|---|
| 2026 | $2,509 +8.6% | $267,667 +8.8% |
| 2025 | $2,311 -47.7% | $246,000 +6.6% |
| 2024 | $4,422 +7.1% | $230,667 +7.1% |
| 2023 | $4,128 +7.7% | $215,333 +7.7% |
| 2022 | $3,834 +2.4% | $200,000 +3.4% |
| 2021 | $3,745 +3.6% | $193,333 +3.6% |
| 2020 | $3,616 +3.7% | $186,667 +3.7% |
| 2019 | $3,487 +1.9% | $180,000 +1.9% |
| 2018 | $3,422 +62.9% | $176,667 +1.9% |
| 2017 | $2,101 -47.9% | $173,333 +2% |
| 2016 | $4,032 | $170,000 +0.4% |
| 2015 | $4,032 | $169,333 +0.4% |
| 2014 | $4,032 | $168,667 +0.4% |
| 2013 | -- | $168,000 |
| 2012 | -- | $168,000 |
| 2011 | -- | $168,000 -39.4% |
| 2010 | -- | $277,400 +8% |
| 2009 | -- | $256,800 +8.7% |
| 2008 | -- | $236,200 +9.6% |
| 2007 | -- | $215,600 +13.8% |
| 2006 | -- | $189,466 +16% |
| 2005 | -- | $163,333 +43.3% |
| 2004 | -- | $114,000 +1.3% |
| 2003 | -- | $112,532 |
Find assessor info on the county website
Monthly payment
Est. payment
Payment breakdown
Explore the cost of this home by adjusting the details. Changes won't be saved.Climate risks
Neighborhood: 21742
Nearby schools
Schools provided by the listing agent
- District: Washington County Public Schools
Source: Bright MLS. This data may not be complete. We recommend contacting the local school district to confirm school assignments for this home.
- $320,0002 bd2 ba-- sqft13143 Little Hayden Cir #101, Hagerstown, MD 21742Sold

- $329,9002 bd2 ba-- sqft13141 Little Hayden Cir, Hagerstown, MD 21742Sold
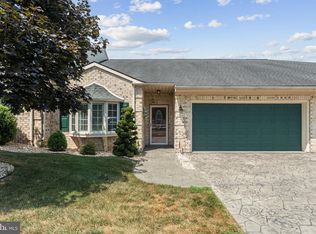
- $344,5002 bd2 ba2.1k sqft13147 Little Hayden Cir, Hagerstown, MD 21742Off Market

- $315,1002 bd2 ba1.5k sqft13139 Little Hayden Cir, Hagerstown, MD 21742Off Market
Similar homes
- $264,9002 bd2 ba1.3k sqftCortland Manor, Hagerstown, MD 21742For Sale
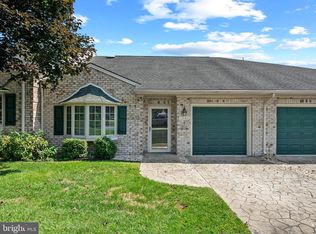
 MLS ID #MDWA2039622, Leigh Ann Fangmeyer, RE/MAX Results. Bright MLS
- $310,0004 bd4 ba1.9k sqft1307 Lindsay Ln, Hagerstown, MD 21742For Sale
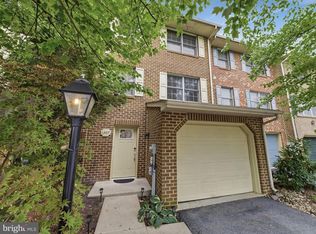 MLS ID #MDWA2039676, Todd Anderson, The KW Collective. Bright MLS
- $309,9003 bd4 ba1.9k sqft1006 Lindsay Ln, Hagerstown, MD 21742For Sale
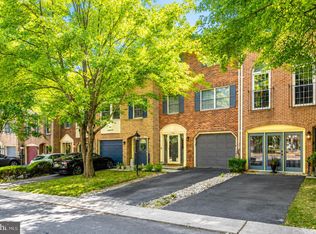 MLS ID #MDWA2038864, Kari Shank, Samson Properties. Bright MLS
- $299,9003 bd4 ba2.2k sqft1257 Lindsay Ln, Hagerstown, MD 21742For Sale
 MLS ID #MDWA2038020, Melissa Shank, Long & Foster Real Estate, Inc.. Bright MLS
- $264,9002 bd2 ba1.3k sqftSummerland Manor Condos, Hagerstown, MD 21742For SaleMLS ID #MDWA2039056, Laurel Walker, The Glocker Group Realty Results. Bright MLS
- $317,0002 bd2 ba1.7k sqft1604 Langley Dr, Hagerstown, MD 21740For SaleMLS ID #MDWA2040060, Kimberly Lewis, Real Estate Innovations. Bright MLS
- $344,9004 bd2 ba2.1k sqft1324 Hamilton Blvd, Hagerstown, MD 21742For SaleMLS ID #MDWA2040648, Chris Dickerson, The Glocker Group Realty Results. Bright MLS
- $299,9003 bd4 ba1.9k sqft17724 Perlite Way, Hagerstown, MD 21740For SaleMLS ID #MDWA2039386, Kenny Downs, Mackintosh, Inc.. Bright MLS
- $299,0002 bd2 ba1.2k sqft118 Sunflower Dr, Hagerstown, MD 21740For SaleMLS ID #MDWA2040058, Katie Nicholson, Berkshire Hathaway HomeServices PenFed Realty. Bright MLS
- $259,9002 bd2 ba1.1k sqft918 W Irvin Ave, Hagerstown, MD 21742For SaleMLS ID #MDWA2037102, Chris Highland, EXP Realty, LLC. Bright MLS
- $336,0003 bd2 ba1.5k sqft18757 Mesa Ter, Hagerstown, MD 21742For SaleMLS ID #MDWA2039414, Liz MacLaren, RE/MAX Results. Bright MLS
- $280,0002 bd2 ba1.1k sqft150 Chantilly Ct, Hagerstown, MD 21740For SaleMLS ID #MDWA2039564, Sandy Snyder, eXp Realty LLC. Bright MLS
- $282,5002 bd2 ba1.2k sqft306 Winding Oak Dr, Hagerstown, MD 21740For SaleMLS ID #MDWA2039822, Mary schroth, EXP Realty, LLC. Bright MLS
- $275,0002 bd2 ba1.1k sqft119 Buttercup Dr, Hagerstown, MD 21740For SaleMLS ID #MDWA2040178, Jay Day, LPT Realty, LLC. Bright MLS
- $299,9001 bd2 ba1.3k sqft202 Winding Oak Dr, Hagerstown, MD 21740For SaleMLS ID #MDWA2039332, Amanda Llewellyn-Chaney, Keller Williams Realty Advantage. Bright MLS
- $260,0003 bd2 ba936 sqft1248 Magnolia Ct, Hagerstown, MD 21742For SaleMLS ID #MDWA2039116, Julie Fritsch, Mackintosh, Inc.. Bright MLS
- $213,0002 bd2 ba1.1k sqft1514 Kensington Dr, Hagerstown, MD 21742For SaleMLS ID #MDWA2039444, Shirley Bayer, RE/MAX Results. Bright MLS
- $244,9003 bd2 ba1.3k sqft1048 Hampton Cir, Hagerstown, MD 21742For SaleMLS ID #MDWA2037166, Linda Wigfield, Real Estate Innovations. Bright MLS
- $390,0003 bd3 ba2.4k sqft20207 Huntington Ct, Hagerstown, MD 21742For SaleMLS ID #MDWA2040682, Nicole Boyer, Samson Properties. Bright MLS
- $210,0003 bd2 ba1.1k sqft914 Hamilton Blvd, Hagerstown, MD 21742For SaleMLS ID #MDWA2039484, Charlie Richards, Mackintosh, Inc.. Bright MLS
