Skip main navigation
Sold for $320,000
  • $320,000

    13143 Little Hayden Cir #101, Hagerstown, MD 21742

    2beds
    --sqft
    Townhouse
    Built in 2003
    -- sqft lot
    $321,500 Zestimate®
    $--/sqft
    $1,798 Estimated rent

    Home value

    $321,500

    $280,000 - $367,000

    $1,798/mo

    Zestimate® history
    Loading
    Loading...

    Owner options

    List your home for rent

    $1,798/mo

    Rent Zestimate®

    Find your next renter with Zillow Rental Manager. Plus, with online applications, you can quickly screen prospective tenants – for free.

    Learn more

    $1,798/mo

    Rent Zestimate®

    Refinance and save

    $1,927/mo

    Est. payment

    Refinancing to a lower rate could help reduce your monthly payments and save thousands over the life of the loan.

    See today's rates

    $1,927/mo

    Est. payment

    Explore your selling options

    Work with a Zillow partner agent

    Leverage their expertise and Zillow's premium Showcase listings to get your home seen by more buyers.

    Get started

    List with your own agent

    Get your home in front of millions of buyers by listing it on Zillow.

    Learn how to do it

    Sell it yourself

    Take full control of how buyers see your home on Zillow by listing For Sale by Owner (FSBO).

    List your home

    What's special

    Custom cabinetryRecessed lightingCrown moldingSolid hardwood doorsFloor-to-ceiling cabinetsBreakfast barTray ceiling
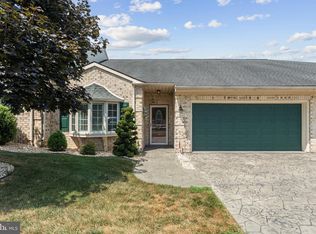
    ***Open house cancelled, home went under contract*** Absolutely stunning! No expense spared in the gorgeous totally renovated 2 bedroom, 2 full bathroom condo in Cortland Manor! Rare 2 car garage! Renovated in 2019 by Conrad Homes and in excellent condition. This home sells fully furnished at no additional cost or without existing furniture if desired. Beautiful high-end luxury vinal plank flooring throughout, solid hardwood doors, crown molding, recessed lighting and much more. As you enter you're greeted by an open floorplan, first stepping into the spacious living room with adjoining bedroom that could make a great den or home office. The heart of the home is the stunning kitchen, featuring custom cabinetry with soft closeting doors and drawers, granite countertops, a breakfast bar, floor-to-ceiling cabinets, a pantry, a deep stainless-steel sink, and stainless-steel appliances. The kitchen seamlessly connects to the dining area and family room, creating a spacious open-concept layout. The covered porch was enclosed and finished making it an excellent home office or 3rd bedroom. A convenient full bathroom is located in the hallway off of the living room. The primary suite includes a tray ceiling, ceiling fan, double closest and a bathroom with granite countertops and soaking tub. The mudroom/laundry room complete this wonderful home. The HVAC has been replaced. The 2 car garage has an epoxied floor and utility room. Enjoy low maintenance living at Cortland Manor! The condo association covers the roof, exterior, lawn maintenance, snow removal, trash pickup and more! Very convenient location to shopping, restaurants, banks, schools and not far from I-70 and I-81. Don't miss the opportunity make the amazing home yours!

    Zillow last checked:

    Listing updated:

    Listed by:

    Toby Wantz 301-791-9046,

    Real Estate Today

    Bought with:

    Elaine M Spies, 654173

    Real Estate Innovations

    Source: Bright MLS,MLS#: MDWA2027182MLS Logo

    Facts & features

    Interior

    Bedrooms & bathrooms
    • Bedrooms: 2
    • Bathrooms: 2
    • Full bathrooms: 2
    • Main level bathrooms: 2
    • Main level bedrooms: 2
    Rooms
    • Room types: Living Room, Dining Room, Primary Bedroom, Kitchen, Family Room, Foyer, Bedroom 1, Laundry, Office, Utility Room, Primary Bathroom, Full Bath
    Primary bedroom
    • Features: Flooring - Luxury Vinyl Plank, Ceiling Fan(s)
    • Level: Main
    • Area: 196 Square Feet
    • Dimensions: 14 x 14
    Bedroom 1
    • Features: Flooring - Luxury Vinyl Plank
    • Level: Main
    • Area: 144 Square Feet
    • Dimensions: 12 x 12
    Primary bathroom
    • Features: Flooring - Luxury Vinyl Plank, Soaking Tub
    • Level: Main
    • Area: 54 Square Feet
    • Dimensions: 6 x 9
    Dining room
    • Features: Flooring - Luxury Vinyl Plank
    • Level: Main
    • Area: 126 Square Feet
    • Dimensions: 9 x 14
    Family room
    • Features: Flooring - Luxury Vinyl Plank, Ceiling Fan(s)
    • Level: Main
    • Area: 210 Square Feet
    • Dimensions: 10 x 21
    Foyer
    • Features: Flooring - Luxury Vinyl Plank
    • Level: Main
    • Area: 40 Square Feet
    • Dimensions: 5 X 8
    Other
    • Features: Flooring - Luxury Vinyl Plank
    • Level: Main
    • Area: 40 Square Feet
    • Dimensions: 5 x 8
    Kitchen
    • Features: Flooring - Luxury Vinyl Plank, Granite Counters
    • Level: Main
    • Area: 100 Square Feet
    • Dimensions: 10 x 10
    Laundry
    • Features: Flooring - Luxury Vinyl Plank
    • Level: Main
    • Area: 30 Square Feet
    • Dimensions: 6 x 5
    Living room
    • Features: Flooring - Luxury Vinyl Plank
    • Level: Main
    • Area: 255 Square Feet
    • Dimensions: 17 x 15
    Office
    • Features: Flooring - Luxury Vinyl Plank, Ceiling Fan(s)
    • Level: Main
    • Area: 150 Square Feet
    • Dimensions: 15 x 10
    Utility room
    • Features: Flooring - Concrete
    • Level: Main
    • Area: 30 Square Feet
    • Dimensions: 6 x 5
    Heating
    • Heat Pump, Electric
    Cooling
    • Central Air, Electric
    Appliances
    • Included: Dishwasher, Refrigerator, Cooktop, Microwave, Washer, Dryer, Electric Water Heater
    • Laundry: Main Level, Laundry Room
    Features
    • Breakfast Area, Combination Kitchen/Dining, Primary Bath(s), Entry Level Bedroom, Chair Railings, Open Floorplan
    • Flooring: Luxury Vinyl, Wood
    • Windows: Double Pane Windows
    • Has basement: No
    • Has fireplace: No
    Interior area
    • Total structure area: 0
    • Finished area above ground: 0
    • Finished area below ground: 0

    Property

    Parking
    • Total spaces: 4
    • Parking features: Garage Faces Front, Attached, Driveway, Parking Lot
    • Attached garage spaces: 2
    • Uncovered spaces: 2
    Accessibility
    • Accessibility features: Accessible Entrance, No Stairs, Other
    Features
    • Levels: One
    • Stories: 1
    • Exterior features: Lighting
    • Pool features: None
    Details
    • Additional structures: Above Grade, Below Grade
    • Parcel number: 2221033480
    • Zoning: RMED
    • Special conditions: Standard

    Construction

    Type & style
    • Home type: Townhouse
    • Architectural style: Ranch/Rambler
    • Property subtype: Townhouse
    Materials
    • Brick
    • Foundation: Slab
    Condition
    • Excellent
    • New construction: No
    • Year built: 2003
    • Major remodel year: 2019

    Utilities & green energy

    • Sewer: Public Sewer
    • Water: Public

    Community & HOA

    Community
    • Condo and coop fee: $235 monthly
    • Subdivision: Cortland Manor
    HOA
    • Has HOA: No
    • Amenities included: None
    • Services included: Insurance, Snow Removal, Maintenance Structure, Lawn Care Front, Lawn Care Rear, Lawn Care Side, Maintenance Grounds, Trash, Management, Road Maintenance, Other
    • HOA name: Cortland Manor
    Location
    • Region: Hagerstown
    • Municipality: Hagerstown

    Financial & listing details

    • Tax assessed value: $218,667
    • Annual tax amount: $4,192
    • Date on market: 2/20/2025
    • Listing agreement: Exclusive Right To Sell
    • Listing terms: Conventional,VA Loan,Other,Cash
    • Inclusions: All Furniture, Refrigerator, Stove, Dishwasher, Microwave
    • Ownership: Condominium
    • Road surface type: Paved

    Price history

    DateEventPrice
    5/9/2025Sold$320,000-3%
    Source: Bright MLS #MDWA2027182 Report a problem
    4/23/2025Pending sale$329,900
    Source: Bright MLS #MDWA2027182 Report a problem
    4/10/2025Price change$329,900-2.9%
    Source: Bright MLS #MDWA2027182 Report a problem
    3/12/2025Price change$339,900-2.9%
    Source: Bright MLS #MDWA2027182 Report a problem
    2/20/2025Listed for sale$349,900+66.6%
    Source: Bright MLS #MDWA2027182 Report a problem
    8/21/2018Sold$210,000-2.3%
    Source: Public Record Report a problem
    7/16/2018Pending sale$214,900
    Source: RE/MAX ACHIEVERS #1000486268 Report a problem
    7/2/2018Price change$214,900-4.4%
    Source: RE/MAX Achievers #1000486268 Report a problem
    5/4/2018Listed for sale$224,900+30%
    Source: RE/MAX Achievers #1000486268 Report a problem
    10/26/2016Sold$173,000-5.2%
    Source: Public Record Report a problem
    9/6/2016Price change$182,500-4.9%
    Source: Real Estate Today #WA9658931 Report a problem
    7/11/2016Price change$192,000-3.5%
    Source: Real Estate Today #WA9658931 Report a problem
    5/16/2016Listed for sale$199,000-11.1%
    Source: Real Estate Today #WA9658931 Report a problem
    2/17/2004Sold$223,775
    Source: Public Record Report a problem

    Public tax history

    YearProperty taxesTax assessment
    2025$2,123 -49.4%$232,000 +6.1%
    2024$4,192 +6.5%$218,667 +6.5%
    2023$3,936 +6.9%$205,333 +6.9%
    2022$3,681 +2.5%$192,000 +3.6%
    2021$3,590 +3.7%$185,333 +3.7%
    2020$3,461 +3.9%$178,667 +3.9%
    2019$3,332 +2%$172,000 +2%
    2018$3,267 +63%$168,667 +2%
    2017$2,004 +9.3%$165,333 +2.1%
    2016$1,833 $162,000 +0.4%
    2015$1,833 $161,333 +0.4%
    2014$1,833 $160,667 +0.4%
    2013-- $160,000
    2012-- $160,000
    2011-- $160,000 -38.8%
    2010-- $261,400 +7.5%
    2009-- $243,066 +8.2%
    2008-- $224,733 +8.9%
    2007-- $206,400 +13.9%
    2006-- $181,166 +16.2%
    2005-- $155,933 +19.3%
    2004-- $130,700 +402.7%
    2003-- $26,000
    Find assessor info on the county website

    Neighborhood: 21742

    Nearby schools

    GreatSchools rating
    Schools provided by the listing agent
    • Elementary: Paramount
    • Middle: Northern
    • High: North Hagerstown
    • District: Washington County Public Schools

    Source: Bright MLS. This data may not be complete. We recommend contacting the local school district to confirm school assignments for this home.

    Get a cash offer in 3 minutes
    Find out how much your home could sell for in as little as 3 minutes with a no-obligation cash offer.
    Estimated market value
    $321,500
    Get a cash offer in 3 minutes
    Find out how much your home could sell for in as little as 3 minutes with a no-obligation cash offer.
    Estimated market value
    $321,500