**NEW PRICE & SPECIAL FINANCING AVAILABLE** This charming 2-bedroom, 2-bathroom home in the desirable South Pointe community offers a blend of comfort and convenience all on one level. Built in 1999, the home features a ranch-style design with a brick exterior and a cozy front porch. Inside, enjoy a spacious living room as you enter the home, a formal dining room with a skylight. A spacious kitchen offering plenty of room for cooking and food prep. The primary bedroom offers a private primary bathroom with a walk-in shower. There is an additional full bathroom and secondary bedroom perfect for guests. Off of the dining room there is a rear patio and backyard with a shed for additional storage. The property includes an attached one car garage and a driveway. This home is a perfect blend of comfort, functionality, and community living.
For sale
$270,000
119 Buttercup Dr, Hagerstown, MD 21740
2beds
1,177sqft
Townhouse
Built in 1999
3,150 Square Feet Lot
$267,300 Zestimate®
$229/sqft
$25/mo HOA
What's special
Brick exteriorRear patio and backyardRanch-style designWalk-in showerShed for additional storageAttached one car garageCozy front porch
- --
- on Zillow
- 183
- views
- 5
- saves
Zillow last checked:
Listing updated:
Listed by:
Jay Day 240-549-6659,
LPT Realty, LLC 8773662213,
Listing Team: Jay Day And The Day Home Team, LLC At Lpt Realty
Source: Bright MLS,MLS#: MDWA2040178
Facts & features
Interior
Bedrooms & bathrooms
- Bedrooms: 2
- Bathrooms: 2
- Full bathrooms: 2
- Main level bathrooms: 2
- Main level bedrooms: 2
Rooms
- Room types: Living Room, Dining Room, Primary Bedroom, Bedroom 2, Kitchen, Foyer, Laundry, Primary Bathroom, Full Bath
Primary bedroom
- Features: Ceiling Fan(s), Lighting - Ceiling, Flooring - Carpet, Attached Bathroom
- Level: Main
Bedroom 2
- Features: Lighting - Ceiling, Flooring - Carpet
- Level: Main
Primary bathroom
- Features: Flooring - Vinyl, Bathroom - Walk-In Shower
- Level: Main
Dining room
- Features: Skylight(s), Lighting - Ceiling, Flooring - Carpet
- Level: Main
Foyer
- Features: Flooring - Vinyl
- Level: Main
Other
- Features: Flooring - Vinyl, Bathroom - Tub Shower
- Level: Main
Kitchen
- Features: Lighting - Ceiling, Flooring - Vinyl, Double Sink, Kitchen - Electric Cooking
- Level: Main
Laundry
- Features: Lighting - Ceiling, Flooring - Vinyl
- Level: Main
Living room
- Features: Flooring - Carpet
- Level: Main
Heating
- Heat Pump, Forced Air, Electric
Cooling
- Central Air, Electric
Appliances
- Included: Dishwasher, Dryer, Exhaust Fan, Oven/Range - Electric, Range Hood, Refrigerator, Washer, Electric Water Heater
- Laundry: Dryer In Unit, Main Level, Washer In Unit, Laundry Room
Features
- Bathroom - Tub Shower, Bathroom - Walk-In Shower, Ceiling Fan(s), Entry Level Bedroom, Formal/Separate Dining Room, Primary Bath(s), Dry Wall
- Flooring: Carpet, Vinyl
- Doors: Storm Door(s)
- Windows: Skylight(s), Window Treatments
- Has basement: No
- Has fireplace: No
Interior area
- Total structure area: 1,177
- Total interior livable area: 1,177 sqft
- Finished area above ground: 1,177
- Finished area below ground: 0
Property
Parking
- Total spaces: 2
- Parking features: Built In, Garage Faces Front, Garage Door Opener, Inside Entrance, Driveway, Attached
- Attached garage spaces: 1
- Uncovered spaces: 1
Accessibility
- Accessibility features: None
Features
- Levels: One
- Stories: 1
- Patio & porch: Patio, Porch, Roof
- Exterior features: Storage
- Pool features: None
Lot
- Size: 3,150 Square Feet
Details
- Additional structures: Above Grade, Below Grade
- Parcel number: 2210046246
- Zoning: RS-PU
- Special conditions: Standard
Construction
Type & style
- Home type: Townhouse
- Architectural style: Ranch/Rambler
- Property subtype: Townhouse
Materials
- Brick
- Foundation: Slab
- Roof: Shingle
Condition
- Good
- New construction: No
- Year built: 1999
Utilities & green energy
- Sewer: Public Sewer
- Water: Public
- Utilities for property: Broadband
Community & HOA
Community
- Subdivision: South Pointe
HOA
- Has HOA: Yes
- HOA fee: $300 annually
Location
- Region: Hagerstown
Financial & listing details
- Price per square foot: $229/sqft
- Tax assessed value: $213,267
- Annual tax amount: $1,976
- Date on market: 10/2/2026
- Listing agreement: Exclusive Right To Sell
- Ownership: Fee Simple
Estimated market value
$267,300
$254,000 - $281,000
$1,818/mo
Price history
| Date | Event | Price |
|---|---|---|
| 10/8/2013 | Sold | $135,000+24%$115/sqft |
Source: Public Record Report a problem | ||
| 1/25/1999 | Sold | $108,900$93/sqft |
Source: Public Record Report a problem | ||
Public tax history
| Year | Property taxes | Tax assessment |
|---|---|---|
| 2026 | $1,933 +5.6% | $213,267 +12.2% |
| 2025 | $1,831 +5.5% | $190,033 +13.9% |
| 2024 | $1,735 +3.7% | $166,800 +3.7% |
| 2023 | $1,673 +3.8% | $160,900 -3.5% |
| 2022 | $1,612 +2% | $166,800 +11.9% |
| 2021 | $1,580 +3.3% | $149,100 +3.3% |
| 2020 | $1,530 +3.4% | $144,367 -3.2% |
| 2019 | $1,480 +3.5% | $149,100 +10.5% |
| 2018 | $1,430 -10% | $134,900 +2.9% |
| 2017 | $1,589 +6.4% | $131,067 +3% |
| 2016 | $1,493 | $127,233 +3.1% |
| 2015 | $1,493 | $123,400 |
| 2014 | $1,493 | $123,400 |
| 2013 | -- | $123,400 -17.6% |
| 2012 | -- | $149,800 |
| 2011 | -- | $149,800 |
| 2010 | -- | $149,800 -27.5% |
| 2009 | -- | $206,560 +17.2% |
| 2008 | -- | $176,230 +20.8% |
| 2007 | -- | $145,900 +26.2% |
| 2006 | -- | $115,570 +3.4% |
| 2005 | -- | $111,742 +3.5% |
| 2004 | -- | $107,916 +3.7% |
| 2003 | -- | $104,090 +5.4% |
| 2002 | -- | $98,712 +5.8% |
| 2001 | -- | $93,336 |
Find assessor info on the county website
Monthly payment
Est. payment
Payment breakdown
Explore the cost of this home by adjusting the details. Changes won't be saved.Climate risks
Neighborhood: 21740
Nearby schools
Schools provided by the listing agent
- District: Washington County Public Schools
Source: Bright MLS. This data may not be complete. We recommend contacting the local school district to confirm school assignments for this home.

Similar homes
- $285,9001 bd2 ba1.3k sqft202 Winding Oak Dr, Hagerstown, MD 21740For Sale

 MLS ID #MDWA2039332, Amanda Llewellyn-Chaney, Keller Williams Realty Advantage. Bright MLS
- $280,0002 bd2 ba1.1k sqft150 Chantilly Ct, Hagerstown, MD 21740For Sale
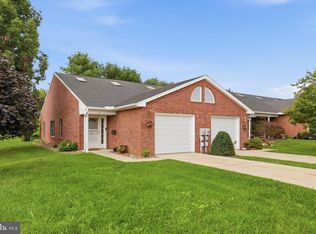 MLS ID #MDWA2039564, Sandy Snyder, eXp Realty LLC. Bright MLS
- $285,0003 bd2 ba1.2k sqft1254 Pinecrest Ave, Hagerstown, MD 21740For Sale
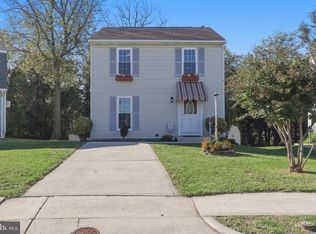 MLS ID #MDWA2040922, Amy Diggs, Bach Real Estate. Bright MLS
- $299,9002 bd2 ba1.7k sqft1604 Langley Dr, Hagerstown, MD 21740For Sale
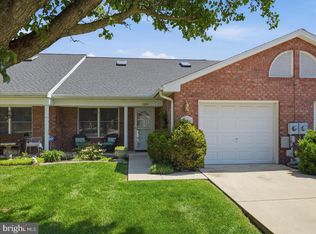 MLS ID #MDWA2040060, Kimberly Lewis, Real Estate Innovations. Bright MLS
- $225,0002 bd2 ba1.1k sqft1630 Langley Dr, Hagerstown, MD 21740For SaleMLS ID #MDWA2040048, Fatima Bhutta, Taylor Properties. Bright MLS
- $329,9002 bd2 ba1.3k sqft148 Southern Oak Dr, Hagerstown, MD 21740For SaleMLS ID #MDWA2039390, Carmel Llewellyn, Keller Williams Realty Advantage. Bright MLS
- $232,0002 bd2 ba1.1k sqft309 E Ridge Dr, Hagerstown, MD 21740For SaleMLS ID #MDWA2039596, Alice Guy, Real Estate Innovations. Bright MLS
- $259,9002 bd2 ba1.1k sqft918 W Irvin Ave, Hagerstown, MD 21742For SaleMLS ID #MDWA2037102, Chris Highland, EXP Realty, LLC. Bright MLS
- $231,9003 bd1 ba1.3k sqft404 Bethlehem Ct, Hagerstown, MD 21740For SaleMLS ID #MDWA2040536, Alena Kirillov, RE/MAX Plus. Bright MLS
- $264,9002 bd2 ba1.3k sqftSummerland Manor Condos, Hagerstown, MD 21742For SaleMLS ID #MDWA2039056, Laurel Walker, The Glocker Group Realty Results. Bright MLS
- $289,5002 bd2 ba1.3k sqft1025 Matthew Ct, Hagerstown, MD 21742For SaleMLS ID #MDWA2036804, Steve L Powell, Samson Properties. Bright MLS
- $339,0003 bd3 ba1.6k sqft10328 Bridle Ct, Hagerstown, MD 21740For SaleMLS ID #MDWA2040120, Rob Krop, Keller Williams Realty Centre. Bright MLS
- $249,9002 bd1 ba1.3k sqft17516 Lincolnshire Rd, Hagerstown, MD 21740For SaleMLS ID #MDWA2040820, Kenny Downs, Mackintosh, Inc.. Bright MLS
- $299,9003 bd2 ba1.1k sqft10831 Rosewood Dr, Hagerstown, MD 21740For SaleMLS ID #MDWA2039592, Susie Miller, The KW Collective. Bright MLS
- $240,0003 bd2 ba1.2k sqft35 N Cleveland Ave, Hagerstown, MD 21740For SaleMLS ID #MDWA2039472, Jim Keating, Keller Williams Realty Centre. Bright MLS
- $239,9002 bd1 ba1.4k sqft331 Jefferson St, Hagerstown, MD 21740For SaleMLS ID #MDWA2038348, Caleb Gee, The Glocker Group Realty Results. Bright MLS
- $295,0003 bd1 ba1.1k sqft213 Nottingham Rd, Hagerstown, MD 21740For SaleMLS ID #MDWA2038880, Daysi Diaz, Samson Properties. Bright MLS
- $260,0003 bd2 ba936 sqft1248 Magnolia Ct, Hagerstown, MD 21742For SaleMLS ID #MDWA2039116, Julie Fritsch, Mackintosh, Inc.. Bright MLS
- $213,0002 bd2 ba1.1k sqft1514 Kensington Dr, Hagerstown, MD 21742For SaleMLS ID #MDWA2039444, Shirley Bayer, RE/MAX Results. Bright MLS
- $250,0003 bd1 ba1.1k sqft560 Jefferson St, Hagerstown, MD 21740For SaleMLS ID #MDWA2039994, Rob Krop, Keller Williams Realty Centre. Bright MLS
