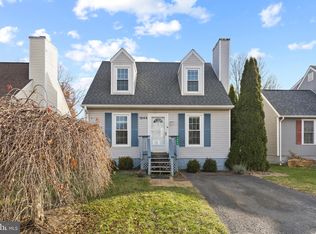
*PRICE IMPROVEMENT* Welcome home to this adorable cape cod nestled on a quiet cul-de-sac in the highly sought after North End. Formerly the model home and situated on one of the largest lots in the neighborhood, this lovingly maintained, one-owner home is ready to welcome its next happy homeowners. Offering 3 bedrooms and 2 full bathrooms, this charming home features a convenient main level bedroom and full bathroom, newer flooring, and a cozy wood-burning fireplace in the spacious living room. Upstairs, you'll find two additional bedrooms and a second full bathroom. The full, unfinished basement provides endless possibilities for additional living space, a workshop, or abundant storage. Step outside to enjoy the fenced backyard, complete with a large storage shed and an expansive deck that's perfect for relaxing or entertaining family and friends. Major updates include a roof that's only 6 years old and an HVAC system that was replaced just 3 years ago, offering added peace of mind. This home qualifies for the Maryland Mortgage Program (MMP) and the Hagerstown Homeownership Initiative (HHI), which can provide eligible buyers with valuable down payment and closing cost assistance. Don't miss your opportunity to own this beautiful home in a fantastic location close to schools, parks, shopping, dining, and commuter routes. Schedule your showing today!
For sale
Price cut: $15K (10/16)
$260,000
1248 Magnolia Ct, Hagerstown, MD 21742
3beds
936sqft
Single Family Residence
Built in 1990
7,157 Square Feet Lot
$259,300 Zestimate®
$278/sqft
$-- HOA
What's special
Large storage shedFenced backyardQuiet cul-de-sacNewer flooring
- 68 days
- 478
- 57
Zillow last checked:
Listing updated:
Listed by:
Julie Fritsch 240-818-1650,
Mackintosh, Inc. 3017901700
Source: Bright MLS,MLS#: MDWA2039116
Facts & features
Interior
Bedrooms & bathrooms
- Bedrooms: 3
- Bathrooms: 2
- Full bathrooms: 2
- Main level bathrooms: 1
- Main level bedrooms: 1
Rooms
- Room types: Living Room, Dining Room, Bedroom 2, Bedroom 3, Kitchen, Basement, Bedroom 1, Laundry, Full Bath
Bedroom 1
- Level: Main
Bedroom 2
- Features: Flooring - Carpet
- Level: Upper
Bedroom 3
- Features: Flooring - Carpet
- Level: Upper
Basement
- Level: Lower
Dining room
- Features: Ceiling Fan(s), Dining Area
- Level: Main
Other
- Features: Bathroom - Walk-In Shower
- Level: Upper
Other
- Features: Bathroom - Tub Shower
- Level: Main
Kitchen
- Level: Main
Laundry
- Level: Lower
Living room
- Features: Fireplace - Wood Burning
- Level: Main
Heating
- Heat Pump, Electric
Cooling
- Ceiling Fan(s), Central Air, Electric
Appliances
- Included: Refrigerator, Cooktop, Microwave, Washer, Dryer, Water Heater, Electric Water Heater
- Laundry: Has Laundry, In Basement, Washer In Unit, Dryer In Unit, Laundry Room
Features
- Attic, Bathroom - Tub Shower, Bathroom - Walk-In Shower, Ceiling Fan(s), Combination Dining/Living, Dining Area, Entry Level Bedroom, Floor Plan - Traditional, Kitchen - Table Space
- Flooring: Carpet, Luxury Vinyl
- Windows: Window Treatments
- Basement: Full,Heated,Interior Entry,Space For Rooms,Unfinished
- Number of fireplaces: 1
- Fireplace features: Mantel(s), Wood Burning
Interior area
- Total structure area: 1,560
- Total interior livable area: 936 sqft
- Finished area above ground: 936
- Finished area below ground: 0
Property
Parking
- Total spaces: 3
- Parking features: Driveway, On Street
- Uncovered spaces: 3
Accessibility
- Accessibility features: Accessible Entrance
Features
- Levels: Three
- Stories: 3
- Patio & porch: Deck
- Exterior features: Sidewalks, Street Lights
- Pool features: None
- Fencing: Back Yard
Lot
- Size: 7,157 Square Feet
- Features: Cul-De-Sac, Front Yard, SideYard(s), Rear Yard, Level
Details
- Additional structures: Above Grade, Below Grade
- Parcel number: 2221024244
- Zoning: RMOD
- Special conditions: Standard
Construction
Type & style
- Home type: SingleFamily
- Architectural style: Cape Cod
- Property subtype: Single Family Residence
Materials
- Brick, Vinyl Siding
- Foundation: Permanent
- Roof: Architectural Shingle
Condition
- Excellent
- New construction: No
- Year built: 1990
Utilities & green energy
- Sewer: Public Sewer
- Water: Public
Community & HOA
Community
- Subdivision: North End
HOA
- Has HOA: No
Location
- Region: Hagerstown
- Municipality: Hagerstown
Financial & listing details
- Price per square foot: $278/sqft
- Tax assessed value: $180,500
- Annual tax amount: $3,110
- Date on market: 8/12/2026
- Listing agreement: Exclusive Right To Sell
- Listing terms: Cash,Conventional,FHA,VA Loan
- Inclusions: Please See Inclusions / Exclusions Addendum.
- Exclusions: Please See Inclusions / Exclusions Addendum.
- Ownership: Fee Simple
Estimated market value
$259,300
$246,000 - $272,000
$1,796/mo
Price history
| Date | Event | Price |
|---|---|---|
| 10/16/2026 | Price change | $260,000-5.5%$278/sqft |
Source:  Bright MLS #MDWA2039116 Report a problem Bright MLS #MDWA2039116 Report a problem | ||
| 9/18/2026 | Price change | $275,000-3.5%$294/sqft |
Source: Bright MLS #MDWA2039116 Report a problem | ||
| 8/25/2026 | Price change | $285,000-3.4%$304/sqft |
Source: Bright MLS #MDWA2039116 Report a problem | ||
| 8/12/2026 | Listed for sale | $295,000$315/sqft |
Source: Bright MLS #MDWA2039116 Report a problem | ||
Public tax history
| Year | Property taxes | Tax assessment |
|---|---|---|
| 2026 | $1,461 +5.6% | $180,500 +14.5% |
| 2025 | $1,383 -49.6% | $157,700 +10.2% |
| 2024 | $2,743 +11.4% | $143,100 +11.4% |
| 2023 | $2,463 +12.8% | $128,500 +12.8% |
| 2022 | $2,183 -0.4% | $113,900 +0.6% |
| 2021 | $2,193 +0.6% | $113,233 +0.6% |
| 2020 | $2,180 +0.6% | $112,567 +0.6% |
| 2019 | $2,168 +2.7% | $111,900 +2.7% |
| 2018 | $2,110 +64.3% | $108,933 +2.8% |
| 2017 | $1,284 -41.4% | $105,967 +2.9% |
| 2016 | $2,190 | $103,000 |
| 2015 | $2,190 | $103,000 |
| 2014 | $2,190 | $103,000 -23.5% |
| 2013 | -- | $134,700 |
| 2012 | -- | $134,700 |
| 2011 | -- | $134,700 -21.4% |
| 2010 | -- | $171,450 +11.4% |
| 2009 | -- | $153,910 +12.9% |
| 2008 | -- | $136,370 +14.8% |
| 2007 | -- | $118,830 +10.2% |
| 2006 | -- | $107,786 +11.4% |
| 2005 | -- | $96,743 +12.9% |
| 2004 | -- | $85,700 +6% |
| 2003 | -- | $80,862 +6.4% |
| 2002 | -- | $76,026 +6.8% |
| 2001 | -- | $71,190 |
Find assessor info on the county website
Monthly payment
Est. payment
Payment breakdown
Explore the cost of this home by adjusting the details. Changes won't be saved.Climate risks
Neighborhood: 21742
Nearby schools
Schools provided by the listing agent
- District: Washington County Public Schools
Source: Bright MLS. This data may not be complete. We recommend contacting the local school district to confirm school assignments for this home.


Similar homes
- $244,9003 bd2 ba1.3k sqft1048 Hampton Cir, Hagerstown, MD 21742For Sale

 MLS ID #MDWA2037166, Linda Wigfield, Real Estate Innovations. Bright MLS
 - $239,5003 bd2 ba1.2k sqft1200 Fairchild Ave, Hagerstown, MD 21742For Sale
 MLS ID #MDWA2038970, Corey Linthicum, AEK Real Estate, LLC. Bright MLS
 - $239,9003 bd1 ba925 sqft1025 Glenwood Ave, Hagerstown, MD 21742For Sale
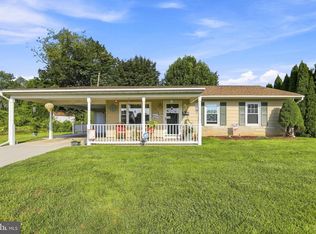 MLS ID #MDWA2038808, Randall Wagner, Mackintosh, Inc.. Bright MLS
 - $259,9002 bd2 ba1.1k sqft918 W Irvin Ave, Hagerstown, MD 21742For Sale
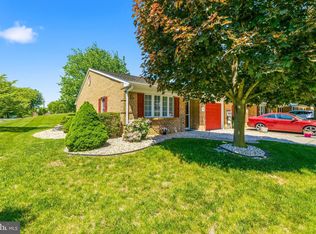 MLS ID #MDWA2037102, Chris Highland, EXP Realty, LLC. Bright MLS
 - $250,0003 bd1 ba1.1k sqft560 Jefferson St, Hagerstown, MD 21740For SaleMLS ID #MDWA2039994, Rob Krop, Keller Williams Realty Centre. Bright MLS
- $230,0004 bd3 ba1.2k sqft202 Avon Rd, Hagerstown, MD 21740For SaleMLS ID #MDWA2040926, Yi Wu, Hometown Elite Realty LLC. Bright MLS
- $275,0003 bd1 ba1.2k sqft11904 Cheryl Dr, Hagerstown, MD 21742For SaleMLS ID #MDWA2039832, Peggy Steich, Infinity Real Estate. Bright MLS
- $210,0003 bd2 ba1.1k sqft914 Hamilton Blvd, Hagerstown, MD 21742For SaleMLS ID #MDWA2039484, Charlie Richards, Mackintosh, Inc.. Bright MLS
- $264,9002 bd2 ba1.3k sqftSummerland Manor Condos, Hagerstown, MD 21742For SaleMLS ID #MDWA2039056, Laurel Walker, The Glocker Group Realty Results. Bright MLS
- $264,9002 bd2 ba1.3k sqftCortland Manor, Hagerstown, MD 21742For SaleMLS ID #MDWA2039622, Leigh Ann Fangmeyer, RE/MAX Results. Bright MLS
- $279,9002 bd1 ba1.2k sqft20330 Jefferson Blvd, Hagerstown, MD 21742For SaleMLS ID #MDWA2038342, Monika Foster, Samson Properties. Bright MLS
- $209,9003 bd1 ba1.2k sqft161 Belview Ave, Hagerstown, MD 21742For SaleMLS ID #MDWA2039380, Steve L Powell, Samson Properties. Bright MLS
- $295,0003 bd1 ba1.1k sqft213 Nottingham Rd, Hagerstown, MD 21740For SaleMLS ID #MDWA2038880, Daysi Diaz, Samson Properties. Bright MLS
- $224,0003 bd1 ba1k sqft808 Marshall St, Hagerstown, MD 21740For SaleMLS ID #MDWA2040572, Taryn Wivell, RE/MAX Results. Bright MLS
- $229,0003 bd1 ba1.3k sqft338 Liberty St, Hagerstown, MD 21740For SaleMLS ID #MDWA2039866, Nora Barnes, Berkshire Hathaway HomeServices Homesale Realty. Bright MLS
- $230,0003 bd2 ba1.1k sqft403 Brown Ave, Hagerstown, MD 21740For SaleMLS ID #MDWA2040516, Tabitha Durboraw, Samson Properties. Bright MLS
- $265,0003 bd1 ba936 sqft17427 Lexington Ave, Hagerstown, MD 21740For SaleMLS ID #MDWA2040368, David Canas, Fathom Realty MD, LLC. Bright MLS
- $200,0003 bd2 ba1.3k sqft15 Fairground Ave, Hagerstown, MD 21740For SaleMLS ID #MDWA2040108, Craig Marsh, Marsh Realty. Bright MLS
- $210,0002 bd2 ba1.1k sqft1500 Kensington Dr, Hagerstown, MD 21742For SaleMLS ID #MDWA2038232, Barbie Harshman, RE/MAX Results. Bright MLS
- $213,0002 bd2 ba1.1k sqft1514 Kensington Dr, Hagerstown, MD 21742For SaleMLS ID #MDWA2039444, Shirley Bayer, RE/MAX Results. Bright MLS
