Charming Starter Home or Investment Opportunity! Warm, inviting colors throughout make this side-by-side home feel welcoming from the moment you walk in. Whether you're looking for the perfect starter home or a solid investment property, this home offers plenty of versatility and storage. The main level features a kitchen with tile flooring and newer stainless steel appliances, along with a washer and dryer that convey with the home. A convenient half bath is also located on the main level and includes a new toilet. The floored attic provides additional storage space. Outside, you'll find a recently stained back deck, gutters and downspouts replaced last year, and both street and off-street parking. The detached garage is a standout feature, offering two bays plus an additional finished room with baseboard heat and cooling. The garage is separately metered and has alley access, making it ideal for a workshop, hobby space, home office, or additional storage. The heat pump was replaced in 2021, providing added peace of mind. With flexible garage space, convenient parking, updated features, and ample storage, this property is ready to make a great home or investment! Pangborn Park and the Fairgrounds are just minutes away!
For sale
Price cut: $10K (10/12)
$210,000
914 Hamilton Blvd, Hagerstown, MD 21742
3beds
1,156sqft
Townhouse
Built in 1989
4,661 Square Feet Lot
$220,000 Zestimate®
$182/sqft
$-- HOA
What's special
- 55 days
- 289
- 18
Likely to sell faster than
Zillow last checked:
Listing updated:
Listed by:
Charlie Richards 301-988-7000,
Mackintosh, Inc. 3017901700,
Listing Team: Team 'charlie' & Brian, Co-Listing Team: Team 'charlie' & Brian,Co-Listing Agent: Brian Richards 301-800-9065,
Mackintosh, Inc.
Source: Bright MLS,MLS#: MDWA2039484
Facts & features
Interior
Bedrooms & bathrooms
- Bedrooms: 3
- Bathrooms: 2
- Full bathrooms: 1
- 1/2 bathrooms: 1
- Main level bathrooms: 1
Basement
- Area: 0
Heating
- Heat Pump, Electric
Cooling
- Central Air, Heat Pump, Electric
Appliances
- Included: Dryer, Microwave, Oven/Range - Electric, Washer, Dishwasher, Water Heater, Refrigerator, Electric Water Heater
- Laundry: Main Level
Features
- Attic, Ceiling Fan(s)
- Flooring: Carpet, Ceramic Tile, Luxury Vinyl
- Has basement: No
- Has fireplace: No
Interior area
- Total structure area: 1,156
- Total interior livable area: 1,156 sqft
- Finished area above ground: 1,156
- Finished area below ground: 0
Property
Parking
- Total spaces: 10
- Parking features: Garage Faces Rear, Oversized, Gravel, Driveway, Off Street, On Street, Detached
- Garage spaces: 2
- Uncovered spaces: 3
Accessibility
- Accessibility features: None
Features
- Levels: Two
- Stories: 2
- Pool features: None
Lot
- Size: 4,661 Square Feet
Details
- Additional structures: Above Grade, Below Grade
- Parcel number: 2221024007
- Zoning: U
- Special conditions: Standard
Construction
Type & style
- Home type: Townhouse
- Property subtype: Townhouse
Materials
- Brick, Vinyl Siding
- Foundation: Crawl Space
- Roof: Asphalt
Condition
- Very Good
- New construction: No
- Year built: 1989
Utilities & green energy
- Sewer: Public Sewer
- Water: Public
Community & HOA
Community
- Subdivision: City Of Hagerstown
HOA
- Has HOA: No
Location
- Region: Hagerstown
- Municipality: Hagerstown
Financial & listing details
- Price per square foot: $182/sqft
- Tax assessed value: $184,600
- Annual tax amount: $3,362
- Date on market: 8/18/2026
- Listing agreement: Exclusive Right To Sell
- Listing terms: Cash,Conventional,FHA,VA Loan
- Ownership: Fee Simple
Estimated market value
$220,000
$209,000 - $231,000
$1,603/mo
Price history
| Date | Event | Price |
|---|---|---|
| 10/12/2026 | Price change | $210,000-4.5%$182/sqft |
Source:  Bright MLS #MDWA2039484 Report a problem Bright MLS #MDWA2039484 Report a problem | ||
| 9/17/2026 | Price change | $220,000-2.2%$190/sqft |
Source: Bright MLS #MDWA2039484 Report a problem | ||
| 8/31/2026 | Price change | $224,900-2.2%$195/sqft |
Source: Bright MLS #MDWA2039484 Report a problem | ||
| 8/19/2026 | Listed for sale | $230,000+31.4%$199/sqft |
Source: Bright MLS #MDWA2039484 Report a problem | ||
| 11/28/2022 | Sold | $175,000-2.7%$151/sqft |
Source: Bright MLS #MDWA2010700 Report a problem | ||
| 10/16/2022 | Pending sale | $179,900$156/sqft |
Source: Bright MLS #MDWA2010700 Report a problem | ||
| 9/23/2022 | Listed for sale | $179,900-37.8%$156/sqft |
Source: Bright MLS #MDWA2010700 Report a problem | ||
| 5/20/2011 | Listing removed | $875$1/sqft |
Source: Long & Foster Real Estate #WA7551203 Report a problem | ||
| 4/22/2011 | Price change | $875-2.8%$1/sqft |
Source: Long & Foster Real Estate #WA7551203 Report a problem | ||
| 3/15/2011 | Listed for rent | $900$1/sqft |
Source: Long & Foster Real Estate #WA7551203 Report a problem | ||
| 6/26/2006 | Sold | $289,000+65.1%$250/sqft |
Source: Public Record Report a problem | ||
| 8/11/2004 | Sold | $175,000+75%$151/sqft |
Source: Public Record Report a problem | ||
| 4/16/1998 | Sold | $100,000$87/sqft |
Source: Public Record Report a problem | ||
Public tax history
| Year | Property taxes | Tax assessment |
|---|---|---|
| 2026 | $1,689 +8.3% | $184,600 +8.3% |
| 2025 | $1,560 -51.1% | $170,500 +2.4% |
| 2024 | $3,192 +2.4% | $166,533 +2.4% |
| 2023 | $3,116 -5.4% | $162,567 -5.4% |
| 2022 | $3,295 -1% | $171,900 |
| 2021 | $3,330 | $171,900 |
| 2020 | $3,330 -2.3% | $171,900 -2.3% |
| 2019 | $3,407 | $175,900 |
| 2018 | $3,407 +59.8% | $175,900 |
| 2017 | $2,132 -55.1% | $175,900 -1.2% |
| 2016 | $4,746 | $178,100 |
| 2015 | $4,746 | $178,100 |
| 2014 | $4,746 | $178,100 -3.6% |
| 2013 | -- | $184,700 |
| 2012 | -- | $184,700 |
| 2011 | -- | $184,700 -33.3% |
| 2010 | -- | $276,740 +12.6% |
| 2009 | -- | $245,740 +14.4% |
| 2008 | -- | $214,740 +16.9% |
| 2007 | -- | $183,740 +8.9% |
| 2006 | -- | $168,662 +9.8% |
| 2005 | -- | $153,586 +10.9% |
| 2004 | -- | $138,510 |
| 2003 | -- | $138,510 |
| 2002 | -- | $138,510 -1.1% |
| 2001 | -- | $139,980 |
Find assessor info on the county website
Monthly payment
Est. payment
Payment breakdown
Explore the cost of this home by adjusting the details. Changes won't be saved.Climate risks
Neighborhood: 21742
Nearby schools
Schools provided by the listing agent
- District: Washington County Public Schools
Source: Bright MLS. This data may not be complete. We recommend contacting the local school district to confirm school assignments for this home.
- $407,9002 bd1 ba-- sqft920 Hamilton Blvd APT 1N, Hagerstown, MD 21742Off Market

- $--2 bd1 ba-- sqft920 Hamilton Blvd APT 3N, Hagerstown, MD 21742Off Market

- $407,9002 bd1 ba-- sqft920 Hamilton Blvd APT 2S, Hagerstown, MD 21742Off Market
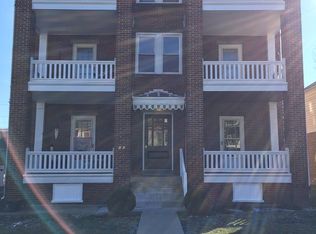
- $407,9002 bd1 ba-- sqft920 Hamilton Blvd APT 3S, Hagerstown, MD 21742Off Market

Similar homes
- $209,9992 bd2 ba1.1k sqft1505 Kensington Dr, Hagerstown, MD 21742For Sale

 MLS ID #MDWA2040600, Lamont Keys, EXP Realty, LLC. Bright MLS
 - $213,0002 bd2 ba1.1k sqft1514 Kensington Dr, Hagerstown, MD 21742For Sale
 MLS ID #MDWA2039444, Shirley Bayer, RE/MAX Results. Bright MLS
 - $215,0002 bd2 ba1.4k sqft1606 Woodlands Run, Hagerstown, MD 21742For Sale
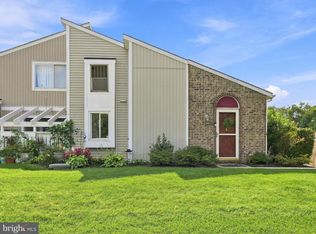 MLS ID #MDWA2040028, Julie Fritsch, Mackintosh, Inc.. Bright MLS
 - $219,9993 bd2 ba1.1k sqft1672 Woodlands Run, Hagerstown, MD 21742For Sale
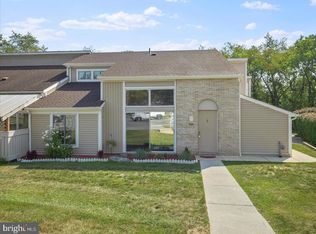 MLS ID #MDWA2033170, Chris Bonillas, JAK Real Estate. Bright MLS
 - $200,0003 bd2 ba1.3k sqft15 Fairground Ave, Hagerstown, MD 21740For SaleMLS ID #MDWA2040108, Craig Marsh, Marsh Realty. Bright MLS
- $244,9003 bd2 ba1.3k sqft1048 Hampton Cir, Hagerstown, MD 21742For SaleMLS ID #MDWA2037166, Linda Wigfield, Real Estate Innovations. Bright MLS
- $205,0003 bd1 ba1.4k sqft631 S Potomac St, Hagerstown, MD 21740For SaleMLS ID #MDWA2040154, Kristin Higy, Dandridge Realty Group, LLC. Bright MLS
- $210,0002 bd2 ba1.1k sqft1500 Kensington Dr, Hagerstown, MD 21742For SaleMLS ID #MDWA2038232, Barbie Harshman, RE/MAX Results. Bright MLS
- $239,5003 bd2 ba1.2k sqft1200 Fairchild Ave, Hagerstown, MD 21742For SaleMLS ID #MDWA2038970, Corey Linthicum, AEK Real Estate, LLC. Bright MLS
- $232,0002 bd2 ba1.1k sqft309 E Ridge Dr, Hagerstown, MD 21740For SaleMLS ID #MDWA2039596, Alice Guy, Real Estate Innovations. Bright MLS
- $236,9003 bd1 ba1.3k sqft404 Bethlehem Ct, Hagerstown, MD 21740For SaleMLS ID #MDWA2040536, Alena Kirillov, RE/MAX Plus. Bright MLS
- $259,9002 bd2 ba1.1k sqft918 W Irvin Ave, Hagerstown, MD 21742For SaleMLS ID #MDWA2037102, Chris Highland, EXP Realty, LLC. Bright MLS
- $240,0003 bd1 ba1k sqft1045 Carroll Heights Blvd, Hagerstown, MD 21742For SaleMLS ID #MDWA2040000, LUKE SCHLABACH, Keller Williams Flagship. Bright MLS
- $275,0003 bd2 ba936 sqft1248 Magnolia Ct, Hagerstown, MD 21742For SaleMLS ID #MDWA2039116, Julie Fritsch, Mackintosh, Inc.. Bright MLS
- $224,0003 bd1 ba1k sqft808 Marshall St, Hagerstown, MD 21740For SaleMLS ID #MDWA2040572, Taryn Wivell, RE/MAX Results. Bright MLS
- $250,0005 bd2 ba1.5k sqft1132 Security Rd, Hagerstown, MD 21742For SaleMLS ID #MDWA2040326, Edwin Escarraman, Compass. Bright MLS
- $230,0003 bd2 ba1.1k sqft403 Brown Ave, Hagerstown, MD 21740For SaleMLS ID #MDWA2040516, Tabitha Durboraw, Samson Properties. Bright MLS
- $255,0003 bd2 ba1.5k sqft20203 Jefferson Blvd, Hagerstown, MD 21742For SaleMLS ID #MDWA2039712, Jeanine McVicker, AEK Real Estate, LLC. Bright MLS
- $235,0002 bd2 ba1.1k sqft1630 Langley Dr, Hagerstown, MD 21740For SaleMLS ID #MDWA2040048, Fatima Bhutta, Taylor Properties. Bright MLS
- $264,9002 bd2 ba1.3k sqftSummerland Manor Condos, Hagerstown, MD 21742For SaleMLS ID #MDWA2039056, Laurel Walker, The Glocker Group Realty Results. Bright MLS
