Charming Hagerstown duplex featuring 3 bedrooms, 1 full bath, and high ceilings. The spacious main level offers a large living room flowing into the dining room and updated kitchen with ample cabinetry and stainless-steel appliances. Upstairs are three bedrooms plus a shared bath, including a primary with a large closet. Enjoy the back deck, fenced backyard, off-street alley parking, and inviting front porch with peaceful views of Hagerstown.
For sale
$205,000
631 S Potomac St, Hagerstown, MD 21740
3beds
1,408sqft
Single Family Residence
Built in 1897
3,000 Square Feet Lot
$202,300 Zestimate®
$146/sqft
$-- HOA
What's special
Spacious main levelBack deckHigh ceilingsFenced backyardOff-street alley parking
- 7 days
- 306
- 20
Likely to sell faster than
Zillow last checked:
Listing updated:
Listed by:
Kristin Higy 304-596-7390,
Dandridge Realty Group, LLC 3048857645,
Co-Listing Agent: Elizabeth D. Mcdonald 304-283-8640,
Dandridge Realty Group, LLC
Source: Bright MLS,MLS#: MDWA2040154
Facts & features
Interior
Bedrooms & bathrooms
- Bedrooms: 3
- Bathrooms: 1
- Full bathrooms: 1
Rooms
- Room types: Living Room, Dining Room, Primary Bedroom, Bedroom 2, Bedroom 3, Kitchen, Bathroom 1
Primary bedroom
- Features: Ceiling Fan(s), Crown Molding, Flooring - Carpet
- Level: Upper
Bedroom 2
- Features: Flooring - Carpet
- Level: Upper
Bedroom 3
- Features: Flooring - Carpet
- Level: Upper
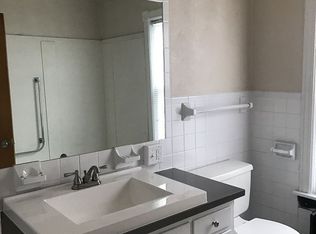
Bathroom 1
- Features: Bathroom - Tub Shower, Flooring - Vinyl, Recessed Lighting
- Level: Upper
Dining room
- Features: Ceiling Fan(s), Dining Area, Flooring - Luxury Vinyl Plank, Living/Dining Room Combo
- Level: Main
Kitchen
- Features: Ceiling Fan(s), Flooring - Luxury Vinyl Plank, Kitchen Island, Eat-in Kitchen, Kitchen - Gas Cooking, Recessed Lighting, Pantry
- Level: Main
Living room
- Features: Ceiling Fan(s), Flooring - Luxury Vinyl Plank
- Level: Main
Heating
- Forced Air, Natural Gas
Cooling
- Central Air, Electric
Appliances
- Included: Dishwasher, Dryer, Ice Maker, Oven/Range - Gas, Refrigerator, Stainless Steel Appliance(s), Cooktop, Washer, Microwave, Water Heater, Gas Water Heater
- Laundry: In Basement, Dryer In Unit, Washer In Unit
Features
- Attic, Bathroom - Tub Shower, Breakfast Area, Ceiling Fan(s), Combination Dining/Living, Crown Molding, Dining Area, Floor Plan - Traditional, Eat-in Kitchen, Kitchen Island, Pantry, Recessed Lighting, Dry Wall
- Flooring: Carpet, Luxury Vinyl, Vinyl
- Doors: Storm Door(s)
- Windows: Screens
- Basement: Connecting Stairway,Unfinished,Interior Entry
- Has fireplace: No
Interior area
- Total structure area: 1,856
- Total interior livable area: 1,408 sqft
- Finished area above ground: 1,408
- Finished area below ground: 0
Property
Parking
- Total spaces: 3
- Parking features: Gravel, Off Street, Driveway
- Uncovered spaces: 2
Accessibility
- Accessibility features: None
Features
- Levels: Three
- Stories: 3
- Patio & porch: Deck, Porch
- Exterior features: Lighting
- Pool features: None
- Fencing: Chain Link,Back Yard
- Has view: Yes
- View description: Garden
Lot
- Size: 3,000 Square Feet
- Features: Front Yard, Landscaped, Rear Yard
Details
- Additional structures: Above Grade, Below Grade
- Parcel number: 2203012999
- Zoning: RMOD
- Special conditions: Third Party Approval
Construction
Type & style
- Home type: SingleFamily
- Architectural style: Colonial
- Property subtype: Single Family Residence
- Attached to another structure: Yes
Materials
- Brick
- Foundation: Stone
- Roof: Shingle
Condition
- Average
- New construction: No
- Year built: 1897
Utilities & green energy
- Sewer: Public Sewer
- Water: Public
Community & HOA
Community
- Subdivision: None Available
HOA
- Has HOA: No
Location
- Region: Hagerstown
- Municipality: Hagerstown
Financial & listing details
- Price per square foot: $146/sqft
- Tax assessed value: $142,267
- Annual tax amount: $1,301
- Date on market: 10/8/2026
- Listing agreement: Exclusive Right To Sell
- Listing terms: Cash,Conventional,FHA,USDA Loan,VA Loan
- Ownership: Fee Simple
- Road surface type: Paved
Estimated market value
$202,300
$192,000 - $212,000
$1,558/mo
Price history
| Date | Event | Price |
|---|---|---|
| 10/8/2026 | Listed for sale | $205,000+5.1%$146/sqft |
Source:  Bright MLS #MDWA2040154 Report a problem Bright MLS #MDWA2040154 Report a problem | ||
| 12/24/2024 | Sold | $195,000+3.2%$138/sqft |
Source: Bright MLS #MDWA2025140 Report a problem | ||
| 11/24/2024 | Contingent | $189,000$134/sqft |
Source: Bright MLS #MDWA2025140 Report a problem | ||
| 11/17/2024 | Listed for sale | $189,000$134/sqft |
Source: Bright MLS #MDWA2025140 Report a problem | ||
Public tax history
| Year | Property taxes | Tax assessment |
|---|---|---|
| 2026 | $1,302 +19.4% | $142,267 +19.4% |
| 2025 | $1,091 -44.9% | $119,200 +15.4% |
| 2024 | $1,981 +18.1% | $103,333 +18.1% |
| 2023 | $1,677 +22.2% | $87,467 +22.2% |
| 2022 | $1,373 -0.2% | $71,600 +0.8% |
| 2021 | $1,375 +0.9% | $71,000 +0.9% |
| 2020 | $1,364 +0.9% | $70,400 +0.9% |
| 2019 | $1,352 +0.4% | $69,800 +0.4% |
| 2018 | $1,347 +60.4% | $69,533 +0.4% |
| 2017 | $840 -42.1% | $69,267 +0.4% |
| 2016 | $1,451 | $69,000 |
| 2015 | $1,451 | $69,000 |
| 2014 | $1,451 | $69,000 -14.4% |
| 2013 | -- | $80,600 |
| 2012 | -- | $80,600 |
| 2011 | -- | $80,600 -26.9% |
| 2010 | -- | $110,200 +9% |
| 2009 | -- | $101,062 +9.9% |
| 2008 | -- | $91,926 +11% |
| 2007 | -- | $82,790 +11.7% |
| 2006 | -- | $74,116 +13.3% |
| 2005 | -- | $65,443 +15.3% |
| 2004 | -- | $56,770 +2.8% |
| 2003 | -- | $55,230 +2.9% |
| 2002 | -- | $53,690 +3% |
| 2001 | -- | $52,150 |
Find assessor info on the county website
Monthly payment
Est. payment
Payment breakdown
Explore the cost of this home by adjusting the details. Changes won't be saved.Climate risks
Neighborhood: 21740
Nearby schools
Schools provided by the listing agent
- Elementary: Bester
- Middle: E. Russell Hicks School
- High: South Hagerstown Sr
- District: Washington County Public Schools
Source: Bright MLS. This data may not be complete. We recommend contacting the local school district to confirm school assignments for this home.



Similar homes
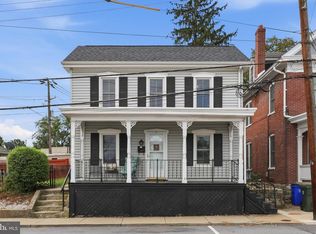
- $200,0003 bd2 ba1.3k sqft15 Fairground Ave, Hagerstown, MD 21740For Sale
 MLS ID #MDWA2040108, Craig Marsh, Marsh Realty. Bright MLS
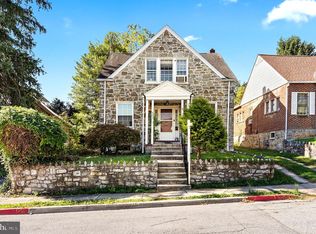
 - $230,0003 bd2 ba1.1k sqft403 Brown Ave, Hagerstown, MD 21740For Sale
 MLS ID #MDWA2040516, Tabitha Durboraw, Samson Properties. Bright MLS
 - $199,9002 bd1 ba854 sqft614 Maryland Ave, Hagerstown, MD 21740For Sale
 MLS ID #MDWA2040376, Loretta Saba, Samson Properties. Bright MLS
 - $224,9002 bd2 ba1.2k sqft602 Guilford Ave, Hagerstown, MD 21740For Sale
 MLS ID #MDWA2038566, Kristina Granados, Berkshire Hathaway HomeServices Homesale Realty. Bright MLS
 - $235,0003 bd2 ba1.5k sqft241 S Potomac St, Hagerstown, MD 21740For SaleMLS ID #MDWA2038926, Elizabeth Williams, Berkshire Hathaway HomeServices Homesale Realty. Bright MLS
- $224,0003 bd1 ba1k sqft808 Marshall St, Hagerstown, MD 21740For SaleMLS ID #MDWA2040572, Taryn Wivell, RE/MAX Results. Bright MLS
- $241,9003 bd2 ba1.7k sqft10 W Wilson Blvd, Hagerstown, MD 21740For SaleMLS ID #MDWA2037794, Bob Speelman, Berkshire Hathaway HomeServices Homesale Realty. Bright MLS
- $264,4503 bd2 ba1.4k sqft529 Maryland Ave, Hagerstown, MD 21740For SaleMLS ID #MDWA2040022, Chris Dickerson, The Glocker Group Realty Results. Bright MLS
- $215,0004 bd2 ba1.2k sqft54 Winter St, Hagerstown, MD 21740For SaleMLS ID #MDWA2034796, Michael Kurtianyk, Mackintosh, Inc.. Bright MLS
- $239,9002 bd1 ba1.4k sqft331 Jefferson St, Hagerstown, MD 21740For SaleMLS ID #MDWA2038348, Caleb Gee, The Glocker Group Realty Results. Bright MLS
- $159,0003 bd2 ba1.2k sqft206 N Cannon Ave, Hagerstown, MD 21740For SaleMLS ID #MDWA2039086, Fatima Bhutta, Taylor Properties. Bright MLS
- $190,0003 bd1 ba1.4k sqft119 Belview Ave, Hagerstown, MD 21742For SaleMLS ID #MDWA2040380, Ekaterina Kononova, Taylor Properties. Bright MLS
- $159,0003 bd2 ba1.2k sqft204 N Cannon Ave, Hagerstown, MD 21740For SaleMLS ID #MDWA2039084, Fatima Bhutta, Taylor Properties. Bright MLS
- $295,0003 bd2 ba1.4k sqft331 McDowell Ave, Hagerstown, MD 21740For SaleMLS ID #MDWA2040508, Stephanie Barton, EXP Realty, LLC. Bright MLS
- $250,0003 bd1 ba1.1k sqft560 Jefferson St, Hagerstown, MD 21740For SaleMLS ID #MDWA2039994, Rob Krop, Keller Williams Realty Centre. Bright MLS
- $199,9002 bd-- ba1.4k sqft630 Salem Ave, Hagerstown, MD 21740For SaleMLS ID #MDWA2037836, Drew Hopley, Keller Williams Realty Centre. Bright MLS
- $284,9005 bd4 ba1.9k sqft329 Summit Ave, Hagerstown, MD 21740For SaleMLS ID #MDWA2040160, Drew Peters, Burch Real Estate Group, LLC. Bright MLS
- $284,0003 bd2 ba1.5k sqft721 Virginia Ave, Hagerstown, MD 21740For SaleMLS ID #MDWA2037636, Ashkan Hosseinipoul, United Real Estate Premier. Bright MLS
- $236,9003 bd1 ba1.3k sqft404 Bethlehem Ct, Hagerstown, MD 21740For SaleMLS ID #MDWA2040536, Alena Kirillov, RE/MAX Plus. Bright MLS
- $210,0003 bd2 ba1.1k sqft914 Hamilton Blvd, Hagerstown, MD 21742For SaleMLS ID #MDWA2039484, Charlie Richards, Mackintosh, Inc.. Bright MLS
