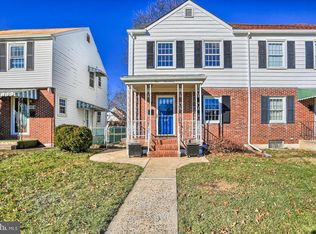
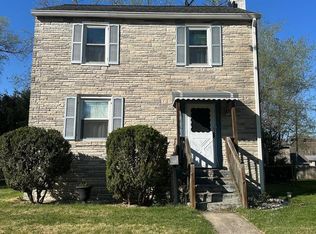
Looking for a home that offers more space than the price tag suggests? Welcome to 119 Belview Ave, a well-priced 3-bedroom, 1-bath duplex offering 1,368 total square feet (912 sq ft above grade) of comfort, character, and convenience. The main level features a classic, functional layout with a living room, dining room, and kitchen, ideal for everyday living and entertaining. Throughout the home, you'll notice beautiful hardwood finishes, including hardwood walls, adding warmth and character you just don't find in newer construction. Upstairs, two comfortable bedrooms share an updated bathroom, while the entire attic level is dedicated to the primary bedroom: a private retreat with more space than you'd expect at this price point. Need even more room? The basement offers additional living space, perfect for a rec room, home office, or extra storage. Tucked in a convenient Hagerstown location close to shopping, dining, and everyday amenities, this home puts errands and commutes within easy reach, a big plus for buyers prioritizing low-maintenance living near the essentials. Whether you're purchasing your first home or looking to simplify without sacrificing space, 119 Belview Ave checks the boxes: character, flexibility, and a location that works for everyday life. Don't wait, schedule your showing today!
For sale
$190,000
119 Belview Ave, Hagerstown, MD 21742
3beds
1,450sqft
Single Family Residence
Built in 1948
4,689 Square Feet Lot
$189,600 Zestimate®
$131/sqft
$-- HOA
What's special
Classic functional layoutHardwood wallsBeautiful hardwood finishesDining roomUpdated bathroom
- 30 days
- 336
- 40
Zillow last checked:
Listing updated:
Listed by:
Ekaterina Kononova 240-883-1337,
Taylor Properties 301-970-2447
Source: Bright MLS,MLS#: MDWA2040380
Facts & features
Interior
Bedrooms & bathrooms
- Bedrooms: 3
- Bathrooms: 1
- Full bathrooms: 1
Basement
- Area: 228
Heating
- Forced Air, Oil
Cooling
- Central Air, Electric
Appliances
- Included: Dryer, Oven/Range - Electric, Refrigerator, Washer, Electric Water Heater
Features
- Basement: Partially Finished
- Has fireplace: No
Interior area
- Total structure area: 1,450
- Total interior livable area: 1,450 sqft
- Finished area above ground: 1,222
- Finished area below ground: 228
Property
Parking
- Parking features: On Street
- Has uncovered spaces: Yes
Accessibility
- Accessibility features: None
Features
- Levels: Four
- Stories: 4
- Pool features: None
Lot
- Size: 4,689 Square Feet
Details
- Additional structures: Above Grade, Below Grade
- Parcel number: 2221016268
- Zoning: RMOD
- Special conditions: Standard
Construction
Type & style
- Home type: SingleFamily
- Architectural style: Colonial
- Property subtype: Single Family Residence
- Attached to another structure: Yes
Materials
- Aluminum Siding, Brick
- Foundation: Permanent
- Roof: Architectural Shingle
Condition
- Good
- New construction: No
- Year built: 1948
Utilities & green energy
- Sewer: Public Sewer
- Water: Public
Community & HOA
Community
- Subdivision: Hagerstown
HOA
- Has HOA: No
Location
- Region: Hagerstown
- Municipality: Hagerstown
Financial & listing details
- Price per square foot: $131/sqft
- Tax assessed value: $88,500
- Annual tax amount: $2,729
- Date on market: 9/24/2026
- Listing agreement: Exclusive Right To Sell
- Listing terms: FHA,VA Loan,USDA Loan,Conventional,Cash
- Inclusions: Washer, Dryer, Refrigerator, Stove
- Ownership: Fee Simple
Estimated market value
$189,600
$180,000 - $199,000
$1,726/mo
Price history
| Date | Event | Price |
|---|---|---|
| 10/14/2026 | Listed for sale | $190,000$131/sqft |
Source:  Bright MLS #MDWA2040380 Report a problem | ||
| 10/4/2026 | Contingent | $190,000$131/sqft |
Source: Bright MLS #MDWA2040380 Report a problem | ||
| 9/24/2026 | Listed for sale | $190,000+72.7%$131/sqft |
Source: Bright MLS #MDWA2040380 Report a problem | ||
| 8/14/2020 | Sold | $110,000-8.3%$76/sqft |
Source: Public Record Report a problem | ||
| 2/5/2020 | Price change | $119,900-7.7%$83/sqft |
Source: The Glocker Group Realty Results #MDWA168894 Report a problem | ||
| 10/29/2019 | Listed for sale | $129,900$90/sqft |
Source: The Glocker Group Realty Results #MDWA168894 Report a problem | ||
Public tax history
| Year | Property taxes | Tax assessment |
|---|---|---|
| 2026 | $1,266 +4.2% | $138,400 +4.2% |
| 2025 | $1,215 -46.4% | $132,800 +12.3% |
| 2024 | $2,268 +14% | $118,300 +14% |
| 2023 | $1,990 +16.2% | $103,800 +16.2% |
| 2022 | $1,712 -0.7% | $89,300 +0.3% |
| 2021 | $1,725 +0.3% | $89,033 +0.3% |
| 2020 | $1,719 +0.3% | $88,767 +0.3% |
| 2019 | $1,714 | $88,500 |
| 2018 | $1,714 +59.8% | $88,500 |
| 2017 | $1,073 -29.4% | $88,500 -1.9% |
| 2016 | $1,519 | $90,200 +0.9% |
| 2015 | $1,519 | $89,433 +0.9% |
| 2014 | $1,519 | $88,667 +0.9% |
| 2013 | -- | $87,900 |
| 2012 | -- | $87,900 |
| 2011 | -- | $87,900 -24.6% |
| 2010 | -- | $116,560 +13.2% |
| 2009 | -- | $102,970 +15.2% |
| 2008 | -- | $89,380 +17.9% |
| 2007 | -- | $75,790 +2% |
| 2006 | -- | $74,316 +2% |
| 2005 | -- | $72,843 +2.1% |
| 2004 | -- | $71,370 |
| 2003 | -- | $71,370 |
| 2002 | -- | $71,370 -5.5% |
| 2001 | -- | $75,510 |
Find assessor info on the county website
Monthly payment
Est. payment
Payment breakdown
Explore the cost of this home by adjusting the details. Changes won't be saved.Climate risks
Neighborhood: 21742
Nearby schools
Schools provided by the listing agent
- District: Washington County Public Schools
Source: Bright MLS. This data may not be complete. We recommend contacting the local school district to confirm school assignments for this home.
Similar homes
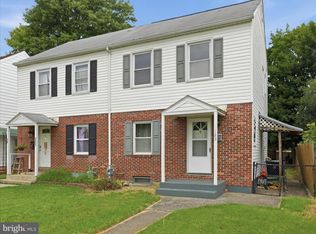
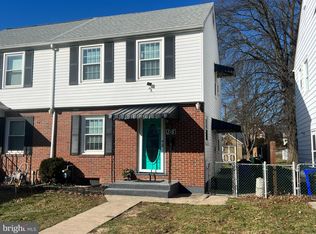
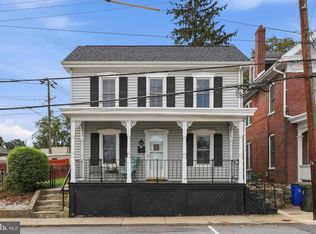
- $200,0003 bd2 ba1.3k sqft15 Fairground Ave, Hagerstown, MD 21740For Sale
 MLS ID #MDWA2040108, Craig Marsh, Marsh Realty. Bright MLS
- $210,0003 bd2 ba1.1k sqft914 Hamilton Blvd, Hagerstown, MD 21742For Sale
 MLS ID #MDWA2039484, Charlie Richards, Mackintosh, Inc.. Bright MLS
- $199,9005 bd2 ba2k sqft1120 Fairview Rd, Hagerstown, MD 21742For Sale
 MLS ID #MDWA2035596, Johnna Helman, JAK Real Estate. Bright MLS
- $205,0003 bd1 ba1.4k sqft631 S Potomac St, Hagerstown, MD 21740For Sale
 MLS ID #MDWA2040154, Kristin Higy, Dandridge Realty Group, LLC. Bright MLS
- $229,9003 bd1 ba1k sqft514 E Wilson Blvd, Hagerstown, MD 21740For SaleMLS ID #MDWA2040552, Lynn Ober, Real Estate Innovations. Bright MLS
- $224,0003 bd1 ba1k sqft808 Marshall St, Hagerstown, MD 21740For SaleMLS ID #MDWA2040572, Taryn Wivell, RE/MAX Results. Bright MLS
- $244,9003 bd2 ba1.3k sqft1048 Hampton Cir, Hagerstown, MD 21742For SaleMLS ID #MDWA2037166, Linda Wigfield, Real Estate Innovations. Bright MLS
- $255,0003 bd2 ba1.5k sqft20203 Jefferson Blvd, Hagerstown, MD 21742For SaleMLS ID #MDWA2039712, Jeanine McVicker, AEK Real Estate, LLC. Bright MLS
- $220,0003 bd2 ba1.1k sqft403 Brown Ave, Hagerstown, MD 21740For SaleMLS ID #MDWA2040516, Tabitha Durboraw, Samson Properties. Bright MLS
- $230,0004 bd3 ba1.2k sqft202 Avon Rd, Hagerstown, MD 21740For SaleMLS ID #MDWA2040926, Yi Wu, Hometown Elite Realty LLC. Bright MLS
- $199,9002 bd1 ba854 sqft614 Maryland Ave, Hagerstown, MD 21740For SaleMLS ID #MDWA2040376, Loretta Saba, Samson Properties. Bright MLS
- $210,0002 bd2 ba1.1k sqft1500 Kensington Dr, Hagerstown, MD 21742For SaleMLS ID #MDWA2038232, Barbie Harshman, RE/MAX Results. Bright MLS
- $250,0005 bd2 ba1.5k sqft1132 Security Rd, Hagerstown, MD 21742For SaleMLS ID #MDWA2040326, Edwin Escarraman, Compass. Bright MLS
- $259,9003 bd2 ba1.4k sqft26 Laurel St, Hagerstown, MD 21742For SaleMLS ID #MDWA2040338, Savannah Yingling, RLAH @properties. Bright MLS
- $159,0003 bd2 ba1.2k sqft206 N Cannon Ave, Hagerstown, MD 21740For SaleMLS ID #MDWA2039086, Fatima Bhutta, Taylor Properties. Bright MLS
- $182,0003 bd1 ba1k sqft812 Dale St, Hagerstown, MD 21740For SaleMLS ID #MDWA2039046, LUKE SCHLABACH, Keller Williams Flagship. Bright MLS
- $285,0003 bd2 ba1.2k sqft1254 Pinecrest Ave, Hagerstown, MD 21740For SaleMLS ID #MDWA2040922, Amy Diggs, Bach Real Estate. Bright MLS
- $229,0003 bd1 ba1.3k sqft338 Liberty St, Hagerstown, MD 21740For SaleMLS ID #MDWA2039866, Nora Barnes, Berkshire Hathaway HomeServices Homesale Realty. Bright MLS
- $260,0003 bd2 ba936 sqft1248 Magnolia Ct, Hagerstown, MD 21742For SaleMLS ID #MDWA2039116, Julie Fritsch, Mackintosh, Inc.. Bright MLS
- $279,0003 bd2 ba1.4k sqft1124 Sunnyside Dr, Hagerstown, MD 21742For SaleMLS ID #MDWA2039382, Larry Lessin, Save 6, Incorporated. Bright MLS
