Welcome home to 514 E. Wilson Blvd, Hagerstown! This brick-front Dutch-style home offers character, charm, and practical updates throughout. Fresh paint and new flooring create a bright, clean feel from the moment you step inside. The main level and upper level features a comfortable living room, dining room, three bedrooms, and one full bathroom. Downstairs, the full basement provides additional space with a bonus area that could be used as a home office, workout room, hobby space, or additional storage, along with a dedicated laundry area. Outside, you'll find a generously sized yard with plenty of room for entertaining, gardening, pets, or outdoor activities. The oversized garage/shed offers excellent storage and workshop potential. A newer roof adds extra value and peace of mind. Conveniently located near shopping, dining, schools, and other local amenities, this property offers the space, updates, and flexibility you've been looking for. Property could possibly be re-zoned for office space. Agents see MLS notes. Don't miss your opportunity to make 514 E. Wilson Blvd your next home. Schedule your showing today! 🏡
Accepting backups
Price cut: $5K (10/28)
$224,900
514 E Wilson Blvd, Hagerstown, MD 21740
3beds
1,056sqft
Single Family Residence
Built in 1947
7,000 Square Feet Lot
$224,000 Zestimate®
$213/sqft
$-- HOA
What's special
Brick-front dutch-style homeGenerously sized yardFresh paintFull basementNew flooringNewer roofDining room
- 21 days
- 495
- 49
Likely to sell faster than
Zillow last checked:
Listing updated:
Listed by:
Lynn Ober 301-606-3595,
Real Estate Innovations 301-745-1500
Source: Bright MLS,MLS#: MDWA2040552
Facts & features
Interior
Bedrooms & bathrooms
- Bedrooms: 3
- Bathrooms: 1
- Full bathrooms: 1
Rooms
- Room types: Dining Room, Kitchen, Family Room, Laundry, Hobby Room
Dining room
- Level: Main
Family room
- Level: Main
Other
- Level: Lower
Kitchen
- Level: Main
Laundry
- Level: Lower
Heating
- Heat Pump, Other
Cooling
- Other, Electric
Appliances
- Included: Oven, Refrigerator, Water Heater
- Laundry: In Basement, Laundry Room
Features
- Other, Dry Wall
- Flooring: Carpet, Laminate
- Basement: Partial
- Has fireplace: No
Interior area
- Total structure area: 1,556
- Total interior livable area: 1,056 sqft
- Finished area above ground: 1,056
- Finished area below ground: 0
Video & virtual tour
Property
Parking
- Parking features: Driveway
- Has uncovered spaces: Yes
Accessibility
- Accessibility features: None
Features
- Levels: Two
- Stories: 2
- Exterior features: Storage
- Pool features: None
- Frontage type: Road Frontage
Lot
- Size: 7,000 Square Feet
- Features: Urban
Details
- Additional structures: Above Grade, Below Grade
- Parcel number: 2217007823
- Zoning: RMOD
- Zoning description: RMOD- Residential - Single Family Residential.
- Special conditions: Standard
Construction
Type & style
- Home type: SingleFamily
- Architectural style: Dutch
- Property subtype: Single Family Residence
Materials
- Brick
- Foundation: Block
- Roof: Asphalt
Condition
- Good
- New construction: No
- Year built: 1947
Utilities & green energy
- Sewer: Public Sewer
- Water: Public
- Utilities for property: Cable Connected, Sewer Available, Water Available, Broadband
Community & HOA
Community
- Subdivision: South End
HOA
- Has HOA: No
Location
- Region: Hagerstown
Financial & listing details
- Price per square foot: $213/sqft
- Tax assessed value: $153,467
- Annual tax amount: $3,026
- Date on market: 10/20/2026
- Listing agreement: Exclusive Right To Sell
- Listing terms: Cash,Conventional,FHA
- Inclusions: Washer And Dryer, The Window Units In The Basement
- Ownership: Fee Simple
Estimated market value
$224,000
$213,000 - $235,000
$1,720/mo
Price history
| Date | Event | Price |
|---|---|---|
| 10/28/2026 | Price change | $224,900-2.2%$213/sqft |
Source:  Bright MLS #MDWA2040552 Report a problem | ||
| 10/20/2026 | Listed for sale | $229,900+155.4%$218/sqft |
Source: Bright MLS #MDWA2040552 Report a problem | ||
| 5/5/2017 | Sold | $90,000-9%$85/sqft |
Source: Public Record Report a problem | ||
| 3/27/2017 | Pending sale | $98,900$94/sqft |
Source: Coldwell Banker Innovations #WA9767979 Report a problem | ||
| 2/20/2017 | Price change | $98,900-5.8%$94/sqft |
Source: Coldwell Banker Innovations #WA9767979 Report a problem | ||
| 12/10/2016 | Price change | $105,000-6.2%$99/sqft |
Source: Coldwell Banker Innovations #WA9767979 Report a problem | ||
| 11/15/2016 | Price change | $111,900-6.8%$106/sqft |
Source: Coldwell Banker Innovations #WA9767979 Report a problem | ||
| 10/4/2016 | Listed for sale | $120,000$114/sqft |
Source: Coldwell Banker Innovations #WA9767979 Report a problem | ||
Public tax history
| Year | Property taxes | Tax assessment |
|---|---|---|
| 2026 | $1,404 +8.8% | $153,467 +8.8% |
| 2025 | $1,290 -47.8% | $141,000 +9.4% |
| 2024 | $2,470 +10.4% | $128,867 +10.4% |
| 2023 | $2,238 +11.6% | $116,733 +11.6% |
| 2022 | $2,005 -1% | $104,600 |
| 2021 | $2,026 | $104,600 |
| 2020 | $2,026 -1.9% | $104,600 -1.9% |
| 2019 | $2,065 | $106,600 |
| 2018 | $2,065 +59.8% | $106,600 |
| 2017 | $1,292 -36.4% | $106,600 -8.4% |
| 2016 | $2,031 | $116,400 +0% |
| 2015 | $2,031 | $116,367 +0% |
| 2014 | $2,031 | $116,333 +0% |
| 2013 | -- | $116,300 |
| 2012 | -- | $116,300 |
| 2011 | -- | $116,300 -29.6% |
| 2010 | -- | $165,170 +13.6% |
| 2009 | -- | $145,390 +15.7% |
| 2008 | -- | $125,610 +18.7% |
| 2007 | -- | $105,830 +9.1% |
| 2006 | -- | $97,036 +10% |
| 2005 | -- | $88,243 +11.1% |
| 2004 | -- | $79,450 +2.1% |
| 2003 | -- | $77,822 +2.1% |
| 2002 | -- | $76,196 +2.2% |
| 2001 | -- | $74,570 |
Find assessor info on the county website
Monthly payment
Est. payment
Payment breakdown
Explore the cost of this home by adjusting the details. Changes won't be saved.Climate risks
Neighborhood: 21740
Nearby schools
Schools provided by the listing agent
- District: Washington County Public Schools
Source: Bright MLS. This data may not be complete. We recommend contacting the local school district to confirm school assignments for this home.


Similar homes
- $224,0003 bd1 ba1k sqft808 Marshall St, Hagerstown, MD 21740For Sale
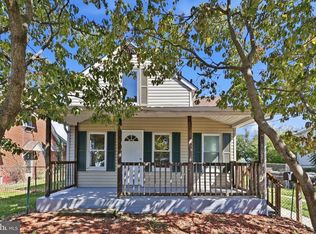
 MLS ID #MDWA2040572, Taryn Wivell, RE/MAX Results. Bright MLS
- $229,0003 bd1 ba1.3k sqft338 Liberty St, Hagerstown, MD 21740For Sale
 MLS ID #MDWA2039866, Nora Barnes, Berkshire Hathaway HomeServices Homesale Realty. Bright MLS
- $240,0003 bd2 ba1.2k sqft35 N Cleveland Ave, Hagerstown, MD 21740For Sale
 MLS ID #MDWA2039472, Jim Keating, Keller Williams Realty Centre. Bright MLS
- $219,9002 bd1 ba1k sqft6 S Antietam St, Funkstown, MD 21734For Sale
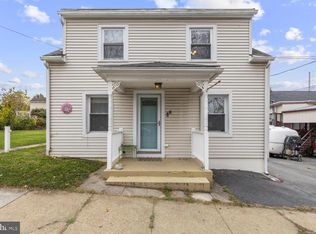 MLS ID #MDWA2041218, Dan Hozhabri, Keller Williams Realty Centre. Bright MLS
- $224,9903 bd2 ba1.2k sqft16207 Dundee Ct, Hagerstown, MD 21740For SaleMLS ID #MDWA2041020, Angela Hill, Keller Williams Realty Centre. Bright MLS
- $224,9002 bd1 ba972 sqft7 Moller Ave, Hagerstown, MD 21740For SaleMLS ID #MDWA2040130, Chris Dickerson, The Glocker Group Realty Results. Bright MLS
- $199,9002 bd1 ba1.2k sqft505 Dunn Irvin Dr, Hagerstown, MD 21740For SaleMLS ID #MDWA2041196, Jeff Miles, Roberts Realty Group, LLC. Bright MLS
- $250,0003 bd1 ba1.1k sqft560 Jefferson St, Hagerstown, MD 21740For SaleMLS ID #MDWA2039994, Rob Krop, Keller Williams Realty Centre. Bright MLS
- $210,0003 bd1 ba1k sqft541 Guilford Ave, Hagerstown, MD 21740For SaleMLS ID #MDWA2032028, Jon Fleming, Weichert Realtors - Blue Ribbon. Bright MLS
- $190,0003 bd1 ba1.4k sqft631 S Potomac St, Hagerstown, MD 21740For SaleMLS ID #MDWA2040154, Kristin Higy, Dandridge Realty Group, LLC. Bright MLS
- $219,0002 bd2 ba1.2k sqft602 Guilford Ave, Hagerstown, MD 21740For SaleMLS ID #MDWA2038566, Kristina Granados, Berkshire Hathaway HomeServices Homesale Realty. Bright MLS
- $279,9993 bd2 ba1.2k sqft1254 Pinecrest Ave, Hagerstown, MD 21740For SaleMLS ID #MDWA2040922, Amy Diggs, Bach Real Estate. Bright MLS
- $239,9002 bd1 ba1.4k sqft331 Jefferson St, Hagerstown, MD 21740For SaleMLS ID #MDWA2038348, Caleb Gee, The Glocker Group Realty Results. Bright MLS
- $200,0003 bd2 ba1.3k sqft15 Fairground Ave, Hagerstown, MD 21740For SaleMLS ID #MDWA2040108, Craig Marsh, Marsh Realty. Bright MLS
- $199,9002 bd1 ba854 sqft614 Maryland Ave, Hagerstown, MD 21740For SaleMLS ID #MDWA2040376, Loretta Saba, Samson Properties. Bright MLS
- $215,0004 bd2 ba1.2k sqft54 Winter St, Hagerstown, MD 21740For SaleMLS ID #MDWA2034796, Michael Kurtianyk, Mackintosh, Inc.. Bright MLS
- $264,4503 bd2 ba1.4k sqft529 Maryland Ave, Hagerstown, MD 21740For SaleMLS ID #MDWA2040022, Chris Dickerson, The Glocker Group Realty Results. Bright MLS
- $249,9002 bd1 ba1.3k sqft17516 Lincolnshire Rd, Hagerstown, MD 21740For SaleMLS ID #MDWA2040820, Kenny Downs, Mackintosh, Inc.. Bright MLS
- $215,5003 bd1 ba1.3k sqft822 Salem Ave, Hagerstown, MD 21740For SaleMLS ID #MDWA2040990, Corey Linthicum, AEK Real Estate, LLC. Bright MLS
- $231,9003 bd1 ba1.3k sqft404 Bethlehem Ct, Hagerstown, MD 21740For SaleMLS ID #MDWA2040536, Alena Kirillov, RE/MAX Plus. Bright MLS
