***Buyer Financing Fell Through*** Don't miss your chance to own this newly renovated 3-bedroom 1 full bath bungalow in Hagerstown. This charming home features modern updates, including LVP flooring, newly carpeted bedrooms, a beautifully tiled bathroom shower, fresh paint, updated lighting, new kitchen cabinets, stainless steel appliances, and quartz countertops. Enjoy peace of mind with new windows and a new HVAC system. Relax or entertain in the screened-in back porch overlooking the yard. Conveniently located near downtown Hagerstown, close to dining, shopping, parks, and the new Meritus Stadium. Move-in ready with modern style and comfort throughout.
For sale
Price cut: $5K (7/9)
$220,000
541 Guilford Ave, Hagerstown, MD 21740
3beds
1,092sqft
Single Family Residence
Built in 1921
4,012 Square Feet Lot
$221,400 Zestimate®
$201/sqft
$-- HOA
What's special
Beautifully tiled bathroom showerOverlooking the yardFresh paintStainless steel appliancesNew kitchen cabinetsQuartz countertopsScreened-in back porch
- 332 days
- 718
- 54
Zillow last checked:
Listing updated:
Listed by:
Jon Fleming 304-279-3150,
Weichert Realtors - Blue Ribbon 3042628700
Source: Bright MLS,MLS#: MDWA2032028
Facts & features
Interior
Bedrooms & bathrooms
- Bedrooms: 3
- Bathrooms: 1
- Full bathrooms: 1
- Main level bathrooms: 1
- Main level bedrooms: 2
Rooms
- Room types: Living Room, Primary Bedroom, Bedroom 2, Bedroom 3, Kitchen, Bathroom 1
Primary bedroom
- Features: Flooring - Carpet
- Level: Main
- Area: 120 Square Feet
- Dimensions: 10 X 12
Bedroom 2
- Features: Flooring - Carpet
- Level: Main
- Area: 108 Square Feet
- Dimensions: 9 X 12
Bedroom 3
- Features: Flooring - Carpet
- Level: Upper
- Area: 312 Square Feet
- Dimensions: 13 X 24
Bathroom 1
- Features: Flooring - Luxury Vinyl Plank, Bathroom - Tub Shower
- Level: Main
Kitchen
- Features: Countertop(s) - Quartz, Flooring - Luxury Vinyl Plank
- Level: Main
- Area: 180 Square Feet
- Dimensions: 12 X 15
Living room
- Features: Flooring - Luxury Vinyl Tile
- Level: Main
- Area: 132 Square Feet
- Dimensions: 12 X 11
Heating
- Forced Air, Natural Gas
Cooling
- Central Air, Electric
Appliances
- Included: Microwave, Dishwasher, Oven/Range - Electric, Refrigerator, Electric Water Heater
- Laundry: Washer/Dryer Hookups Only
Features
- Upgraded Countertops
- Flooring: Carpet
- Windows: Skylight(s)
- Basement: Interior Entry
- Has fireplace: No
Interior area
- Total structure area: 1,820
- Total interior livable area: 1,092 sqft
- Finished area above ground: 1,092
- Finished area below ground: 0
Property
Parking
- Parking features: On Street
- Has uncovered spaces: Yes
Accessibility
- Accessibility features: None
Features
- Levels: One and One Half
- Stories: 1.5
- Pool features: None
Lot
- Size: 4,012 Square Feet
Details
- Additional structures: Above Grade, Below Grade
- Parcel number: 2203005763
- Zoning: RMOD
- Special conditions: Standard
Construction
Type & style
- Home type: SingleFamily
- Architectural style: Bungalow
- Property subtype: Single Family Residence
Materials
- Frame
- Foundation: Block
Condition
- New construction: No
- Year built: 1921
- Major remodel year: 2025
Utilities & green energy
- Sewer: Public Sewer
- Water: Public
Community & HOA
Community
- Subdivision: None Available
HOA
- Has HOA: No
Location
- Region: Hagerstown
- Municipality: Hagerstown
Financial & listing details
- Price per square foot: $201/sqft
- Tax assessed value: $139,300
- Annual tax amount: $2,470
- Date on market: 10/11/2025
- Listing agreement: Exclusive Right To Sell
- Ownership: Fee Simple
Estimated market value
$221,400
$210,000 - $232,000
$1,542/mo
Price history
| Date | Event | Price |
|---|---|---|
| 7/9/2026 | Price change | $220,000-2.2%$201/sqft |
Source:  Bright MLS #MDWA2032028 Report a problem Bright MLS #MDWA2032028 Report a problem | ||
| 5/22/2026 | Price change | $225,000-1.1%$206/sqft |
Source: Bright MLS #MDWA2032028 Report a problem | ||
| 5/21/2026 | Listed for sale | $227,500$208/sqft |
Source: Bright MLS #MDWA2032028 Report a problem | ||
| 4/30/2026 | Contingent | $227,500$208/sqft |
Source: Bright MLS #MDWA2032028 Report a problem | ||
| 3/24/2026 | Listed for sale | $227,500$208/sqft |
Source: Bright MLS #MDWA2032028 Report a problem | ||
| 3/17/2026 | Contingent | $227,500$208/sqft |
Source: Bright MLS #MDWA2032028 Report a problem | ||
| 2/26/2026 | Listed for sale | $227,500$208/sqft |
Source: Bright MLS #MDWA2032028 Report a problem | ||
| 2/22/2026 | Contingent | $227,500$208/sqft |
Source: Bright MLS #MDWA2032028 Report a problem | ||
| 2/18/2026 | Price change | $227,500-1.1%$208/sqft |
Source: Bright MLS #MDWA2032028 Report a problem | ||
| 2/11/2026 | Listed for sale | $230,000$211/sqft |
Source: Bright MLS #MDWA2032028 Report a problem | ||
| 1/26/2026 | Contingent | $230,000$211/sqft |
Source: Bright MLS #MDWA2032028 Report a problem | ||
| 12/2/2025 | Price change | $230,000-2.1%$211/sqft |
Source: Bright MLS #MDWA2032028 Report a problem | ||
| 11/4/2025 | Price change | $235,000-2.1%$215/sqft |
Source: Bright MLS #MDWA2032028 Report a problem | ||
| 10/11/2025 | Listed for sale | $240,000+88.2%$220/sqft |
Source: Bright MLS #MDWA2032028 Report a problem | ||
| 4/1/2025 | Sold | $127,500+88.9%$117/sqft |
Source: Public Record Report a problem | ||
| 9/22/1997 | Sold | $67,500$62/sqft |
Source: Public Record Report a problem | ||
Public tax history
| Year | Property taxes | Tax assessment |
|---|---|---|
| 2025 | $1,275 -48.4% | $139,300 +8.1% |
| 2024 | $2,470 +8.8% | $128,833 +8.8% |
| 2023 | $2,269 +9.7% | $118,367 +9.7% |
| 2022 | $2,068 +3.7% | $107,900 +4.8% |
| 2021 | $1,995 +5% | $103,000 +5% |
| 2020 | $1,900 +5.3% | $98,100 +5.3% |
| 2019 | $1,805 | $93,200 |
| 2018 | $1,805 +59.8% | $93,200 |
| 2017 | $1,130 -36.4% | $93,200 -1.8% |
| 2016 | $1,777 | $94,900 |
| 2015 | $1,777 | $94,900 |
| 2014 | $1,777 | $94,900 -4.4% |
| 2013 | -- | $99,300 |
| 2012 | -- | $99,300 |
| 2011 | -- | $99,300 -30% |
| 2010 | -- | $141,850 +13.6% |
| 2009 | -- | $124,870 +15.7% |
| 2008 | -- | $107,890 +18.7% |
| 2007 | -- | $90,910 +7.9% |
| 2006 | -- | $84,242 +8.6% |
| 2005 | -- | $77,576 +9.4% |
| 2004 | -- | $70,910 +3% |
| 2003 | -- | $68,832 +3.1% |
| 2002 | -- | $66,756 +3.2% |
| 2001 | -- | $64,680 |
Find assessor info on the county website
Monthly payment
Est. payment
Payment breakdown
Explore the cost of this home by adjusting the details. Changes won't be saved.Climate risks
Neighborhood: 21740
Nearby schools
Schools provided by the listing agent
- District: Washington County Public Schools
Source: Bright MLS. This data may not be complete. We recommend contacting the local school district to confirm school assignments for this home.
Similar homes
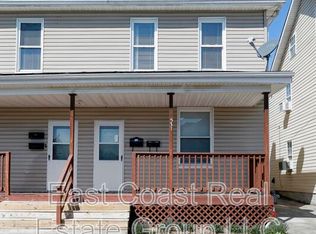
- $224,9002 bd2 ba1.2k sqft602 Guilford Ave, Hagerstown, MD 21740For Sale

 MLS ID #MDWA2038566, Kristina Granados, Berkshire Hathaway HomeServices Homesale Realty. Bright MLS
 - $225,0004 bd2 ba1.2k sqft54 Winter St, Hagerstown, MD 21740For Sale
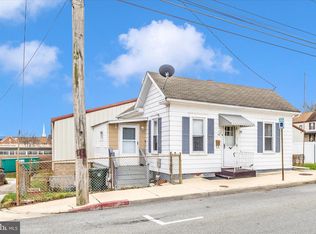 MLS ID #MDWA2034796, Michael Kurtianyk, Mackintosh, Inc.. Bright MLS
 - $249,9003 bd2 ba1.5k sqft846 Guilford Ave, Hagerstown, MD 21740For Sale
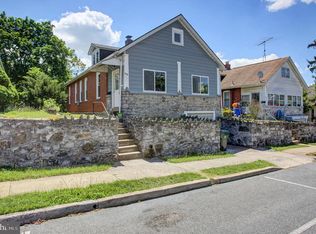 MLS ID #MDWA2037968, Charlotte Ashton, RE/MAX Results. Bright MLS
 - $219,0003 bd3 ba1.6k sqft131 W Church St, Hagerstown, MD 21740For Sale
 MLS ID #MDWA2035670, Joshua Woods, Berkshire Hathaway HomeServices Homesale Realty. Bright MLS
 - $289,0003 bd2 ba1.5k sqft721 Virginia Ave, Hagerstown, MD 21740For SaleMLS ID #MDWA2037636, Ashkan Hosseinipoul, United Real Estate Premier. Bright MLS
- $249,0003 bd2 ba1.5k sqft241 S Potomac St, Hagerstown, MD 21740For SaleMLS ID #MDWA2038926, Elizabeth Williams, Berkshire Hathaway HomeServices Homesale Realty. Bright MLS
- $188,0003 bd1 ba1k sqft812 Dale St, Hagerstown, MD 21740For SaleMLS ID #MDWA2039046, LUKE SCHLABACH, Keller Williams Flagship. Bright MLS
- $185,0003 bd2 ba1.2k sqft12 Madison Ave, Hagerstown, MD 21740For SaleMLS ID #MDWA2038980, Bob Chew, Samson Properties. Bright MLS
- $219,0003 bd2 ba1.5k sqft310 N Prospect St, Hagerstown, MD 21740For SaleMLS ID #MDWA2039040, alexandre kestering, LPT Realty, LLC. Bright MLS
- $214,9002 bd1 ba900 sqft22 Emmert Rd, Hagerstown, MD 21740For SaleMLS ID #MDWA2038868, Kyley St. Hill, Samson Properties. Bright MLS
- $174,9003 bd1 ba1.1k sqft354 N Cannon Ave, Hagerstown, MD 21740For SaleMLS ID #MDWA2039146, Ron Wolfe, Charis Realty Group. Bright MLS
- $219,9003 bd2 ba1.4k sqft123 Belview Ave, Hagerstown, MD 21742For SaleMLS ID #MDWA2037754, Julie Fritsch, Mackintosh, Inc.. Bright MLS
- $169,0003 bd2 ba1.2k sqft204 N Cannon Ave, Hagerstown, MD 21740For SaleMLS ID #MDWA2039084, Fatima Bhutta, Taylor Properties. Bright MLS
- $184,9003 bd2 ba1.1k sqft337 N Locust St, Hagerstown, MD 21740For SaleMLS ID #MDWA2035570, Jose Salvador Rivera Jr, RE/MAX Excellence Realty. Bright MLS
- $279,9003 bd3 ba1.2k sqft20 Summer St, Hagerstown, MD 21740For SaleMLS ID #MDWA2038288, Chris Dickerson, The Glocker Group Realty Results. Bright MLS
- $169,0003 bd2 ba1.2k sqft206 N Cannon Ave, Hagerstown, MD 21740For SaleMLS ID #MDWA2039086, Fatima Bhutta, Taylor Properties. Bright MLS
- $299,0003 bd1 ba1k sqft1047 Corbett St, Hagerstown, MD 21740For SaleMLS ID #MDWA2039674, Tricia M Churchey, Berkshire Hathaway HomeServices Homesale Realty. Bright MLS
- $249,0002 bd2 ba1.5k sqft34 Elizabeth St, Hagerstown, MD 21740For SaleMLS ID #MDWA2034510, Roberto Gonzalez, RG Realty, Inc.. Bright MLS
- $279,9003 bd2 ba1.2k sqft507 E Franklin St, Hagerstown, MD 21740For SaleMLS ID #MDWA2037310, Susan Dattilio, Real Estate Innovations. Bright MLS
- $295,0003 bd1 ba1.1k sqft213 Nottingham Rd, Hagerstown, MD 21740For SaleMLS ID #MDWA2038880, Daysi Diaz, Samson Properties. Bright MLS
