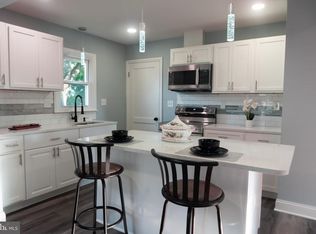
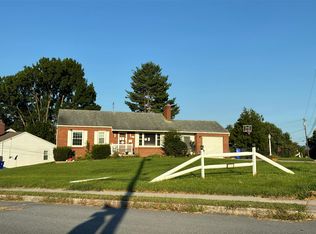
Welcome to this charming all-brick home, where classic character meets modern updates! Recent improvements include a new roof, mostly new double-hung vinyl windows, refinished hardwood floors, fresh paint throughout, updated lighting, and select new doors. The kitchen and bathrooms have been partially updated, offering a blend of style and functionality. Inside, you'll find a spacious living room with beautiful arched doorways, a separate dining room, and high ceilings that enhance the home's timeless appeal. Two finished bonus spaces at the front and rear of the home provide flexibility for a home office, playroom, or additional living area. The finished second level features a large versatile space with a convenient half bath, ideal as a bedroom, guest suite, or hobby room. Outside, enjoy a nice backyard with room for off-street parking. Full of charm, character, and solid craftsmanship, this well-maintained home is ready for its next owner! Home is located in eligible area for City of Hagerstown Down-payment & Closing Cost Assistance Program ( forgivable loans for owner occupants after 5 years for Buyers who qualify).
For sale
Price cut: $10K (9/1)
$249,900
846 Guilford Ave, Hagerstown, MD 21740
3beds
1,512sqft
Single Family Residence
Built in 1938
6,098 Square Feet Lot
$249,600 Zestimate®
$165/sqft
$-- HOA
What's special
All-brick homeRefinished hardwood floorsFresh paint throughoutHigh ceilingsNice backyardConvenient half bathRoom for off-street parking
- 75 days
- 652
- 56
Likely to sell faster than
Zillow last checked:
Listing updated:
Listed by:
Charlotte Ashton 301-991-2036,
RE/MAX Results 240-707-3200
Source: Bright MLS,MLS#: MDWA2037968
Facts & features
Interior
Bedrooms & bathrooms
- Bedrooms: 3
- Bathrooms: 2
- Full bathrooms: 1
- 1/2 bathrooms: 1
- Main level bathrooms: 1
- Main level bedrooms: 2
Rooms
- Room types: Living Room, Dining Room, Bedroom 2, Bedroom 3, Kitchen, Basement, Bedroom 1
Bedroom 1
- Features: Flooring - HardWood
- Level: Main
Bedroom 2
- Features: Flooring - HardWood
- Level: Main
Bedroom 3
- Features: Flooring - Carpet
- Level: Upper
Basement
- Features: Basement - Unfinished, Flooring - Concrete
- Level: Lower
Dining room
- Features: Flooring - HardWood
- Level: Main
Kitchen
- Features: Flooring - Vinyl
- Level: Main
Living room
- Features: Flooring - HardWood, Fireplace - Wood Burning
- Level: Main
Heating
- Heat Pump, Electric, Oil
Cooling
- Central Air, Electric
Appliances
- Included: Cooktop, Refrigerator, Dishwasher, Microwave, Water Heater, Gas Water Heater
Features
- Dining Area, Floor Plan - Traditional, High Ceilings
- Flooring: Carpet, Hardwood, Wood
- Windows: Double Hung, Vinyl Clad
- Basement: Front Entrance,Connecting Stairway,Unfinished,Walk-Out Access
- Number of fireplaces: 1
- Fireplace features: Mantel(s), Decorative
Interior area
- Total structure area: 2,016
- Total interior livable area: 1,512 sqft
- Finished area above ground: 1,512
- Finished area below ground: 0
Property
Parking
- Total spaces: 1
- Parking features: Garage Faces Front, Concrete, Attached
- Attached garage spaces: 1
- Has uncovered spaces: Yes
Accessibility
- Accessibility features: None
Features
- Levels: Two
- Stories: 2
- Patio & porch: Porch, Enclosed
- Exterior features: Sidewalks
- Pool features: None
Lot
- Size: 6,098 Square Feet
Details
- Additional structures: Above Grade, Below Grade
- Parcel number: 2203013987
- Zoning: RMOD
- Special conditions: Standard
Construction
Type & style
- Home type: SingleFamily
- Architectural style: Bungalow
- Property subtype: Single Family Residence
Materials
- Brick
- Foundation: Permanent
- Roof: Architectural Shingle
Condition
- Very Good
- New construction: No
- Year built: 1938
- Major remodel year: 2025
Utilities & green energy
- Electric: 100 Amp Service
- Sewer: Public Sewer
- Water: Public
Community & HOA
Community
- Subdivision: South End
HOA
- Has HOA: No
Location
- Region: Hagerstown
- Municipality: Hagerstown
Financial & listing details
- Price per square foot: $165/sqft
- Tax assessed value: $198,100
- Annual tax amount: $3,563
- Date on market: 6/25/2026
- Listing agreement: Exclusive Right To Sell
- Listing terms: Cash,Conventional,FHA,VA Loan
- Ownership: Fee Simple
Estimated market value
$249,600
$237,000 - $262,000
$1,879/mo
Price history
| Date | Event | Price |
|---|---|---|
| 9/1/2026 | Price change | $249,900-3.8%$165/sqft |
Source:  Bright MLS #MDWA2037968 Report a problem Bright MLS #MDWA2037968 Report a problem | ||
| 8/17/2026 | Price change | $259,900-3.7%$172/sqft |
Source: Bright MLS #MDWA2037968 Report a problem | ||
| 7/14/2026 | Price change | $269,900-3.6%$179/sqft |
Source: Bright MLS #MDWA2037968 Report a problem | ||
| 6/25/2026 | Listed for sale | $279,900+179.9%$185/sqft |
Source: Bright MLS #MDWA2037968 Report a problem | ||
| 8/30/2019 | Sold | $100,000-9.7%$66/sqft |
Source: Public Record Report a problem | ||
| 8/30/2019 | Listed for sale | $110,700$73/sqft |
Source: RE/MAX Achievers #1002263826 Report a problem | ||
| 5/21/2019 | Pending sale | $110,700$73/sqft |
Source: RE/MAX Achievers #1002263826 Report a problem | ||
| 2/12/2019 | Price change | $110,700-14.7%$73/sqft |
Source: RE/MAX Achievers #1002263826 Report a problem | ||
| 8/18/2018 | Listed for sale | $129,770$86/sqft |
Source: RE/MAX Achievers #1002263826 Report a problem | ||
Public tax history
| Year | Property taxes | Tax assessment |
|---|---|---|
| 2025 | $1,653 -46.4% | $180,700 +12.3% |
| 2024 | $3,084 +14.1% | $160,867 +14.1% |
| 2023 | $2,704 +16.4% | $141,033 +16.4% |
| 2022 | $2,323 -1% | $121,200 |
| 2021 | $2,348 | $121,200 |
| 2020 | $2,348 -0.6% | $121,200 -0.6% |
| 2019 | $2,361 | $121,900 |
| 2018 | $2,361 +59.8% | $121,900 |
| 2017 | $1,477 +44.2% | $121,900 -3.2% |
| 2016 | $1,025 | $125,900 |
| 2015 | $1,025 | $125,900 |
| 2014 | $1,025 | $125,900 -2.6% |
| 2013 | -- | $129,200 |
| 2012 | -- | $129,200 |
| 2011 | -- | $129,200 -31% |
| 2010 | -- | $187,360 +12.5% |
| 2009 | -- | $166,592 +14.2% |
| 2008 | -- | $145,826 +16.6% |
| 2007 | -- | $125,060 +10.7% |
| 2006 | -- | $112,996 +12% |
| 2005 | -- | $100,933 +13.6% |
| 2004 | -- | $88,870 +3.2% |
| 2003 | -- | $86,142 +3.3% |
| 2002 | -- | $83,416 +3.4% |
| 2001 | -- | $80,690 |
Find assessor info on the county website
Monthly payment
Est. payment
Payment breakdown
Explore the cost of this home by adjusting the details. Changes won't be saved.Climate risks
Neighborhood: 21740
Nearby schools
Schools provided by the listing agent
- Elementary: Emma K. Doub
- Middle: E. Russell Hicks School
- High: South Hagerstown Sr
- District: Washington County Public Schools
Source: Bright MLS. This data may not be complete. We recommend contacting the local school district to confirm school assignments for this home.

Similar homes
- $--3 bd1 ba1.7k sqft259 Daycotah Ave, Hagerstown, MD 21740Auction
 Auction.com 2
 - $249,0003 bd2 ba1.5k sqft241 S Potomac St, Hagerstown, MD 21740For Sale

 MLS ID #MDWA2038926, Elizabeth Williams, Berkshire Hathaway HomeServices Homesale Realty. Bright MLS
 - $272,0003 bd2 ba1.1k sqft824 Armstrong Ave, Hagerstown, MD 21740For Sale
 MLS ID #MDWA2038118, Sherry Scire, RE/MAX Results. Bright MLS
 - $289,0003 bd2 ba1.5k sqft721 Virginia Ave, Hagerstown, MD 21740For Sale
 MLS ID #MDWA2037636, Ashkan Hosseinipoul, United Real Estate Premier. Bright MLS
 - $224,9002 bd2 ba1.2k sqft602 Guilford Ave, Hagerstown, MD 21740For SaleMLS ID #MDWA2038566, Kristina Granados, Berkshire Hathaway HomeServices Homesale Realty. Bright MLS
- $279,9003 bd2 ba1.2k sqft507 E Franklin St, Hagerstown, MD 21740For SaleMLS ID #MDWA2037310, Susan Dattilio, Real Estate Innovations. Bright MLS
- $279,9003 bd3 ba1.2k sqft20 Summer St, Hagerstown, MD 21740For SaleMLS ID #MDWA2038288, Chris Dickerson, The Glocker Group Realty Results. Bright MLS
- $299,0003 bd1 ba1k sqft1047 Corbett St, Hagerstown, MD 21740For SaleMLS ID #MDWA2039674, Tricia M Churchey, Berkshire Hathaway HomeServices Homesale Realty. Bright MLS
- $299,0005 bd3 ba1.7k sqft257 S Mulberry St, Hagerstown, MD 21740For SaleMLS ID #MDWA2039958, NWABUEZE OKWODU, Samson Properties. Bright MLS
- $220,0003 bd1 ba1k sqft541 Guilford Ave, Hagerstown, MD 21740For SaleMLS ID #MDWA2032028, Jon Fleming, Weichert Realtors - Blue Ribbon. Bright MLS
- $334,9003 bd2 ba1.7k sqft527 W Wilson Blvd, Hagerstown, MD 21740For SaleMLS ID #MDWA2037840, Eddie Jefferson, The Glocker Group Realty Results. Bright MLS
- $295,0003 bd1 ba1.1k sqft213 Nottingham Rd, Hagerstown, MD 21740For SaleMLS ID #MDWA2038880, Daysi Diaz, Samson Properties. Bright MLS
- $225,0004 bd2 ba1.2k sqft54 Winter St, Hagerstown, MD 21740For SaleMLS ID #MDWA2034796, Michael Kurtianyk, Mackintosh, Inc.. Bright MLS
- $254,9006 bd2 ba1.5k sqft1132 Security Rd, Hagerstown, MD 21742For SaleMLS ID #MDWA2038024, Hector Mayorga, Compass. Bright MLS
- $250,0003 bd2 ba1.5k sqft25 E Baltimore St, Funkstown, MD 21734For SaleMLS ID #MDWA2038974, Sam Yanaga, ROGER FAIRBOURN NEXTGEN REALTY. Bright MLS
- $310,0003 bd2 ba1.7k sqft17613 Oak Ridge Dr, Hagerstown, MD 21740For SaleMLS ID #MDWA2039374, Amy Grubby, AEK Real Estate, LLC. Bright MLS
- $314,9003 bd2 ba1.8k sqft11038 Lincoln Ave, Hagerstown, MD 21740For SaleMLS ID #MDWA2039032, David Friedrich, Coldwell Banker Realty. Bright MLS
- $219,9003 bd2 ba1.4k sqft123 Belview Ave, Hagerstown, MD 21742For SaleMLS ID #MDWA2037754, Julie Fritsch, Mackintosh, Inc.. Bright MLS
- $299,9003 bd2 ba2.2k sqft11315 Manse Rd, Hagerstown, MD 21740For SaleMLS ID #MDWA2038466, Jaime Leggett, Samson Properties. Bright MLS
- $185,0003 bd2 ba1.2k sqft12 Madison Ave, Hagerstown, MD 21740For SaleMLS ID #MDWA2038980, Bob Chew, Samson Properties. Bright MLS
