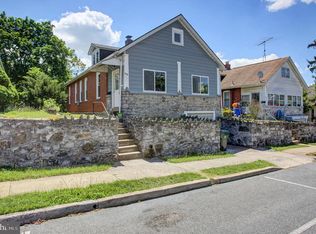
Welcome to this recently updated home at 842 Guilford Ave in Hagerstown, MD! This 3-bedroom, 3-bathroom property is ready for you to move in and make it your own. Recent updates throughout the home bring a fresh, modern touch while maintaining its classic charm. The home features a flexible layout with a bonus attic space—perfect for an office, playroom, or quiet retreat. The finished basement offers space for playroom or rec room. Key Features: 3 Bedrooms / 3 Bathrooms: Spacious, updated rooms for comfortable living. Recently Updated: Fresh paint, new flooring, modern fixtures, and updated kitchen and bathrooms. Finished Basement: A versatile space that can be used for playroom or rec room. Attic: A bonus area that can serve as an office, playroom, or additional storage. Large Backyard: Perfect for entertaining, gardening, or relaxing. Detached Garage: 1-car garage plus a 4-car carport for ample parking. Interior Highlights: Open Concept Living: Spacious living and dining areas with updated flooring and lighting. Updated Kitchen: Sleek new countertops, modern cabinetry, and stainless steel appliances. Master Suite: A large, updated bedroom with a private en-suite bathroom. Additional Bedrooms: Two generously sized bedrooms, both with updated design and plenty of closet space. Finished Basement: Includes a separate entrance, a full bathroom, and space for playroom or rec room. Exterior Highlights: Expansive Backyard: A large outdoor space for entertaining, gardening, or enjoying quiet outdoor time. Detached Garage & Carport: 1-car garage plus a 4-car carport, providing plenty of parking space and covered protection for your vehicles. Updated Exterior: Fresh landscaping and modern curb appeal, complementing the updated interior. Flexible Spaces: Utilize the attic as an office, playroom, or additional storage. The backyard also offers plenty of room for activities or relaxation. This recently updated home is ready for immediate move-in and offers both comfort and versatility. Whether you're looking to host in the spacious backyard, enjoy the freshly updated interiors, or create an income stream from the finished basement, 842 Guilford Ave offers endless possibilities.
Sold for $305,000
$305,000
842 Guilford Ave, Hagerstown, MD 21740
3beds
1,108sqft
Single Family Residence
Built in 1950
6,000 Square Feet Lot
$306,200 Zestimate®
$275/sqft
$1,695 Estimated rent
Home value
$306,200
$266,000 - $352,000
$1,695/mo
Zestimate® history
Owner options
List your home for rent
$1,695/mo
Rent Zestimate®
Find your next renter with Zillow Rental Manager. Plus, with online applications, you can quickly screen prospective tenants – for free.
$1,695/mo
Rent Zestimate®
Refinance and save
$1,879/mo
Est. payment
Refinancing to a lower rate could help reduce your monthly payments and save thousands over the life of the loan.
$1,879/mo
Est. payment
Explore your selling options
Work with a Zillow partner agent
Leverage their expertise and Zillow's premium Showcase listings to get your home seen by more buyers.
Get startedList with your own agent
Get your home in front of millions of buyers by listing it on Zillow.
Learn how to do itSell it yourself
Take full control of how buyers see your home on Zillow by listing For Sale by Owner (FSBO).
List your homeWhat's special
Modern fixturesFinished basementModern curb appealModern cabinetryFresh landscapingFresh paintLarge backyard
Zillow last checked:
Listing updated:
Listed by:
Tony Villeda 301-693-8972,
Vista Properties Group,
Co-Listing Agent: Julio Medina Hilares 301-524-0026,
Vista Properties Group
Bought with:
Donnie Anderson JR., 680318
Samson Properties
Source: Bright MLS,MLS#: MDWA2033068
Facts & features
Interior
Bedrooms & bathrooms
- Bedrooms: 3
- Bathrooms: 3
- Full bathrooms: 3
- Main level bathrooms: 3
- Main level bedrooms: 3
Basement
- Area: 672
Heating
- Central, Electric
Cooling
- Other, Electric
Appliances
- Included: Electric Water Heater
Features
- Basement: Finished
- Has fireplace: No
Interior area
- Total structure area: 1,780
- Total interior livable area: 1,108 sqft
- Finished area above ground: 1,108
- Finished area below ground: 0
Property
Parking
- Total spaces: 5
- Parking features: Garage Faces Rear, Driveway, Detached, Off Street
- Garage spaces: 1
- Uncovered spaces: 4
Accessibility
- Accessibility features: None
Features
- Levels: Two
- Stories: 2
- Pool features: None
Lot
- Size: 6,000 Square Feet
Details
- Additional structures: Above Grade, Below Grade
- Parcel number: 2203006980
- Zoning: RMOD
- Special conditions: Standard
Construction
Type & style
- Home type: SingleFamily
- Architectural style: Cape Cod
- Property subtype: Single Family Residence
Materials
- Frame
- Foundation: Permanent
Condition
- New construction: No
- Year built: 1950
Utilities & green energy
- Sewer: Public Sewer
- Water: Public
Community & HOA
Community
- Subdivision: Hagerstown
HOA
- Has HOA: No
Location
- Region: Hagerstown
- Municipality: Hagerstown
Financial & listing details
- Price per square foot: $275/sqft
- Tax assessed value: $158,700
- Annual tax amount: $3,130
- Date on market: 12/4/2025
- Listing agreement: Exclusive Right To Sell
- Listing terms: Cash,FHA,Conventional,VA Loan
- Ownership: Fee Simple
Price history
| Date | Event | Price |
|---|---|---|
| 5/18/2026 | Sold | $305,000+2%$275/sqft |
Source:  Bright MLS #MDWA2033068 Report a problem Bright MLS #MDWA2033068 Report a problem | ||
| 4/23/2026 | Contingent | $299,000$270/sqft |
Source: Bright MLS #MDWA2033068 Report a problem | ||
| 4/8/2026 | Price change | $299,000-5.1%$270/sqft |
Source: Bright MLS #MDWA2033068 Report a problem | ||
| 3/26/2026 | Price change | $314,990-1.3%$284/sqft |
Source: Bright MLS #MDWA2033068 Report a problem | ||
| 3/6/2026 | Price change | $319,000-3%$288/sqft |
Source: Bright MLS #MDWA2033068 Report a problem | ||
| 2/16/2026 | Price change | $329,000-2.9%$297/sqft |
Source: Bright MLS #MDWA2033068 Report a problem | ||
| 12/4/2025 | Listed for sale | $339,000-5.8%$306/sqft |
Source: Bright MLS #MDWA2033068 Report a problem | ||
| 8/19/2025 | Listing removed | $360,000$325/sqft |
Source: Bright MLS #MDWA2029982 Report a problem | ||
| 7/9/2025 | Listed for sale | $360,000+253%$325/sqft |
Source: Bright MLS #MDWA2029982 Report a problem | ||
| 1/31/2022 | Sold | $101,990-9.9%$92/sqft |
Source: Bright MLS #MDWA2003510 Report a problem | ||
| 9/21/2021 | Sold | $113,240+8.9%$102/sqft |
Source: Public Record Report a problem | ||
| 9/15/2020 | Listing removed | $104,000$94/sqft |
Source: Hubzu Report a problem | ||
| 7/29/2020 | Price change | $104,000-20.1%$94/sqft |
Source: Hubzu Report a problem | ||
| 6/18/2020 | Price change | $130,200+25.2%$118/sqft |
Source: Hubzu Report a problem | ||
| 6/3/2020 | Price change | $104,000-20.1%$94/sqft |
Source: Hubzu Report a problem | ||
| 5/16/2020 | Price change | $130,200+21.7%$118/sqft |
Source: REALHome Services and Solutions #N/A Report a problem | ||
| 5/11/2020 | Price change | $107,000-17.8%$97/sqft |
Source: Hubzu Report a problem | ||
| 2/5/2020 | Price change | $130,200+53.4%$118/sqft |
Source: REALHome Services and Solutions #N/A Report a problem | ||
| 11/12/2019 | Price change | $84,900-5.7%$77/sqft |
Source: RE/MAX Achievers #MDWA168676 Report a problem | ||
| 10/23/2019 | Listed for sale | $90,000-51.3%$81/sqft |
Source: RE/MAX Achievers #MDWA168676 Report a problem | ||
| 11/3/2006 | Sold | $184,900+57.6%$167/sqft |
Source: Public Record Report a problem | ||
| 9/15/2003 | Sold | $117,300$106/sqft |
Source: Public Record Report a problem | ||
Public tax history
| Year | Property taxes | Tax assessment |
|---|---|---|
| 2025 | $1,379 -51.1% | $158,700 +7.8% |
| 2024 | $2,822 +8.5% | $147,200 +8.5% |
| 2023 | $2,601 +9.3% | $135,700 +9.3% |
| 2022 | $2,381 +2.9% | $124,200 +4% |
| 2021 | $2,313 +4.2% | $119,400 +4.2% |
| 2020 | $2,220 +4.4% | $114,600 +4.4% |
| 2019 | $2,127 | $109,800 |
| 2018 | $2,127 +59.8% | $109,800 |
| 2017 | $1,331 -37.6% | $109,800 -6.2% |
| 2016 | $2,132 | $117,000 |
| 2015 | $2,132 | $117,000 |
| 2014 | $2,132 | $117,000 -5.6% |
| 2013 | -- | $124,000 |
| 2012 | -- | $124,000 |
| 2011 | -- | $124,000 -26.4% |
| 2010 | -- | $168,510 +14% |
| 2009 | -- | $147,782 +16.3% |
| 2008 | -- | $127,056 +19.5% |
| 2007 | -- | $106,330 +7.4% |
| 2006 | -- | $99,022 +8% |
| 2005 | -- | $91,716 +8.7% |
| 2004 | -- | $84,410 +2.7% |
| 2003 | -- | $82,202 +2.8% |
| 2002 | -- | $79,996 +2.8% |
| 2001 | -- | $77,790 |
Find assessor info on the county website
Neighborhood: 21740
Nearby homes
- $200,4002 bd1 ba828 sqft838 Guilford Ave, Hagerstown, MD 21740Off Market

- $248,300-- bd2 ba1.5k sqft844 Guilford Ave, Hagerstown, MD 21740Off Market
- $290,9003 bd2 ba1.8k sqft836 Guilford Ave, Hagerstown, MD 21740Off Market

- $269,9003 bd2 ba1.5k sqft846 Guilford Ave, Hagerstown, MD 21740For Sale
- $270,2002 bd1 ba1.9k sqft826 Guilford Ave, Hagerstown, MD 21740Off Market
- $229,300-- bd1 ba1.5k sqft850 Guilford Ave, Hagerstown, MD 21740Off Market
- $210,0003 bd2 ba878 sqft827 Chestnut St, Hagerstown, MD 21740Pending
- $207,200-- bd1 ba2k sqft829 Chestnut St, Hagerstown, MD 21740Off Market
Nearby schools
GreatSchools rating
- 5/10Bester Elementary SchoolGrades: PK-5Distance: 0.7 mi
- 7/10E. Russell Hicks Middle SchoolGrades: 6-8Distance: 0.9 mi
- 4/10South Hagerstown High SchoolGrades: 9-12Distance: 0.6 mi
Schools provided by the listing agent
- District: Washington County Public Schools
Source: Bright MLS. This data may not be complete. We recommend contacting the local school district to confirm school assignments for this home.
Get a cash offer in 3 minutes
Find out how much your home could sell for in as little as 3 minutes with a no-obligation cash offer.
Estimated market value
$306,200
Get a cash offer in 3 minutes
Find out how much your home could sell for in as little as 3 minutes with a no-obligation cash offer.
Estimated market value
$306,200
- Maryland
- Washington County
- Hagerstown
- 21740
- 842 Guilford Ave
Nearby cities
Nearby neighborhoods
Nearby zip codes
Other Hagerstown Topics
