This property is eligible for an introductory rate of 5.99% with acceptable offer. Completely remodeled home featuring 3 bedrooms and 2 full baths, separate laundry room with washer and dryer, new heat pump and new roof. There is also a large, detached garage with space for 2 cars and a loft for storage. The back yard is fenced in and the home has covered porches in the back and front of the home. The first floor has a large eat-in kitchen, separate dining room, family room along with a full bath / laundry room. The upstairs has a large primary suite with an attached closet / office along with 2 other bedrooms and a full bathroom. The attic is also finished for additional living space. This home is a must see!!
For sale
Price cut: $5K (10/20)
$319,900
527 W Wilson Blvd, Hagerstown, MD 21740
3beds
1,700sqft
Single Family Residence
Built in 1896
4,275 Square Feet Lot
$319,300 Zestimate®
$188/sqft
$-- HOA
What's special
Loft for storageCompletely remodeled homeNew roofNew heat pumpSeparate dining roomFamily roomLarge primary suite
- 127 days
- 379
- 20
Zillow last checked:
Listing updated:
Listed by:
Eddie Jefferson 301-991-9473,
The Glocker Group Realty Results 301-745-4400
Source: Bright MLS,MLS#: MDWA2037840
Facts & features
Interior
Bedrooms & bathrooms
- Bedrooms: 3
- Bathrooms: 2
- Full bathrooms: 2
- Main level bathrooms: 1
Basement
- Area: 400
Heating
- Forced Air, Heat Pump, Electric
Cooling
- Central Air, Heat Pump, Electric
Appliances
- Included: Microwave, Dishwasher, Dryer, Exhaust Fan, Oven/Range - Electric, Refrigerator, Washer, Electric Water Heater
Features
- Basement: Unfinished
- Has fireplace: No
Interior area
- Total structure area: 2,100
- Total interior livable area: 1,700 sqft
- Finished area above ground: 1,700
- Finished area below ground: 0
Property
Parking
- Total spaces: 2
- Parking features: Garage Faces Front, Detached
- Garage spaces: 2
Accessibility
- Accessibility features: None
Features
- Levels: Four
- Stories: 4
- Pool features: None
Lot
- Size: 4,275 Square Feet
Details
- Additional structures: Above Grade, Below Grade
- Parcel number: 2203023842
- Zoning: RMOD
- Special conditions: Standard
Construction
Type & style
- Home type: SingleFamily
- Architectural style: Colonial
- Property subtype: Single Family Residence
Materials
- Vinyl Siding
- Foundation: Block
- Roof: Architectural Shingle
Condition
- Excellent
- New construction: No
- Year built: 1896
Utilities & green energy
- Sewer: Public Sewer
- Water: Public
Community & HOA
Community
- Subdivision: Hagerstown
HOA
- Has HOA: No
Location
- Region: Hagerstown
- Municipality: Hagerstown
Financial & listing details
- Price per square foot: $188/sqft
- Tax assessed value: $188,367
- Annual tax amount: $3,358
- Date on market: 6/20/2026
- Listing agreement: Exclusive Right To Sell
- Ownership: Fee Simple
Estimated market value
$319,300
$303,000 - $335,000
$1,891/mo
Price history
| Date | Event | Price |
|---|---|---|
| 10/20/2026 | Price change | $319,900-1.5%$188/sqft |
Source:  Bright MLS #MDWA2037840 Report a problem Bright MLS #MDWA2037840 Report a problem | ||
| 10/5/2026 | Price change | $324,900-1.1%$191/sqft |
Source: Bright MLS #MDWA2037840 Report a problem | ||
| 9/21/2026 | Price change | $328,500-0.4%$193/sqft |
Source: Bright MLS #MDWA2037840 Report a problem | ||
| 9/15/2026 | Price change | $329,900-1.5%$194/sqft |
Source: Bright MLS #MDWA2037840 Report a problem | ||
| 8/31/2026 | Price change | $334,900-2.9%$197/sqft |
Source: Bright MLS #MDWA2037840 Report a problem | ||
| 8/20/2026 | Price change | $344,900-0.7%$203/sqft |
Source: Bright MLS #MDWA2037840 Report a problem | ||
| 7/16/2026 | Price change | $347,500-0.7%$204/sqft |
Source: Bright MLS #MDWA2037840 Report a problem | ||
| 6/20/2026 | Listed for sale | $349,900+169.2%$206/sqft |
Source: Bright MLS #MDWA2037840 Report a problem | ||
| 1/2/2026 | Sold | $130,000+13.5%$76/sqft |
Source: Public Record Report a problem | ||
| 10/24/2007 | Sold | $114,500$67/sqft |
Source: Public Record Report a problem | ||
Public tax history
| Year | Property taxes | Tax assessment |
|---|---|---|
| 2026 | $1,724 +10.6% | $188,367 +10.6% |
| 2025 | $1,558 -48.3% | $170,300 +8.4% |
| 2024 | $3,012 +9.1% | $157,133 +9.1% |
| 2023 | $2,760 +10.1% | $143,967 +10.1% |
| 2022 | $2,507 +7.9% | $130,800 +9% |
| 2021 | $2,324 +9.9% | $120,000 +9.9% |
| 2020 | $2,115 +11% | $109,200 +11% |
| 2019 | $1,906 -7.9% | $98,400 -7.9% |
| 2018 | $2,069 +59.8% | $106,800 |
| 2017 | $1,294 -51.2% | $106,800 -3.2% |
| 2016 | $2,654 | $110,300 |
| 2015 | $2,654 | $110,300 |
| 2014 | $2,654 | $110,300 -7.3% |
| 2013 | -- | $119,000 |
| 2012 | -- | $119,000 |
| 2011 | -- | $119,000 -23.5% |
| 2010 | -- | $155,480 +11.1% |
| 2009 | -- | $140,000 +12.4% |
| 2008 | -- | $124,520 +14.2% |
| 2007 | -- | $109,040 +12.7% |
| 2006 | -- | $96,710 +14.6% |
| 2005 | -- | $84,380 +17.1% |
| 2004 | -- | $72,050 +2% |
| 2003 | -- | $70,630 +2.1% |
| 2002 | -- | $69,210 +2.1% |
| 2001 | -- | $67,790 |
Find assessor info on the county website
Monthly payment
Est. payment
Payment breakdown
Explore the cost of this home by adjusting the details. Changes won't be saved.Climate risks
Neighborhood: 21740
Nearby schools
Schools provided by the listing agent
- District: Washington County Public Schools
Source: Bright MLS. This data may not be complete. We recommend contacting the local school district to confirm school assignments for this home.


Similar homes
- $309,9003 bd2 ba1.2k sqft216 Nottingham Rd, Hagerstown, MD 21740For Sale
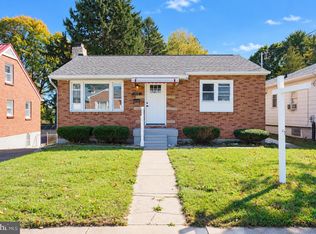
 MLS ID #MDWA2040842, Tabitha Durboraw, Samson Properties. Bright MLS
 - $279,0003 bd2 ba1.5k sqft721 Virginia Ave, Hagerstown, MD 21740For Sale
 MLS ID #MDWA2037636, Ashkan Hosseinipoul, United Real Estate Premier. Bright MLS
 - $299,9003 bd2 ba1.1k sqft11524 Greenberry Rd, Hagerstown, MD 21740For Sale
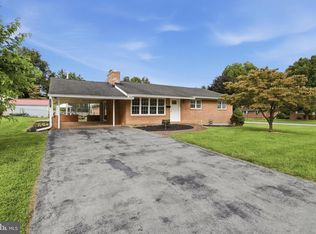 MLS ID #MDWA2039600, Randall Wagner, Mackintosh, Inc.. Bright MLS
 - $264,4503 bd2 ba1.4k sqft529 Maryland Ave, Hagerstown, MD 21740For Sale
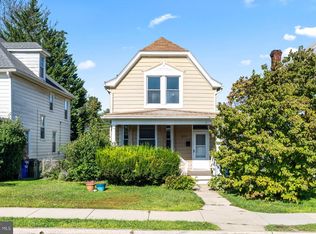 MLS ID #MDWA2040022, Chris Dickerson, The Glocker Group Realty Results. Bright MLS
 - $334,9005 bd3 ba1.7k sqft838 Rose Hill Ave, Hagerstown, MD 21740For SaleMLS ID #MDWA2040228, Prudence wafo, Samson Properties. Bright MLS
- $299,0005 bd3 ba1.7k sqft257 S Mulberry St, Hagerstown, MD 21740For SaleMLS ID #MDWA2039958, NWABUEZE OKWODU, Fairfax Realty Premier. Bright MLS
- $310,0002 bd3 ba1.9k sqft18909 Dover Dr, Hagerstown, MD 21742For SaleMLS ID #MDWA2040684, Jeanine McVicker, AEK Real Estate, LLC. Bright MLS
- $295,0003 bd1 ba1.1k sqft213 Nottingham Rd, Hagerstown, MD 21740For SaleMLS ID #MDWA2038880, Daysi Diaz, Samson Properties. Bright MLS
- $229,9003 bd1 ba1k sqft514 E Wilson Blvd, Hagerstown, MD 21740For SaleMLS ID #MDWA2040552, Lynn Ober, Real Estate Innovations. Bright MLS
- $329,9993 bd1 ba1k sqft10802 Lincoln Ave, Hagerstown, MD 21740For SaleMLS ID #MDWA2038976, Marylou Fisher, Century 21 Redwood Realty. Bright MLS
- $299,9004 bd2 ba2k sqft1200 Wayne Ave, Hagerstown, MD 21742For SaleMLS ID #MDWA2040094, Eddie Jefferson, The Glocker Group Realty Results. Bright MLS
- $239,9002 bd1 ba972 sqft7 Moller Ave, Hagerstown, MD 21740For SaleMLS ID #MDWA2040130, Chris Dickerson, The Glocker Group Realty Results. Bright MLS
- $224,9002 bd2 ba1.2k sqft602 Guilford Ave, Hagerstown, MD 21740For SaleMLS ID #MDWA2038566, Kristina Granados, Berkshire Hathaway HomeServices Homesale Realty. Bright MLS
- $355,0003 bd2 ba1.9k sqft18820 Rolling Rd, Hagerstown, MD 21742For SaleMLS ID #MDWA2038438, Todd Anderson, The KW Collective. Bright MLS
- $299,9003 bd4 ba1.9k sqft17724 Perlite Way, Hagerstown, MD 21740For SaleMLS ID #MDWA2039386, Kenny Downs, Mackintosh, Inc.. Bright MLS
- $279,0003 bd2 ba1.4k sqft1124 Sunnyside Dr, Hagerstown, MD 21742For SaleMLS ID #MDWA2039382, Larry Lessin, Save 6, Incorporated. Bright MLS
- $265,0003 bd1 ba936 sqft17427 Lexington Ave, Hagerstown, MD 21740For SaleMLS ID #MDWA2040368, David Canas, Fathom Realty MD, LLC. Bright MLS
- $250,0003 bd1 ba1.1k sqft560 Jefferson St, Hagerstown, MD 21740For SaleMLS ID #MDWA2039994, Rob Krop, Keller Williams Realty Centre. Bright MLS
- $317,0002 bd2 ba1.7k sqft1604 Langley Dr, Hagerstown, MD 21740For SaleMLS ID #MDWA2040060, Kimberly Lewis, Real Estate Innovations. Bright MLS
- $255,0003 bd2 ba1.5k sqft20203 Jefferson Blvd, Hagerstown, MD 21742For SaleMLS ID #MDWA2039712, Jeanine McVicker, AEK Real Estate, LLC. Bright MLS
