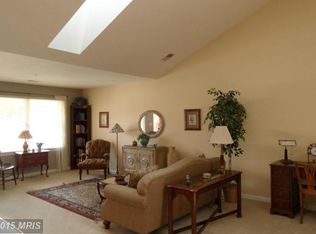
Beautifully updated one-level townhome offering comfort, style, and convenience. This home features a lovely open floor plan with vaulted ceilings and skylights that fill the space with natural light. The updated kitchen boasts stainless steel appliances, granite countertops, and modern finishes, while both bathrooms have been tastefully renovated, including a tile shower surround and granite countertops. Luxury vinyl plank and laminate flooring run throughout the home, providing durability and a cohesive look. The spacious primary suite includes a walk-in closet and an updated en-suite bathroom for a private retreat. Enjoy the peaceful setting from the enclosed patio, perfect for three-season relaxation, or step outside to the additional patio area overlooking a serene, quiet backyard that backs to common space. Ideally located with convenient access to the hospital, medical facilities, and the interstate, this home combines low-maintenance living with an excellent location.
For sale
Price cut: $3K (9/10)
$317,000
1604 Langley Dr, Hagerstown, MD 21740
2beds
1,733sqft
Townhouse
Built in 1998
3,879 Square Feet Lot
$314,700 Zestimate®
$183/sqft
$60/mo HOA
What's special
- 17 hours
- 14
- 1
Zillow last checked:
Listing updated:
Listed by:
Kimberly Lewis 301-745-1517,
Real Estate Innovations 301-745-1500
Source: Bright MLS,MLS#: MDWA2040060
Facts & features
Interior
Bedrooms & bathrooms
- Bedrooms: 2
- Bathrooms: 2
- Full bathrooms: 2
- Main level bathrooms: 2
- Main level bedrooms: 2
Basement
- Area: 0
Heating
- Forced Air, Natural Gas
Cooling
- Central Air, Electric
Appliances
- Included: Dishwasher, Dryer, Cooktop, Washer, Refrigerator, Disposal, Gas Water Heater
- Laundry: Main Level
Features
- Kitchen Island, Combination Dining/Living, Primary Bath(s), Open Floorplan, Cathedral Ceiling(s)
- Flooring: Ceramic Tile, Luxury Vinyl
- Has basement: No
- Has fireplace: No
Interior area
- Total structure area: 1,733
- Total interior livable area: 1,733 sqft
- Finished area above ground: 1,733
- Finished area below ground: 0
Property
Parking
- Total spaces: 1
- Parking features: Garage Faces Front, Off Street, Attached, Driveway
- Attached garage spaces: 1
- Has uncovered spaces: Yes
Accessibility
- Accessibility features: None
Features
- Levels: One
- Stories: 1
- Exterior features: Sidewalks
- Pool features: None
Lot
- Size: 3,879 Square Feet
Details
- Additional structures: Above Grade, Below Grade
- Parcel number: 2217027085
- Zoning: RMED
- Special conditions: Standard
Construction
Type & style
- Home type: Townhouse
- Architectural style: Ranch/Rambler
- Property subtype: Townhouse
Materials
- Brick
- Foundation: Slab
- Roof: Shingle
Condition
- Very Good
- New construction: No
- Year built: 1998
Utilities & green energy
- Sewer: Public Sewer
- Water: Public
Community & HOA
Community
- Subdivision: Englebrook Park
HOA
- Has HOA: Yes
- Services included: Maintenance Grounds, Snow Removal
- HOA fee: $60 monthly
Location
- Region: Hagerstown
- Municipality: Hagerstown
Financial & listing details
- Price per square foot: $183/sqft
- Tax assessed value: $235,000
- Annual tax amount: $4,437
- Date on market: 9/10/2026
- Listing agreement: Exclusive Right To Sell
- Ownership: Fee Simple
Estimated market value
$314,700
$299,000 - $330,000
$1,883/mo
Price history
| Date | Event | Price |
|---|---|---|
| 9/10/2026 | Price change | $317,000-0.9%$183/sqft |
Source:  Bright MLS #MDWA2040060 Report a problem Bright MLS #MDWA2040060 Report a problem | ||
| 7/17/2026 | Price change | $319,990-1.5%$185/sqft |
Source: Bright MLS #MDWA2036764 Report a problem | ||
| 5/6/2026 | Listed for sale | $324,990+109.7%$188/sqft |
Source: Bright MLS #MDWA2036764 Report a problem | ||
| 5/22/2018 | Sold | $155,000-11.4%$89/sqft |
Source: Public Record Report a problem | ||
| 4/19/2018 | Pending sale | $174,900$101/sqft |
Source: Coldwell Banker Innovations #WA10201056 Report a problem | ||
| 4/6/2018 | Listed for sale | $174,900+9.3%$101/sqft |
Source: Coldwell Banker Innovations #1000362402 Report a problem | ||
| 7/23/2014 | Sold | $160,000$92/sqft |
Source: Agent Provided Report a problem | ||
| 5/25/2014 | Pending sale | $160,000$92/sqft |
Source: Coldwell Banker Innovations #WA8218210 Report a problem | ||
| 2/20/2014 | Price change | $160,000-4.5%$92/sqft |
Source: Coldwell Banker Innovations #WA8218210 Report a problem | ||
| 11/6/2013 | Listed for sale | $167,500-4.3%$97/sqft |
Source: Coldwell Banker Innovations #WA8218210 Report a problem | ||
| 1/17/2013 | Listing removed | $1,300$1/sqft |
Source: Coldwell Banker Innovations #WA7756641 Report a problem | ||
| 1/18/2012 | Listed for rent | $1,300$1/sqft |
Source: Coldwell Banker Innovations #WA7756641 Report a problem | ||
| 10/2/2011 | Listing removed | $175,000$101/sqft |
Source: Coldwell Banker Innovations #WA7581341 Report a problem | ||
| 8/11/2011 | Price change | $175,000-2.7%$101/sqft |
Source: Coldwell Banker Innovations #WA7581341 Report a problem | ||
| 4/21/2011 | Listed for sale | $179,900+14891.7%$104/sqft |
Source: Coldwell Banker Innovations #WA7581341 Report a problem | ||
| 1/30/2011 | Listing removed | $1,200$1/sqft |
Source: Coldwell Banker Innovations #WA7305119 Report a problem | ||
| 1/2/2011 | Listed for sale | $1,200-99.3%$1/sqft |
Source: Coldwell Banker Innovations #WA7305119 Report a problem | ||
| 6/4/2010 | Listing removed | $164,900$95/sqft |
Source: Coldwell Banker Innovations #WA7311070 Report a problem | ||
| 4/24/2010 | Listed for sale | $164,900-8.3%$95/sqft |
Source: Coldwell Banker Innovations #WA7311070 Report a problem | ||
| 12/5/2009 | Listing removed | $179,900$104/sqft |
Source: Innovations #WA7088013 Report a problem | ||
| 6/30/2009 | Listed for sale | $179,900+12.4%$104/sqft |
Source: Innovations #WA7088013 Report a problem | ||
| 4/4/2003 | Sold | $160,000+23.2%$92/sqft |
Source: Public Record Report a problem | ||
| 9/25/1998 | Sold | $129,900$75/sqft |
Source: Public Record Report a problem | ||
Public tax history
| Year | Property taxes | Tax assessment |
|---|---|---|
| 2025 | $2,059 -46.9% | $225,000 +11.3% |
| 2024 | $3,877 +12.7% | $202,233 +12.7% |
| 2023 | $3,440 +14.5% | $179,467 +14.5% |
| 2022 | $3,004 -0.8% | $156,700 +0.2% |
| 2021 | $3,029 +0.2% | $156,400 +0.2% |
| 2020 | $3,024 +0.2% | $156,100 +0.2% |
| 2019 | $3,018 | $155,800 |
| 2018 | $3,018 +59.8% | $155,800 |
| 2017 | $1,888 -56.4% | $155,800 -0.6% |
| 2016 | $4,328 | $156,700 |
| 2015 | $4,328 | $156,700 |
| 2014 | $4,328 | $156,700 -13.3% |
| 2013 | -- | $180,700 |
| 2012 | -- | $180,700 |
| 2011 | -- | $180,700 -28.6% |
| 2010 | -- | $252,970 +10.6% |
| 2009 | -- | $228,816 +11.8% |
| 2008 | -- | $204,663 +13.4% |
| 2007 | -- | $180,510 +16.2% |
| 2006 | -- | $155,280 +19.4% |
| 2005 | -- | $130,050 +24.1% |
| 2004 | -- | $104,820 +3.4% |
| 2003 | -- | $101,366 +3.5% |
| 2002 | -- | $97,913 +3.7% |
| 2001 | -- | $94,460 |
Find assessor info on the county website
Monthly payment
Est. payment
Payment breakdown
Explore the cost of this home by adjusting the details. Changes won't be saved.Climate risks
Neighborhood: 21740
Nearby schools
Schools provided by the listing agent
- District: Washington County Public Schools
Source: Bright MLS. This data may not be complete. We recommend contacting the local school district to confirm school assignments for this home.


Similar homes
- $325,0002 bd2 ba1.4k sqft143 Buttercup Dr, Hagerstown, MD 21740For Sale

 MLS ID #MDWA2039758, Josh Watson, Samson Properties. Bright MLS
 - $284,9002 bd2 ba1.2k sqft1236 Grand Legacy Dr, Hagerstown, MD 21740For Sale
 MLS ID #MDWA2039440, Ron Wolfe, Charis Realty Group. Bright MLS
 - $309,9003 bd4 ba1.9k sqft17724 Perlite Way, Hagerstown, MD 21740For Sale
 MLS ID #MDWA2039386, Kenny Downs, Mackintosh, Inc.. Bright MLS
 - $309,9003 bd4 ba1.9k sqft1006 Lindsay Ln, Hagerstown, MD 21742For Sale
 MLS ID #MDWA2038864, Kari Shank, Samson Properties. Bright MLS
 - $289,9003 bd3 ba1.6k sqft138 Harvard Rd, Hagerstown, MD 21742For SaleMLS ID #MDWA2039050, Carol McNamee, The Glocker Group Realty Results. Bright MLS
- $299,9003 bd2 ba1.2k sqft1254 Pinecrest Ave, Hagerstown, MD 21740For SaleMLS ID #MDWA2034938, Dan Hozhabri, Keller Williams Realty Centre. Bright MLS
- $389,9003 bd3 ba1.7k sqft23 Whittier Hts, Hagerstown, MD 21742For SaleMLS ID #MDWA2039740, Susie Miller, The KW Collective. Bright MLS
- $299,9004 bd4 ba1.9k sqft1153 Lindsay Ln, Hagerstown, MD 21742For SaleMLS ID #MDWA2037410, David Friedrich, Coldwell Banker Realty. Bright MLS
- $299,9003 bd4 ba2.2k sqft1257 Lindsay Ln, Hagerstown, MD 21742For SaleMLS ID #MDWA2038020, Melissa Shank, Long & Foster Real Estate, Inc.. Bright MLS
- $279,9003 bd2 ba1.2k sqft507 E Franklin St, Hagerstown, MD 21740For SaleMLS ID #MDWA2037310, Susan Dattilio, Real Estate Innovations. Bright MLS
- $232,0001 bd2 ba1.1k sqft309 E Ridge Dr, Hagerstown, MD 21740For SaleMLS ID #MDWA2039596, Alice Guy, Real Estate Innovations. Bright MLS
- $349,0003 bd3 ba2.1k sqft12321 Walnut Point W, Hagerstown, MD 21740For SaleMLS ID #MDWA2037780, Gloria Pruitt, Keller Williams Select Realtors of Annapolis. Bright MLS
- $334,9003 bd2 ba1.7k sqft527 W Wilson Blvd, Hagerstown, MD 21740For SaleMLS ID #MDWA2037840, Eddie Jefferson, The Glocker Group Realty Results. Bright MLS
- $269,9002 bd2 ba1.3k sqftSummerland Manor Condos, Hagerstown, MD 21742For SaleMLS ID #MDWA2039056, Laurel Walker, The Glocker Group Realty Results. Bright MLS
- $240,0003 bd1 ba1.3k sqft404 Bethlehem Ct, Hagerstown, MD 21740For SaleMLS ID #MDWA2037048, Alena Kirillov, RE/MAX Plus. Bright MLS
- $345,0003 bd2 ba1.8k sqft17933 Oak Ridge Dr, Hagerstown, MD 21740For SaleMLS ID #MDWA2037176, Amanda Llewellyn-Chaney, Keller Williams Realty Advantage. Bright MLS
- $379,9004 bd3 ba2.3k sqft165 Brynwood St, Hagerstown, MD 21740For SaleMLS ID #MDWA2038696, Patti Perez, Samson Properties. Bright MLS
- $285,0003 bd2 ba936 sqft1248 Magnolia Ct, Hagerstown, MD 21742For SaleMLS ID #MDWA2039116, Julie Fritsch, Mackintosh, Inc.. Bright MLS
- $295,0003 bd1 ba1.1k sqft213 Nottingham Rd, Hagerstown, MD 21740For SaleMLS ID #MDWA2038880, Daysi Diaz, Samson Properties. Bright MLS
- $336,0003 bd2 ba1.5k sqft18757 Mesa Ter, Hagerstown, MD 21742For SaleMLS ID #MDWA2039414, Liz MacLaren, RE/MAX Results. Bright MLS
