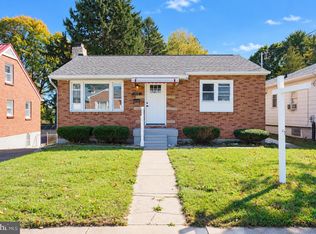
Back on the market! Buyer's financing fell through! Welcome to 507 E. Franklin--a wonderfully maintained brick rancher with 3 bedrooms, 1 1/2 baths, gleaming hardwood floors and a beautiful living room fireplace. Roof is about 10 years old, and the furnace, central air, and windows have been replaced over the years. There's a full basement (where the 1/2 bath is) with lots of room for potential living space or storage. This property consists of 3 lots (with possible subdivision), and currently is a very large and fully fenced back yard. Located just down the street from The Greens at Hamilton Run golf course, and conveniently situated off the Dual Highway and all the amenities and shopping it has to offer. This home is clean and move-in ready, so start scheduling your showing for when this goes active!
Accepting backups
$279,900
507 E Franklin St, Hagerstown, MD 21740
3beds
1,200sqft
Single Family Residence
Built in 1966
0.32 Acres Lot
$278,800 Zestimate®
$233/sqft
$-- HOA
What's special
Gleaming hardwood floors
- 143 days
- 65
- 0
Zillow last checked:
Listing updated:
Listed by:
Susan Dattilio 301-730-1955,
Real Estate Innovations 301-745-1500,
Co-Listing Agent: Matthew C Dattilio 240-217-4161,
Real Estate Innovations
Source: Bright MLS,MLS#: MDWA2037310
Facts & features
Interior
Bedrooms & bathrooms
- Bedrooms: 3
- Bathrooms: 2
- Full bathrooms: 1
- 1/2 bathrooms: 1
- Main level bathrooms: 1
- Main level bedrooms: 3
Rooms
- Room types: Living Room, Dining Room, Primary Bedroom, Bedroom 2, Bedroom 3, Kitchen, Storage Room, Bathroom 1, Bathroom 2
Primary bedroom
- Features: Ceiling Fan(s), Flooring - HardWood
- Level: Main
Bedroom 2
- Features: Ceiling Fan(s), Flooring - HardWood
- Level: Main
Bedroom 3
- Features: Ceiling Fan(s), Flooring - HardWood
- Level: Main
Bathroom 1
- Features: Bathroom - Tub Shower, Countertop(s) - Quartz, Flooring - Vinyl
- Level: Main
Bathroom 2
- Level: Lower
Dining room
- Features: Flooring - HardWood, Living/Dining Room Combo
- Level: Main
Kitchen
- Features: Breakfast Bar, Flooring - Vinyl, Eat-in Kitchen, Kitchen - Electric Cooking
- Level: Main
Living room
- Features: Ceiling Fan(s), Fireplace - Wood Burning, Flooring - HardWood
- Level: Main
Storage room
- Level: Lower
Heating
- Forced Air, Oil
Cooling
- Ceiling Fan(s), Central Air, Electric
Appliances
- Included: Dryer, Exhaust Fan, Microwave, Oven/Range - Electric, Range Hood, Refrigerator, Washer, Water Heater, Electric Water Heater
Features
- Bathroom - Tub Shower, Cedar Closet(s), Ceiling Fan(s), Combination Dining/Living, Floor Plan - Traditional, Eat-in Kitchen, Kitchen - Table Space
- Flooring: Hardwood, Vinyl, Wood
- Windows: Bay/Bow, Replacement, Screens
- Basement: Full,Exterior Entry,Walk-Out Access
- Number of fireplaces: 1
Interior area
- Total structure area: 2,400
- Total interior livable area: 1,200 sqft
- Finished area above ground: 1,200
- Finished area below ground: 0
Property
Parking
- Total spaces: 3
- Parking features: Off Street, On Street
- Has uncovered spaces: Yes
Accessibility
- Accessibility features: Grip-Accessible Features
Features
- Levels: Two
- Stories: 2
- Exterior features: Sidewalks
- Pool features: None
Lot
- Size: 0.32 Acres
Details
- Additional structures: Above Grade, Below Grade, Outbuilding
- Parcel number: 2222010530
- Zoning: RMED
- Special conditions: Standard
Construction
Type & style
- Home type: SingleFamily
- Architectural style: Ranch/Rambler
- Property subtype: Single Family Residence
Materials
- Brick
Condition
- Very Good
- New construction: No
- Year built: 1966
Utilities & green energy
- Sewer: Public Sewer
- Water: Public
- Utilities for property: Cable Available, Electricity Available
Community & HOA
Community
- Subdivision: None Available
HOA
- Has HOA: No
Location
- Region: Hagerstown
- Municipality: Hagerstown
Financial & listing details
- Price per square foot: $233/sqft
- Tax assessed value: $228,467
- Annual tax amount: $4,187
- Date on market: 6/5/2026
- Listing agreement: Exclusive Right To Sell
- Ownership: Fee Simple
Estimated market value
$278,800
$265,000 - $293,000
$1,808/mo
Price history
| Date | Event | Price |
|---|---|---|
| 10/23/2026 | Listed for sale | $279,900$233/sqft |
Source:  Bright MLS #MDWA2037310 Report a problem Bright MLS #MDWA2037310 Report a problem | ||
| 9/11/2026 | Contingent | $279,900$233/sqft |
Source: Bright MLS #MDWA2037310 Report a problem | ||
| 8/3/2026 | Listed for sale | $279,900$233/sqft |
Source: Bright MLS #MDWA2037310 Report a problem | ||
| 6/24/2026 | Contingent | $279,900$233/sqft |
Source: Bright MLS #MDWA2037310 Report a problem | ||
| 6/15/2026 | Listed for sale | $279,900$233/sqft |
Source: Bright MLS #MDWA2037310 Report a problem | ||
| 6/10/2026 | Contingent | $279,900$233/sqft |
Source: Bright MLS #MDWA2037310 Report a problem | ||
| 6/5/2026 | Listed for sale | $279,900+195.9%$233/sqft |
Source: Bright MLS #MDWA2037310 Report a problem | ||
| 12/6/1995 | Sold | $94,600$79/sqft |
Source: Public Record Report a problem | ||
Public tax history
| Year | Property taxes | Tax assessment |
|---|---|---|
| 2026 | $1,671 +5.7% | $228,467 +7.6% |
| 2025 | $1,581 -56.7% | $212,300 +11.5% |
| 2024 | $3,650 +13% | $190,400 +13% |
| 2023 | $3,230 +14.9% | $168,500 +14.9% |
| 2022 | $2,810 +1.2% | $146,600 +2.3% |
| 2021 | $2,776 +2.4% | $143,300 +2.4% |
| 2020 | $2,712 +2.4% | $140,000 +2.4% |
| 2019 | $2,648 | $136,700 |
| 2018 | $2,648 +59.8% | $136,700 |
| 2017 | $1,657 -31% | $136,700 -2.4% |
| 2016 | $2,401 | $140,100 |
| 2015 | $2,401 | $140,100 |
| 2014 | $2,401 | $140,100 -5.1% |
| 2013 | -- | $147,600 |
| 2012 | -- | $147,600 |
| 2011 | -- | $147,600 -23.8% |
| 2010 | -- | $193,590 +14.2% |
| 2009 | -- | $169,486 +16.6% |
| 2008 | -- | $145,383 +19.9% |
| 2007 | -- | $121,280 +6.4% |
| 2006 | -- | $113,952 +6.9% |
| 2005 | -- | $106,626 +7.4% |
| 2004 | -- | $99,300 +2.5% |
| 2003 | -- | $96,842 +2.6% |
| 2002 | -- | $94,386 +2.7% |
| 2001 | -- | $91,930 |
Find assessor info on the county website
Monthly payment
Est. payment
Payment breakdown
Explore the cost of this home by adjusting the details. Changes won't be saved.Climate risks
Neighborhood: 21740
Nearby schools
Schools provided by the listing agent
- District: Washington County Public Schools
Source: Bright MLS. This data may not be complete. We recommend contacting the local school district to confirm school assignments for this home.
- $28,800-- bd-- ba-- sqftRichmond St, Hagerstown, MD 21740Off Market
- $--1 bd1 ba-- sqft10-20-30 Richmond St #776F18CCB, Hagerstown, MD 21740Off Market
- $--2 bd2 ba-- sqft10-20-30 Richmond St #F320A52C6, Hagerstown, MD 21740Off Market
- $--1 bd1 ba-- sqft10-20-30 Richmond St #1, Hagerstown, MD 21740Off Market
Similar homes
- $309,9003 bd2 ba1.2k sqft216 Nottingham Rd, Hagerstown, MD 21740For Sale
 MLS ID #MDWA2040842, Tabitha Durboraw, Samson Properties. Bright MLS
 - $240,0003 bd2 ba1.2k sqft35 N Cleveland Ave, Hagerstown, MD 21740For Sale
 MLS ID #MDWA2039472, Jim Keating, Keller Williams Realty Centre. Bright MLS
 - $279,0003 bd2 ba1.5k sqft721 Virginia Ave, Hagerstown, MD 21740For Sale
 MLS ID #MDWA2037636, Ashkan Hosseinipoul, United Real Estate Premier. Bright MLS
 - $250,0003 bd1 ba1.1k sqft560 Jefferson St, Hagerstown, MD 21740For Sale
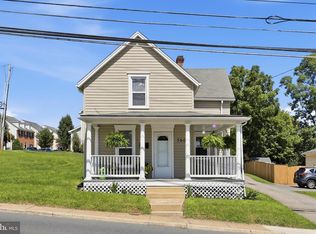 MLS ID #MDWA2039994, Rob Krop, Keller Williams Realty Centre. Bright MLS
 - $295,0003 bd1 ba1.1k sqft213 Nottingham Rd, Hagerstown, MD 21740For SaleMLS ID #MDWA2038880, Daysi Diaz, Samson Properties. Bright MLS
- $299,0002 bd2 ba1.6k sqft2239 Beverly Dr, Hagerstown, MD 21740For SaleMLS ID #MDWA2039618, Nora Barnes, Berkshire Hathaway HomeServices Homesale Realty. Bright MLS
- $229,9003 bd1 ba1k sqft514 E Wilson Blvd, Hagerstown, MD 21740For SaleMLS ID #MDWA2040552, Lynn Ober, Real Estate Innovations. Bright MLS
- $239,9002 bd1 ba1.4k sqft331 Jefferson St, Hagerstown, MD 21740For SaleMLS ID #MDWA2038348, Caleb Gee, The Glocker Group Realty Results. Bright MLS
- $279,0003 bd2 ba1.4k sqft1124 Sunnyside Dr, Hagerstown, MD 21742For SaleMLS ID #MDWA2039382, Larry Lessin, Save 6, Incorporated. Bright MLS
- $299,9003 bd2 ba1.1k sqft11524 Greenberry Rd, Hagerstown, MD 21740For SaleMLS ID #MDWA2039600, Randall Wagner, Mackintosh, Inc.. Bright MLS
- $297,5003 bd1 ba1.6k sqft9607 Crystal Falls Dr, Hagerstown, MD 21740For SaleMLS ID #MDWA2036958, Cindy Grimes, J&B Real Estate. Bright MLS
- $255,0003 bd2 ba1.5k sqft20203 Jefferson Blvd, Hagerstown, MD 21742For SaleMLS ID #MDWA2039712, Jeanine McVicker, AEK Real Estate, LLC. Bright MLS
- $314,9003 bd1 ba1.4k sqft12331 Walnut Point W, Hagerstown, MD 21740For SaleMLS ID #MDWA2039342, Roger Fairbourn, Roger Fairbourn Real Estate. Bright MLS
- $241,9003 bd2 ba1.7k sqft10 W Wilson Blvd, Hagerstown, MD 21740For SaleMLS ID #MDWA2037794, Bob Speelman, Berkshire Hathaway HomeServices Homesale Realty. Bright MLS
- $279,9002 bd1 ba1.2k sqft20330 Jefferson Blvd, Hagerstown, MD 21742For SaleMLS ID #MDWA2038342, Monika Foster, Samson Properties. Bright MLS
- $350,0003 bd2 ba896 sqft16415 Broadfording Rd, Hagerstown, MD 21740For SaleMLS ID #MDWA2039836, Misty Hott Ernde, EXP Realty, LLC. Bright MLS
- $260,0003 bd2 ba936 sqft1248 Magnolia Ct, Hagerstown, MD 21742For SaleMLS ID #MDWA2039116, Julie Fritsch, Mackintosh, Inc.. Bright MLS
- $259,9003 bd2 ba1.4k sqft26 Laurel St, Hagerstown, MD 21742For SaleMLS ID #MDWA2040338, Savannah Yingling, RLAH @properties. Bright MLS
- $250,0005 bd2 ba1.5k sqft1132 Security Rd, Hagerstown, MD 21742For SaleMLS ID #MDWA2040326, Edwin Escarraman, Compass. Bright MLS
- $265,0003 bd1 ba936 sqft17427 Lexington Ave, Hagerstown, MD 21740For SaleMLS ID #MDWA2040368, David Canas, Fathom Realty MD, LLC. Bright MLS
