Welcome to this charming historic 3-bedroom, 2-bath Cape Cod situated on 1.35 acres with beautiful views of Conococheague Creek and scenic surroundings. Full of character and timeless charm, this freshly painted home offers a peaceful setting with plenty of space to relax, unwind, and enjoy the outdoors. Enjoy the added bonus of deeded shared creek access and a designated picnic area, perfect for taking in the natural beauty, enjoying a picnic, or strolling along the creek. Relax on the inviting covered front porch, complete with ceiling fans, or entertain family and friends on the concrete patio out back. Inside, beautiful hardwood floors flow throughout the main living area. The main level features a spacious living room, an eat-in kitchen with stainless steel appliances, two bedrooms, and a full bathroom. Follow the beautiful spiral staircase upstairs to the private primary suite, featuring built-in drawers and an en-suite bathroom with a large soaking tub and walk-in shower. The unfinished basement offers laundry facilities and plenty of additional storage space, while a detached carport provides covered parking. With its freshly painted interior, historic charm, picturesque surroundings, and recorded shared easement providing access to Conococheague Creek and a designated picnic area, this property offers a wonderful opportunity to enjoy peaceful country living with a touch of creekside recreation. A truly unique property ready to welcome you home! Please note: The property is located within a designated flood zone. The home is currently serviced by a cesspool; however, a new septic system will be installed prior to closing. The square footage reflected in public records is inaccurate. Buyers are encouraged to independently verify the property's actual square footage.
For sale
$350,000
16415 Broadfording Rd, Hagerstown, MD 21740
3beds
896sqft
Single Family Residence
Built in 1900
1.35 Acres Lot
$340,200 Zestimate®
$391/sqft
$-- HOA
What's special
Beautiful spiral staircasePicturesque surroundingsFreshly painted interiorDesignated picnic area
- 15 days
- 546
- 14
Likely to sell faster than
Zillow last checked:
Listing updated:
Listed by:
Misty Hott Ernde 240-527-7249,
EXP Realty, LLC 8888607369,
Listing Team: The Misty Ernde Team Of Exp Realty
Source: Bright MLS,MLS#: MDWA2039836
Facts & features
Interior
Bedrooms & bathrooms
- Bedrooms: 3
- Bathrooms: 2
- Full bathrooms: 2
- Main level bathrooms: 2
- Main level bedrooms: 3
Basement
- Area: 896
Heating
- Forced Air, Oil
Cooling
- Central Air, Electric
Appliances
- Included: Electric Water Heater
Features
- Basement: Exterior Entry
- Has fireplace: No
Interior area
- Total structure area: 1,792
- Total interior livable area: 896 sqft
- Finished area above ground: 896
- Finished area below ground: 0
Property
Parking
- Total spaces: 2
- Parking features: Detached Carport, Driveway
- Carport spaces: 2
- Has uncovered spaces: Yes
Accessibility
- Accessibility features: None
Features
- Levels: Three
- Stories: 3
- Pool features: None
Lot
- Size: 1.35 Acres
Details
- Additional structures: Above Grade, Below Grade
- Parcel number: 2213023794
- Zoning: EC
- Special conditions: Standard
Construction
Type & style
- Home type: SingleFamily
- Architectural style: Cape Cod
- Property subtype: Single Family Residence
Materials
- Frame
- Foundation: Block
Condition
- New construction: No
- Year built: 1900
Utilities & green energy
- Sewer: Approved System
- Water: Well
Community & HOA
Community
- Subdivision: None Available
HOA
- Has HOA: No
Location
- Region: Hagerstown
Financial & listing details
- Price per square foot: $391/sqft
- Tax assessed value: $121,300
- Annual tax amount: $1,188
- Date on market: 10/22/2026
- Listing agreement: Exclusive Right To Sell
- Ownership: Fee Simple
Estimated market value
$340,200
$323,000 - $357,000
$1,644/mo
Price history
| Date | Event | Price |
|---|---|---|
| 10/22/2026 | Listed for sale | $350,000$391/sqft |
Source:  Bright MLS #MDWA2039836 Report a problem | ||
Public tax history
| Year | Property taxes | Tax assessment |
|---|---|---|
| 2026 | $1,322 +5.9% | $121,300 +6.2% |
| 2025 | $1,248 +11.5% | $114,200 +6.1% |
| 2024 | $1,119 +6.5% | $107,600 +6.5% |
| 2023 | $1,050 +7% | $101,000 +7% |
| 2022 | $982 -0.7% | $94,400 +1.3% |
| 2021 | $988 +1.3% | $93,233 +1.3% |
| 2020 | $976 +1.3% | $92,067 +1.3% |
| 2019 | $964 | $90,900 |
| 2018 | $964 -12.5% | $90,900 |
| 2017 | $1,102 +25.2% | $90,900 -15.8% |
| 2016 | $880 | $108,000 +0.2% |
| 2015 | $880 | $107,733 +0.2% |
| 2014 | $880 | $107,467 +0.2% |
| 2013 | -- | $107,200 |
| 2012 | -- | $107,200 |
| 2011 | -- | $107,200 -8.7% |
| 2010 | -- | $117,450 +15.4% |
| 2009 | -- | $101,756 +18.2% |
| 2008 | -- | $86,063 +22.3% |
| 2007 | -- | $70,370 +8.3% |
| 2006 | -- | $64,976 +9.1% |
| 2005 | -- | $59,583 +10% |
| 2004 | -- | $54,190 +0.1% |
| 2003 | -- | $54,156 +0.1% |
| 2002 | -- | $54,123 +0.1% |
| 2001 | -- | $54,090 |
Find assessor info on the county website
Monthly payment
Est. payment
Payment breakdown
Explore the cost of this home by adjusting the details. Changes won't be saved.Climate risks
Neighborhood: 21740
Nearby schools
Schools provided by the listing agent
- District: Washington County Public Schools
Source: Bright MLS. This data may not be complete. We recommend contacting the local school district to confirm school assignments for this home.
- $34,000-- bd-- ba-- sqft16419 Broadfording Rd, Hagerstown, MD 21740Off Market
- $115,200-- bd1 ba1.3k sqft16419 Broadfording Rd, Hagerstown, MD 21740Off Market
- $489,600-- bd3 ba1.8k sqft16409 Broadfording Rd, Hagerstown, MD 21740Off Market
- $482,700-- bd3 ba1.6k sqft16421 Broadfording Rd, Hagerstown, MD 21740Off Market
Similar homes
- $349,9002 bd1 ba944 sqft20305 Lehmans Mill Rd, Hagerstown, MD 21742For Sale
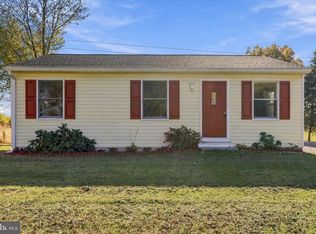
 MLS ID #MDWA2041080, Jason Hose, Mackintosh, Inc.. Bright MLS
- $309,9003 bd2 ba1.2k sqft216 Nottingham Rd, Hagerstown, MD 21740For Sale
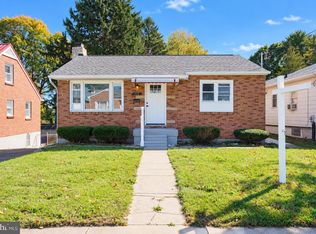 MLS ID #MDWA2040842, Tabitha Durboraw, Samson Properties. Bright MLS
- $285,0003 bd2 ba1.2k sqft1254 Pinecrest Ave, Hagerstown, MD 21740For Sale
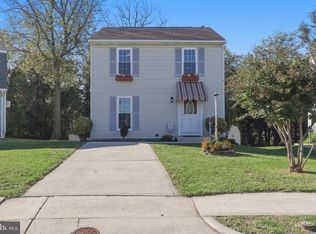 MLS ID #MDWA2040922, Amy Diggs, Bach Real Estate. Bright MLS
- $335,0003 bd1 ba1.1k sqft12207 W Lawn Ln, Hagerstown, MD 21740For Sale
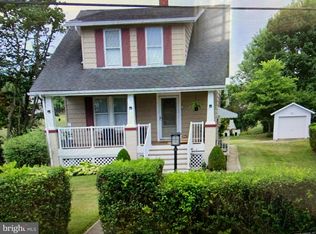 MLS ID #MDWA2033438, Liz London, Signature Home Realty LLC. Bright MLS
- $329,9993 bd1 ba1k sqft10802 Lincoln Ave, Hagerstown, MD 21740For SaleMLS ID #MDWA2038976, Marylou Fisher, Century 21 Redwood Realty. Bright MLS
- $295,0003 bd1 ba1.1k sqft213 Nottingham Rd, Hagerstown, MD 21740For SaleMLS ID #MDWA2038880, Daysi Diaz, Samson Properties. Bright MLS
- $299,9003 bd2 ba1.1k sqft10831 Rosewood Dr, Hagerstown, MD 21740For SaleMLS ID #MDWA2039592, Susie Miller, The KW Collective. Bright MLS
- $224,9903 bd2 ba1.2k sqft16207 Dundee Ct, Hagerstown, MD 21740For SaleMLS ID #MDWA2041020, Angela Hill, Keller Williams Realty Centre. Bright MLS
- $310,0003 bd2 ba1.2k sqft21 Left St, Falling Waters, WV 25419For SaleMLS ID #WVBE2055300, Rebekah Miles, Roberts Realty Group, LLC. Bright MLS
- $329,9002 bd2 ba1.3k sqft148 Southern Oak Dr, Hagerstown, MD 21740For SaleMLS ID #MDWA2039390, Carmel Llewellyn, Keller Williams Realty Advantage. Bright MLS
- $250,0003 bd1 ba1.1k sqft560 Jefferson St, Hagerstown, MD 21740For SaleMLS ID #MDWA2039994, Rob Krop, Keller Williams Realty Centre. Bright MLS
- $229,0003 bd1 ba1.3k sqft338 Liberty St, Hagerstown, MD 21740For SaleMLS ID #MDWA2039866, Nora Barnes, Berkshire Hathaway HomeServices Homesale Realty. Bright MLS
- $265,0003 bd1 ba936 sqft17427 Lexington Ave, Hagerstown, MD 21740For SaleMLS ID #MDWA2040368, David Canas, Fathom Realty MD, LLC. Bright MLS
- $305,0002 bd1 ba1.2k sqft208 E Sunset Ave, Williamsport, MD 21795For SaleMLS ID #MDWA2040518, Susie Miller, The KW Collective. Bright MLS
- $315,0002 bd1 ba1k sqft12049 Little Antietam Rd, Smithsburg, MD 21783For SaleMLS ID #MDWA2040652, Liz MacLaren, RE/MAX Results. Bright MLS
- $224,0003 bd1 ba1k sqft808 Marshall St, Hagerstown, MD 21740For SaleMLS ID #MDWA2040572, Taryn Wivell, RE/MAX Results. Bright MLS
- $259,9002 bd2 ba1.1k sqft241 E Potomac St, Williamsport, MD 21795For SaleMLS ID #MDWA2041148, Susie Miller, The KW Collective. Bright MLS
- $200,0003 bd2 ba1.3k sqft15 Fairground Ave, Hagerstown, MD 21740For SaleMLS ID #MDWA2040108, Craig Marsh, Marsh Realty. Bright MLS
- $199,9002 bd1 ba1.2k sqft505 Dunn Irvin Dr, Hagerstown, MD 21740For SaleMLS ID #MDWA2041196, Jeff Miles, Roberts Realty Group, LLC. Bright MLS
- $240,0003 bd2 ba1.2k sqft35 N Cleveland Ave, Hagerstown, MD 21740For SaleMLS ID #MDWA2039472, Jim Keating, Keller Williams Realty Centre. Bright MLS
