GREAT OPPORTUNITY TO BUY A LOVELY HOUSE!!! LOVELY LIVING IN THE COUNTRY BUT AT THE SAME TIME LIVING IN THE CITY in one of Hagerstown's most desirable quiet neighborhoods on an impressive level .35-acre lot. NO HOA. NO CITY TAXES . USDA eligible. Gleaming hard wood floors throughout the entire home. Cozy, inviting living room has a beautiful brick fireplace to enjoy during winter evenings. Tastefully updated kitchen has stainless steel appliances, granite countertops, and plenty of useable cabinet and counter space. Separate dining room, perfect for holiday entertaining. Full, unfinished basement. Detached single car garage. Covered front and back porches. Very commuter friendly location within just minutes to I-81, I-70, and Hagerstown Regional Airport. Close proximity to Meritus Medical Center, downtown Hagerstown, the historic Maryland Theatre, shopping, and fine dining. THIS PROPERTY WON'T LAST LONG. THIS HOUSE COULD BE YOURS!!! HURRY!!! HURRY!!! SUBMIT YOUR OFFER!!!! WELCOME HOME.
For sale
$335,000
12207 W Lawn Ln, Hagerstown, MD 21740
3beds
1,106sqft
Single Family Residence
Built in 1933
0.35 Acres Lot
$332,000 Zestimate®
$303/sqft
$-- HOA
What's special
Beautiful brick fireplaceTastefully updated kitchenStainless steel appliancesDetached single car garageGranite countertops
- 237 days
- 71
- 2
Zillow last checked:
Listing updated:
Listed by:
Liz London 202-674-3758,
Signature Home Realty LLC (301) 244-0117
Source: Bright MLS,MLS#: MDWA2033438
Facts & features
Interior
Bedrooms & bathrooms
- Bedrooms: 3
- Bathrooms: 1
- Full bathrooms: 1
Rooms
- Room types: Living Room, Dining Room, Primary Bedroom, Bedroom 2, Bedroom 3, Kitchen, Basement, Foyer, Laundry, Full Bath
Primary bedroom
- Features: Ceiling Fan(s), Flooring - HardWood
- Level: Upper
Bedroom 2
- Features: Flooring - HardWood
- Level: Upper
Bedroom 3
- Features: Ceiling Fan(s), Flooring - HardWood
- Level: Upper
Basement
- Level: Lower
Dining room
- Features: Flooring - HardWood
- Level: Main
Foyer
- Features: Flooring - HardWood
- Level: Main
Other
- Level: Upper
Kitchen
- Features: Ceiling Fan(s)
- Level: Main
Laundry
- Level: Lower
Living room
- Features: Ceiling Fan(s), Fireplace - Wood Burning, Flooring - HardWood
- Level: Main
Heating
- Forced Air, Electric
Cooling
- Central Air, Electric
Appliances
- Included: Electric Water Heater
- Laundry: Laundry Room
Features
- Basement: Other
- Has fireplace: No
Interior area
- Total structure area: 1,635
- Total interior livable area: 1,106 sqft
- Finished area above ground: 1,106
- Finished area below ground: 0
Property
Parking
- Total spaces: 5
- Parking features: Garage Faces Front, Gravel, Detached, Driveway
- Garage spaces: 1
- Uncovered spaces: 4
Accessibility
- Accessibility features: Other
Features
- Levels: Three
- Stories: 3
- Pool features: None
Lot
- Size: 0.35 Acres
Details
- Additional structures: Above Grade, Below Grade
- Parcel number: 2224003248
- Zoning: RS
- Special conditions: Standard
Construction
Type & style
- Home type: SingleFamily
- Architectural style: Cape Cod
- Property subtype: Single Family Residence
Materials
- Brick, Vinyl Siding
- Foundation: Permanent
Condition
- New construction: No
- Year built: 1933
Utilities & green energy
- Sewer: Septic Exists
- Water: Public
Community & HOA
Community
- Subdivision: Cedar Lawn
HOA
- Has HOA: No
Location
- Region: Hagerstown
Financial & listing details
- Price per square foot: $303/sqft
- Tax assessed value: $163,000
- Annual tax amount: $1,695
- Date on market: 1/15/2026
- Listing agreement: Exclusive Right To Sell
- Listing terms: Cash,Conventional,FHA
- Ownership: Fee Simple
Estimated market value
$332,000
$315,000 - $349,000
$1,695/mo
Price history
| Date | Event | Price |
|---|---|---|
| 7/10/2026 | Listed for sale | $335,000$303/sqft |
Source:  Bright MLS #MDWA2033438 Report a problem Bright MLS #MDWA2033438 Report a problem | ||
| 7/1/2026 | Listing removed | $335,000$303/sqft |
Source: Bright MLS #MDWA2033438 Report a problem | ||
| 6/21/2026 | Price change | $335,000+4.7%$303/sqft |
Source: Bright MLS #MDWA2033438 Report a problem | ||
| 6/4/2026 | Price change | $320,000-3%$289/sqft |
Source: Bright MLS #MDWA2033438 Report a problem | ||
| 5/27/2026 | Price change | $330,000-2.7%$298/sqft |
Source: Bright MLS #MDWA2033438 Report a problem | ||
| 4/21/2026 | Price change | $339,000-3.1%$307/sqft |
Source: Bright MLS #MDWA2033438 Report a problem | ||
| 1/15/2026 | Listed for sale | $350,000+7.7%$316/sqft |
Source: Bright MLS #MDWA2033438 Report a problem | ||
| 3/22/2025 | Listing removed | $325,000$294/sqft |
Source: Bright MLS #MDWA2027228 Report a problem | ||
| 3/16/2025 | Price change | $325,000-3%$294/sqft |
Source: Bright MLS #MDWA2027228 Report a problem | ||
| 3/10/2025 | Price change | $335,000-4.3%$303/sqft |
Source: Bright MLS #MDWA2027228 Report a problem | ||
| 2/23/2025 | Listed for sale | $350,000+27.3%$316/sqft |
Source: Bright MLS #MDWA2027228 Report a problem | ||
| 12/19/2023 | Sold | $275,000$249/sqft |
Source: Bright MLS #MDWA2018670 Report a problem | ||
| 12/5/2023 | Contingent | $275,000$249/sqft |
Source: Bright MLS #MDWA2018670 Report a problem | ||
| 11/6/2023 | Listed for sale | $275,000+77.4%$249/sqft |
Source: Bright MLS #MDWA2018670 Report a problem | ||
| 10/4/2010 | Sold | $155,000-8.8%$140/sqft |
Source: Public Record Report a problem | ||
| 9/3/2010 | Price change | $169,900-5.6%$154/sqft |
Source: RE/MAX Achievers #WA7302089 Report a problem | ||
| 5/28/2010 | Price change | $179,900-5.3%$163/sqft |
Source: RE/MAX Achievers #WA7302089 Report a problem | ||
| 4/12/2010 | Listed for sale | $189,900+72.6%$172/sqft |
Source: RE/MAX Achievers #WA7302089 Report a problem | ||
| 12/1/2009 | Sold | $110,000-15.3%$99/sqft |
Source: Public Record Report a problem | ||
| 10/31/2009 | Listed for sale | $129,900$117/sqft |
Source: Mackintosh Inc., REALTORS #WA7192093 Report a problem | ||
Public tax history
| Year | Property taxes | Tax assessment |
|---|---|---|
| 2025 | $1,695 +10.8% | $163,000 +10.8% |
| 2024 | $1,530 +12.1% | $147,133 +12.1% |
| 2023 | $1,365 +13.7% | $131,267 +13.7% |
| 2022 | $1,200 -0.9% | $115,400 +1.1% |
| 2021 | $1,211 +1.1% | $114,200 +1.1% |
| 2020 | $1,198 +1.1% | $113,000 +1.1% |
| 2019 | $1,185 | $111,800 |
| 2018 | $1,185 -12.5% | $111,800 |
| 2017 | $1,355 -18.9% | $111,800 -7.9% |
| 2016 | $1,670 | $121,400 |
| 2015 | $1,670 | $121,400 |
| 2014 | $1,670 | $121,400 -9.9% |
| 2013 | -- | $134,700 |
| 2012 | -- | $134,700 |
| 2011 | -- | $134,700 -14.9% |
| 2010 | -- | $158,290 +12.6% |
| 2009 | -- | $140,600 +14.4% |
| 2008 | -- | $122,910 +16.8% |
| 2007 | -- | $105,220 +9.5% |
| 2006 | -- | $96,116 +10.5% |
| 2005 | -- | $87,013 +11.7% |
| 2004 | -- | $77,910 +1.8% |
| 2003 | -- | $76,530 +1.8% |
| 2002 | -- | $75,150 +1.9% |
| 2001 | -- | $73,770 |
Find assessor info on the county website
Monthly payment
Est. payment
Payment breakdown
Explore the cost of this home by adjusting the details. Changes won't be saved.Climate risks
Neighborhood: 21740
Nearby schools
Schools provided by the listing agent
- District: Washington County Public Schools
Source: Bright MLS. This data may not be complete. We recommend contacting the local school district to confirm school assignments for this home.
Similar homes
- $330,0003 bd1 ba1.4k sqft12331 Walnut Point W, Hagerstown, MD 21740For Sale
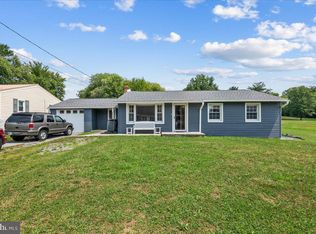
 MLS ID #MDWA2039342, Roger Fairbourn, Roger Fairbourn Real Estate. Bright MLS
 - $299,9003 bd2 ba1.2k sqft1254 Pinecrest Ave, Hagerstown, MD 21740For Sale
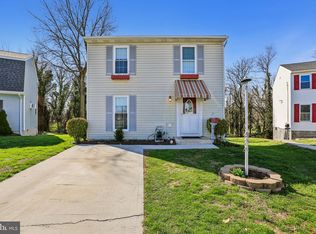 MLS ID #MDWA2034938, Dan Hozhabri, Keller Williams Realty Centre. Bright MLS
 - $272,0003 bd2 ba1.1k sqft824 Armstrong Ave, Hagerstown, MD 21740For Sale
 MLS ID #MDWA2038118, Sherry Scire, RE/MAX Results. Bright MLS
 - $289,0003 bd2 ba1.5k sqft721 Virginia Ave, Hagerstown, MD 21740For Sale
 MLS ID #MDWA2037636, Ashkan Hosseinipoul, United Real Estate Premier. Bright MLS
 - $299,0003 bd1 ba1k sqft1047 Corbett St, Hagerstown, MD 21740For SaleMLS ID #MDWA2039674, Tricia M Churchey, Berkshire Hathaway HomeServices Homesale Realty. Bright MLS
- $325,0003 bd3 ba1.5k sqft965 Mulberry Ave, Hagerstown, MD 21742For SaleMLS ID #MDWA2037900, Sara Repp, Real Estate Innovations. Bright MLS
- $400,0003 bd2 ba1.5k sqft15 Plantation Dr, Hagerstown, MD 21740For SaleMLS ID #MDWA2039668, Dee Miles, Real Estate Innovations. Bright MLS
- $274,0003 bd1 ba1.5k sqft11224 Marbern Rd, Hagerstown, MD 21740For SaleMLS ID #MDWA2039102, Mr. Charles A Matthews, Heymann Realty, LLC. Bright MLS
- $279,9003 bd2 ba1.2k sqft507 E Franklin St, Hagerstown, MD 21740For SaleMLS ID #MDWA2037310, Susan Dattilio, Real Estate Innovations. Bright MLS
- $264,5003 bd2 ba999 sqft719 Chestnut St, Hagerstown, MD 21740For SaleMLS ID #MDWA2037658, Kevin O'Leary, Real Estate Innovations. Bright MLS
- $329,9004 bd2 ba1.5k sqft1007 Potomac Ave, Hagerstown, MD 21742For SaleMLS ID #MDWA2037344, Roger Fairbourn, Roger Fairbourn Real Estate. Bright MLS
- $169,0003 bd1 ba1.1k sqft11319 Marbern Rd, Hagerstown, MD 21740AuctionMLS ID #MDWA2039698, Kaleb Hurley, Hurley Real Estate & Auctions. Bright MLS
- $355,0003 bd2 ba1.5k sqft19119 Woodhaven Dr, Hagerstown, MD 21742For SaleMLS ID #MDWA2035070, Bud Layman, Samson Properties. Bright MLS
- $254,9003 bd1 ba1k sqft241 Merrbaugh Dr, Hagerstown, MD 21740For SaleMLS ID #MDWA2037772, Judith Salamanca, Samson Properties. Bright MLS
- $379,9003 bd2 ba1.2k sqft218 Stanford Rd, Hagerstown, MD 21742For SaleMLS ID #MDWA2039604, Kaleb Hurley, Hurley Real Estate & Auctions. Bright MLS
- $360,0003 bd1 ba1.5k sqft1328 Outer Dr, Hagerstown, MD 21742For SaleMLS ID #MDWA2026804, karen Davis, Fairfax Realty Premier. Bright MLS
- $249,9003 bd2 ba1.5k sqft846 Guilford Ave, Hagerstown, MD 21740For SaleMLS ID #MDWA2037968, Charlotte Ashton, RE/MAX Results. Bright MLS
- $299,9002 bd2 ba1.1k sqft17116 Reedy Pkwy, Hagerstown, MD 21740For SaleMLS ID #MDWA2038816, Donnie Sigler, Real Estate Innovations. Bright MLS
- $299,9002 bd1 ba1k sqft19929 Jefferson Blvd, Hagerstown, MD 21742For SaleMLS ID #MDWA2038622, Lisa Parsons, RE/MAX Results. Bright MLS
