***MOVE-IN READY!!!***Welcome to this beautifully updated home located in the desirable neighborhood of Walnut Point Heights. This meticulously renovated 3-bedroom 2-bath, 3 car garage home boasts a modern aesthetic with sleek new flooring and paint throughout, new windows, and finished basement. The finished basement adds exceptional flexibility, featuring a full bath, expansive living area with a wood pellet stove, ideal for an office, gym, or guest space, and a separate exterior entrance - making it well-suited for extended living or potential income-producing use. This home has 2 full bathrooms beautifully remodeled with new fixtures and finishes. Just off the kitchen, enjoy a sun-filled dining area with direct access to the deck, creating an easy indoor-outdoor lifestyle. Enjoy the open floor plan, high ceilings, abundant natural light, and a large fully fenced in backyard for your furry friends - while relaxing or entertaining guests on the spacious back patio. Additional updates include a Hikvision Closed Circuit 6 Camera System, an existing Wired ADT Security System, a newer Water Heater and HVAC (2022), ceiling fans throughout, recessed lighting, manibloc pex plumbing, finished 1 car attached and 2 car detached garage, and recently resealed deck, offering peace of mind for years to come. BRING YOUR TOYS!!! Unique to this property is a 2x6 framed fully insulated oversized 2 car detached garage with workshop (28’x36’) with plenty of parking for your RV or boat. The detached garage provides exceptional top and bottom space for storage, vehicles, or hobbies. A 100 amp sub panel is installed and fully wired. An added bonus is a plumbed in air compressor system, and epoxy finished flooring, and an outdoor “Timber Mill” 12x16 shed. This move-in ready gem is the perfect blend of comfort, updates, and opportunity—all in one. This home is conveniently located near the Hagerstown Regional Airport, commuter routes and minutes from shopping/dining areas. And did I mention! NO HOA!! Ready to view? Call me today!
For sale
$449,900
15932 Hibiscus Dr, Hagerstown, MD 21740
3beds
1,656sqft
:
Get pre-qualified$3,330/mo
Single Family Residence
Built in 1999
0.34 Acres Lot
$442,700 Zestimate®
$272/sqft
$-- HOA
What's special
Separate exterior entranceFinished basementRecently resealed deckBeautifully updated homeHigh ceilingsRecessed lightingCeiling fans throughout
- 52 days |
- 238 |
- 11 |
Zillow last checked:
Listing updated:
Listed by:
Mary Llewellyn 301-992-5946,
The KW Collective 3017454450,
Listing Team: The Llewellyn Group, Co-Listing Agent: Rebecca L. Kellinger 301-992-3243,
The KW Collective
Source: Bright MLS,MLS#: MDWA2037426
Facts & features
Interior
Bedrooms & bathrooms
- Bedrooms: 3
- Bathrooms: 2
- Full bathrooms: 2
- Main level bathrooms: 1
- Main level bedrooms: 3
Rooms
- Room types: Living Room, Dining Room, Primary Bedroom, Bedroom 2, Bedroom 3, Kitchen, Basement, Laundry, Bathroom 1, Bathroom 2
Primary bedroom
- Features: Ceiling Fan(s), Lighting - Ceiling, Flooring - HardWood
- Level: Main
Bedroom 2
- Features: Ceiling Fan(s), Lighting - Ceiling, Flooring - HardWood
- Level: Main
Bedroom 3
- Features: Ceiling Fan(s), Lighting - Ceiling, Flooring - HardWood
- Level: Main
Bathroom 1
- Features: Bathroom - Tub Shower, Double Sink, Flooring - Luxury Vinyl Plank
- Level: Main
Bathroom 2
- Features: Bathroom - Tub Shower, Flooring - Luxury Vinyl Plank
- Level: Lower
Basement
- Features: Basement - Finished, Wood Stove, Flooring - HardWood
- Level: Lower
Dining room
- Features: Living/Dining Room Combo, Ceiling Fan(s), Lighting - Ceiling, Flooring - HardWood
- Level: Main
Kitchen
- Features: Kitchen Island, Lighting - Pendants, Double Sink, Kitchen - Electric Cooking, Breakfast Bar, Recessed Lighting, Flooring - HardWood
- Level: Main
Laundry
- Features: Flooring - Concrete, Basement - Unfinished
- Level: Lower
Living room
- Features: Cathedral/Vaulted Ceiling, Flooring - HardWood
- Level: Main
Heating
- Heat Pump, Electric
Cooling
- Central Air, Electric
Appliances
- Included: Refrigerator, Cooktop, Microwave, Dishwasher, Electric Water Heater
- Laundry: Lower Level, Hookup, Laundry Room
Features
- Open Floorplan, Pantry
- Windows: Window Treatments
- Basement: Finished,Garage Access,Exterior Entry,Rear Entrance,Walk-Out Access,Windows
- Number of fireplaces: 1
- Fireplace features: Other, Electric, Free Standing
Interior area
- Total structure area: 1,656
- Total interior livable area: 1,656 sqft
- Finished area above ground: 1,050
- Finished area below ground: 606
Video & virtual tour
Property
Parking
- Total spaces: 5
- Parking features: Garage Faces Side, Garage Faces Front, Garage Door Opener, Inside Entrance, Driveway, Attached, Detached
- Attached garage spaces: 3
- Uncovered spaces: 2
Accessibility
- Accessibility features: Accessible Entrance
Features
- Levels: Split Foyer,Two
- Stories: 2
- Patio & porch: Deck, Patio
- Pool features: None
Lot
- Size: 0.34 Acres
- Features: Cleared, Rear Yard
Details
- Additional structures: Above Grade, Below Grade
- Parcel number: 2223018888
- Zoning: RT
- Special conditions: Standard
Construction
Type & style
- Home type: SingleFamily
- Property subtype: Single Family Residence
Materials
- Vinyl Siding
- Foundation: Slab
- Roof: Shingle
Condition
- New construction: No
- Year built: 1999
Utilities & green energy
- Sewer: Public Sewer
- Water: Public
Community & HOA
Community
- Security: Security System
- Subdivision: Walnut Point Heights
HOA
- Has HOA: No
Location
- Region: Hagerstown
Financial & listing details
- Price per square foot: $272/sqft
- Tax assessed value: $324,500
- Annual tax amount: $2,961
- Date on market: 6/3/2026
- Listing agreement: Exclusive Right To Sell
- Ownership: Fee Simple
Estimated market value
$442,700
$421,000 - $465,000
$2,159/mo
Price history
| Date | Event | Price |
|---|---|---|
| 6/3/2026 | Listed for sale | $449,900+105.4%$272/sqft |
Source:  Bright MLS #MDWA2037426 Report a problem Bright MLS #MDWA2037426 Report a problem | ||
| 10/8/2004 | Sold | $219,000+776%$132/sqft |
Source: Public Record Report a problem | ||
| 9/3/1999 | Sold | $25,000$15/sqft |
Source: Public Record Report a problem | ||
Public tax history
| Year | Property taxes | Tax assessment |
|---|---|---|
| 2025 | -- | $284,667 +16.3% |
| 2024 | $2,546 +19.4% | $244,833 +19.4% |
| 2023 | $2,132 +0.3% | $205,000 |
| 2022 | $2,125 -1.5% | $205,000 +0.7% |
| 2021 | $2,158 +0.3% | $203,600 +0.3% |
| 2020 | $2,151 +0.3% | $202,900 |
| 2019 | $2,143 +0.3% | $202,900 +0.7% |
| 2018 | $2,136 -12.2% | $201,500 +0.3% |
| 2017 | $2,434 +24.8% | $200,800 +0.9% |
| 2016 | $1,950 | $198,933 +0.9% |
| 2015 | $1,950 | $197,067 +1% |
| 2014 | $1,950 | $195,200 |
| 2013 | -- | $195,200 |
| 2012 | -- | $195,200 -9% |
| 2011 | -- | $214,500 0% |
| 2010 | -- | $214,510 |
| 2009 | -- | $214,510 -7.9% |
| 2008 | -- | $232,820 +16.2% |
| 2007 | -- | $200,390 +19.3% |
| 2006 | -- | $167,960 +23.9% |
| 2005 | -- | $135,530 +5.1% |
| 2004 | -- | $128,996 +5.3% |
| 2003 | -- | $122,463 +5.6% |
| 2002 | -- | $115,930 +2.7% |
| 2001 | -- | $112,850 |
Find assessor info on the county website
Monthly payment
Est. payment
Payment breakdown
Explore the cost of this home by adjusting the details. Changes won't be saved.Climate risks
Neighborhood: 21740
Nearby schools
GreatSchools rating
- 9/10Williamsport Elementary SchoolGrades: PK-5Distance: 2.9 mi
- 8/10Clear Spring Middle SchoolGrades: 6-8Distance: 6.4 mi
- 7/10Clear Spring High SchoolGrades: 9-12Distance: 6.5 mi
Schools provided by the listing agent
- Elementary: Williamsport
- Middle: Clear Spring
- High: Clear Spring
- District: Washington County Public Schools
Source: Bright MLS. This data may not be complete. We recommend contacting the local school district to confirm school assignments for this home.
- $311,600-- bd2 ba1.1k sqft15936 Hibiscus Dr, Hagerstown, MD 21740Off Market
- $347,9004 bd1 ba1.8k sqft15928 Hibiscus Dr, Hagerstown, MD 21740Off Market

- $342,0003 bd2 ba1.4k sqft11944 Azalea Dr, Hagerstown, MD 21740Sold

- $367,2003 bd2 ba1.4k sqft11950 Azalea Dr, Hagerstown, MD 21740Off Market
- $307,600-- bd1 ba1.1k sqft11940 Azalea Dr, Hagerstown, MD 21740Off Market
- $320,700-- bd1 ba1k sqft15933 Hibiscus Dr, Hagerstown, MD 21740Off Market
- $293,200-- bd1 ba1k sqft11960 Azalea Dr, Hagerstown, MD 21740Off Market
- $375,0004 bd2 ba1.9k sqft15940 Hibiscus Dr, Hagerstown, MD 21740Off Market
A local agent can set up tours, give advice and negotiate with sellers.
Similar homes
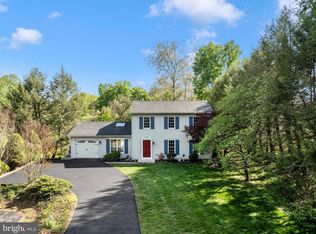
- $479,9003 bd3 ba2.1k sqft10901 Hopewell Rd, Hagerstown, MD 21740For Sale
 MLS ID #MDWA2036094, Sandy Snyder, eXp Realty LLC. Bright MLS
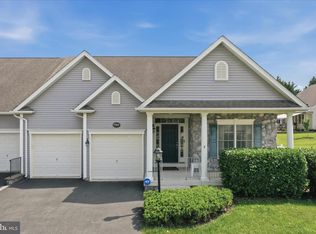
 - $425,0003 bd3 ba2k sqft17907 Constitution Cir, Hagerstown, MD 21740For Sale
 MLS ID #MDWA2036798, Susan Dattilio, Real Estate Innovations. Bright MLS
 - $360,0003 bd3 ba1.7k sqft416 Brewer Ave, Hagerstown, MD 21740For Sale
 MLS ID #MDWA2038308, Saad Jamil, Samson Properties. Bright MLS
 - $490,0004 bd3 ba2.4k sqft13418 Wellspring Dr, Hagerstown, MD 21740For Sale
 MLS ID #MDWA2036650, Nora Barnes, Berkshire Hathaway HomeServices Homesale Realty. Bright MLS
 - $439,9994 bd4 ba2.2k sqft9448 Alloway Dr, Hagerstown, MD 21740For SaleMLS ID #MDWA2038250, Malcolm Freeman, Keller Williams Gateway LLC. Bright MLS
- $399,9003 bd3 ba1.2k sqft1931 Maplewood Dr, Hagerstown, MD 21740For SaleMLS ID #MDWA2037192, Pamela Alcantara, Impact Real Estate, LLC. Bright MLS
- $394,9003 bd2 ba1.5k sqft9910 Roulette Dr, Hagerstown, MD 21740For SaleMLS ID #MDWA2038282, Kyley St. Hill, Samson Properties. Bright MLS
- $418,5003 bd3 ba2.4k sqft17927 Constitution Cir, Hagerstown, MD 21740For SaleMLS ID #MDWA2035178, Cynthia Sullivan, Berkshire Hathaway HomeServices Homesale Realty. Bright MLS
- $364,9993 bd2 ba1.8k sqft17933 Oak Ridge Dr, Hagerstown, MD 21740For SaleMLS ID #MDWA2037176, Amanda Llewellyn-Chaney, Keller Williams Realty Advantage. Bright MLS
- $299,9003 bd2 ba1.2k sqft1254 Pinecrest Ave, Hagerstown, MD 21740For SaleMLS ID #MDWA2034938, Dan Hozhabri, Keller Williams Realty Centre. Bright MLS
- $474,9003 bd3 ba2.1k sqft48 Trout River Ter, Falling Waters, WV 25419For SaleMLS ID #WVBE2052340, Lynnette Potter, Samson Properties. Bright MLS
- $357,0003 bd1 ba1.9k sqft9740 Garis Shop Rd, Hagerstown, MD 21740For SaleMLS ID #MDWA2038606, Shirley Bayer, RE/MAX Results. Bright MLS
- $425,0004 bd4 ba2.4k sqft16808 Tammany Manor Rd, Williamsport, MD 21795For SaleMLS ID #MDWA2037936, Lucy Gonzalez, Mackintosh, Inc.. Bright MLS
- $347,5003 bd2 ba1.7k sqft527 W Wilson Blvd, Hagerstown, MD 21740For SaleMLS ID #MDWA2037840, Eddie Jefferson, The Glocker Group Realty Results. Bright MLS
- $530,0003 bd3 ba2.3k sqft13608 Rock Maple Ct, Hagerstown, MD 21742For SaleMLS ID #MDWA2038316, Brian Richards, Mackintosh, Inc.. Bright MLS
- $439,9003 bd2 ba2.2k sqft11728 White Hall Rd, Smithsburg, MD 21783For SaleMLS ID #MDWA2035420, Mary Llewellyn, The KW Collective. Bright MLS
- $449,9003 bd3 ba1.9k sqft80 Merkaba Way, Martinsburg, WV 25404For SaleMLS ID #WVBE2052104, Matt Ridgeway, RE/MAX Real Estate Group. Bright MLS
- $375,0002 bd2 ba1.6k sqft13928 Patriot Way, Hagerstown, MD 21740For SaleMLS ID #MDWA2036858, Sandy Snyder, eXp Realty LLC. Bright MLS
- $415,0003 bd1 ba2.2k sqft206 Weldon Dr, Boonsboro, MD 21713For SaleMLS ID #MDWA2038676, Jay Day, LPT Realty, LLC. Bright MLS
- $289,0002 bd2 ba1.4k sqft17817 Sherman Ave, Hagerstown, MD 21740For SaleMLS ID #MDWA2037378, Sandy Snyder, eXp Realty LLC. Bright MLS
