WORKSHOP LOVERS & RV OWNERS—THIS IS THE PROPERTY YOU'VE BEEN WAITING FOR! The true highlight of this property is the massive detached garage, offering exceptional space for an RV, boat, camper, multiple vehicles, or all your workshop needs. Designed with versatility in mind, it features a dedicated woodshop/workshop area along with a spacious storage loft at the rear—perfect for hobbies, woodworking, equipment storage, or tackling your next big project. An attached 1-car garage, expansive driveway with ample parking, and additional storage shed complete this impressive setup. Situated on 1.36 scenic acres with beautiful pasture views in the desirable Smithsburg School District, this unique 3-bedroom, 2-bath Colonial offers flexibility and functionality for a variety of lifestyles. Originally a rancher with a thoughtfully designed second-story addition, the main level features a comfortable living room, galley kitchen, separate dining area, main-level laundry, and a spacious primary bedroom with a walk-in closet and dual-entry full bath. A second bedroom completes the main floor. Upstairs, you'll find a fully functional in-law suite featuring its own kitchen, living room, full bath, and private bedroom—ideal for extended family, guests, or potential rental income. Recent updates include a roof and heat pump (2018), vinyl siding (2018), and a new water softener (2022). Whether you're looking for a property with room for your vehicles, RV, workshop, or simply want extra space to enjoy, this one offers a rare combination of garage space, acreage, and versatile living options. Schedule your private showing today!
Under contract
Price cut: $10.1K (6/26)
$439,900
11728 White Hall Rd, Smithsburg, MD 21783
3beds
2,268sqft
Single Family Residence
Built in 1984
1.36 Acres Lot
$431,900 Zestimate®
$194/sqft
$-- HOA
What's special
Beautiful pasture viewsMassive detached garageAdditional storage shedMain-level laundrySeparate dining areaSpacious storage loftGalley kitchen
- 164 days
- 108
- 0
Zillow last checked:
Listing updated:
Listed by:
Mary Llewellyn 301-992-5946,
The KW Collective 3017454450,
Listing Team: The Llewellyn Group
Source: Bright MLS,MLS#: MDWA2035420
Facts & features
Interior
Bedrooms & bathrooms
- Bedrooms: 3
- Bathrooms: 2
- Full bathrooms: 2
- Main level bathrooms: 1
- Main level bedrooms: 2
Rooms
- Room types: Living Room, Dining Room, Bedroom 2, Kitchen, Bedroom 1, Laundry, Utility Room, Bathroom 2, Full Bath
Bedroom 1
- Features: Attached Bathroom, Ceiling Fan(s), Flooring - Carpet, Walk-In Closet(s)
- Level: Main
Bedroom 2
- Features: Flooring - Carpet
- Level: Upper
Bedroom 2
- Features: Flooring - Carpet
- Level: Main
Bathroom 2
- Features: Bathroom - Tub Shower
- Level: Upper
Dining room
- Features: Flooring - Carpet
- Level: Main
Other
- Features: Built-in Features, Bathroom - Tub Shower
- Level: Main
Kitchen
- Features: Flooring - Vinyl
- Level: Main
Kitchen
- Features: Flooring - Vinyl
- Level: Upper
Laundry
- Level: Main
Living room
- Features: Flooring - Carpet
- Level: Main
Living room
- Features: Flooring - Carpet
- Level: Upper
Utility room
- Level: Main
Heating
- Heat Pump, Baseboard, Electric
Cooling
- Central Air, Window Unit(s), Electric
Appliances
- Included: Central Vacuum, Cooktop, Dryer, Washer, Dishwasher, Disposal, Intercom, Microwave, Oven, Refrigerator, Water Treat System, Electric Water Heater
- Laundry: Main Level, Dryer In Unit, Washer In Unit, Laundry Room
Features
- 2nd Kitchen, Bathroom - Tub Shower, Ceiling Fan(s), Central Vacuum, Chair Railings, Combination Kitchen/Dining, Entry Level Bedroom, Kitchen - Galley, Walk-In Closet(s)
- Flooring: Carpet, Vinyl
- Has basement: No
- Has fireplace: No
Interior area
- Total structure area: 2,268
- Total interior livable area: 2,268 sqft
- Finished area above ground: 2,268
- Finished area below ground: 0
Property
Parking
- Total spaces: 6
- Parking features: Garage Faces Front, Driveway, Attached, Detached
- Attached garage spaces: 3
- Uncovered spaces: 3
Accessibility
- Accessibility features: None
Features
- Levels: Two
- Stories: 2
- Patio & porch: Porch, Patio
- Pool features: None
- Has view: Yes
- View description: Pasture
Lot
- Size: 1.36 Acres
- Features: Rural
Details
- Additional structures: Above Grade, Below Grade
- Parcel number: 2218025094
- Zoning: A(R)
- Special conditions: Standard
Construction
Type & style
- Home type: SingleFamily
- Architectural style: Colonial
- Property subtype: Single Family Residence
Materials
- Brick, Vinyl Siding
- Foundation: Permanent
Condition
- Good
- New construction: No
- Year built: 1984
Utilities & green energy
- Sewer: On Site Septic
- Water: Well
Community & HOA
Community
- Subdivision: Whyte Hall Manor
HOA
- Has HOA: No
Location
- Region: Smithsburg
Financial & listing details
- Price per square foot: $194/sqft
- Tax assessed value: $341,700
- Annual tax amount: $3,077
- Date on market: 4/2/2026
- Listing agreement: Exclusive Right To Sell
- Ownership: Fee Simple
Estimated market value
$431,900
$410,000 - $453,000
$2,106/mo
Price history
| Date | Event | Price |
|---|---|---|
| 8/3/2026 | Contingent | $439,900$194/sqft |
Source:  Bright MLS #MDWA2035420 Report a problem Bright MLS #MDWA2035420 Report a problem | ||
| 6/26/2026 | Price change | $439,900-2.2%$194/sqft |
Source: Bright MLS #MDWA2035420 Report a problem | ||
| 6/5/2026 | Price change | $450,000-2.2%$198/sqft |
Source: Bright MLS #MDWA2035420 Report a problem | ||
| 5/18/2026 | Price change | $460,000-3.2%$203/sqft |
Source: Bright MLS #MDWA2035420 Report a problem | ||
| 4/26/2026 | Price change | $475,000-4%$209/sqft |
Source: Bright MLS #MDWA2035420 Report a problem | ||
| 4/2/2026 | Listed for sale | $495,000+4251.6%$218/sqft |
Source: Bright MLS #MDWA2035420 Report a problem | ||
| 10/28/1983 | Sold | $11,375$5/sqft |
Source: Agent Provided Report a problem | ||
Public tax history
| Year | Property taxes | Tax assessment |
|---|---|---|
| 2025 | $60 -97.7% | $295,900 +18.3% |
| 2024 | $2,601 +5% | $250,100 +5% |
| 2023 | $2,476 +5.3% | $238,100 -4.8% |
| 2022 | $2,351 +3.6% | $250,100 +16.8% |
| 2021 | $2,269 +0.4% | $214,100 +0.4% |
| 2020 | $2,261 +0.4% | $213,267 -0.4% |
| 2019 | $2,252 +0.4% | $214,100 +1.2% |
| 2018 | $2,243 -12.5% | $211,600 |
| 2017 | $2,565 +8448.6% | $211,600 |
| 2016 | $30 | $211,600 -4.2% |
| 2015 | $30 | $220,800 |
| 2014 | $30 | $220,800 |
| 2013 | -- | $220,800 -18.6% |
| 2012 | -- | $271,200 |
| 2011 | -- | $271,200 |
| 2010 | -- | $271,200 -19.6% |
| 2009 | -- | $337,160 +17.5% |
| 2008 | -- | $287,050 +21.1% |
| 2007 | -- | $236,940 +26.8% |
| 2006 | -- | $186,830 +5.8% |
| 2005 | -- | $176,670 +6.1% |
| 2004 | -- | $166,510 +6.5% |
| 2003 | -- | $156,350 |
| 2002 | -- | $156,350 |
| 2001 | -- | $156,350 |
Find assessor info on the county website
Monthly payment
Est. payment
Payment breakdown
Explore the cost of this home by adjusting the details. Changes won't be saved.Climate risks
Neighborhood: 21783
Nearby schools
Schools provided by the listing agent
- Elementary: Old Forge
- Middle: Smithsburg
- High: Smithsburg Sr.
- District: Washington County Public Schools
Source: Bright MLS. This data may not be complete. We recommend contacting the local school district to confirm school assignments for this home.
- $343,7003 bd2 ba1.7k sqft11734 White Hall Rd, Smithsburg, MD 21783Off Market
- $312,000-- bd2 ba1.6k sqft11724 White Hall Rd, Smithsburg, MD 21783Off Market
- $277,100-- bd1 ba1k sqft11718 White Hall Rd, Smithsburg, MD 21783Off Market
- $312,800-- bd1 ba1.1k sqft11716 White Hall Rd, Smithsburg, MD 21783Off Market
Similar homes
- $425,0004 bd3 ba2.2k sqft123 Sherris Way, Smithsburg, MD 21783For Sale
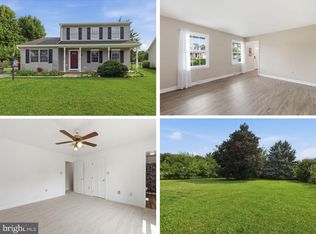
 MLS ID #MDWA2038152, Jay Day, LPT Realty, LLC. Bright MLS
 - $457,5003 bd2 ba1.9k sqft20011 Cherry Hill Cir, Hagerstown, MD 21742For Sale
 MLS ID #MDWA2039208, Charlotte Ashton, RE/MAX Results. Bright MLS
 - $399,9004 bd2 ba1.9k sqft1043 Spruce St, Hagerstown, MD 21740For Sale
 MLS ID #MDWA2040064, Kimberly Lewis, Real Estate Innovations. Bright MLS
 - $--3 bd1 ba1.7k sqft259 Daycotah Ave, Hagerstown, MD 21740Auction
 Auction.com 2
 - $450,0004 bd4 ba1.9k sqft8354 Mountain Laurel Rd, Boonsboro, MD 21713For SaleMLS ID #MDWA2037760, Roben Ryberg, Samson Properties. Bright MLS
- $410,0003 bd1 ba1.9k sqft11489 Fort Loudon Rd, Mercersburg, PA 17236For SaleMLS ID #PAFL2037548, Amanda Ecton, Coldwell Banker Realty. Bright MLS
- $389,9003 bd3 ba1.7k sqft23 Whittier Hts, Hagerstown, MD 21742For SaleMLS ID #MDWA2039740, Susie Miller, The KW Collective. Bright MLS
- $435,0004 bd3 ba2.1k sqft228 Montclair Ct, Hagerstown, MD 21742For SaleMLS ID #MDWA2035940, Sandy Snyder, eXp Realty LLC. Bright MLS
- $349,9003 bd2 ba1.3k sqft45 W Water St, Smithsburg, MD 21783For SaleMLS ID #MDWA2038928, Wes Fream, Shank & Associates Realty Llc. Bright MLS
- $449,9003 bd2 ba3.1k sqft16105 Wright Rd, Williamsport, MD 21795For SaleMLS ID #MDWA2038228, Lynnette Potter, Samson Properties. Bright MLS
- $479,9005 bd4 ba2.8k sqft1949 Winston Dr, Hagerstown, MD 21740For SaleMLS ID #MDWA2038312, Shirley Bayer, RE/MAX Results. Bright MLS
- $449,9003 bd1 ba1.6k sqft14721 Albert Staub Rd, Thurmont, MD 21788For SaleMLS ID #MDFR2081674, Dottie Miller, Samson Properties. Bright MLS
- $484,9003 bd2 ba1.7k sqft6513 Gilardi Rd, Boonsboro, MD 21713For SaleMLS ID #MDWA2039200, Debbie Hugo, Samson Properties. Bright MLS
- $399,9993 bd4 ba3.2k sqft34 Harvard Rd, Hagerstown, MD 21742For SaleMLS ID #MDWA2039860, Craig Marsh, Marsh Realty. Bright MLS
- $480,0004 bd3 ba2.4k sqft13418 Wellspring Dr, Hagerstown, MD 21740For SaleMLS ID #MDWA2036650, Nora Barnes, Berkshire Hathaway HomeServices Homesale Realty. Bright MLS
- $419,0003 bd3 ba2.3k sqft3690 Cascades Dr, Fayetteville, PA 17222For SaleMLS ID #PAFL2037560, Diane Boock, White Rock, Inc.. Bright MLS
- $346,9003 bd2 ba2.7k sqft1619 Dual Hwy, Hagerstown, MD 21740For SaleMLS ID #MDWA2039064, Heather Ponce, Maryland Elite Realtors. Bright MLS
- $469,0004 bd4 ba2.7k sqft14433 Hicksville Rd, Clear Spring, MD 21722For SaleMLS ID #MDWA2037234, Charlie Richards, Mackintosh, Inc.. Bright MLS
- $395,9003 bd3 ba2.6k sqft16635 Longstreet Dr, Williamsport, MD 21795For SaleMLS ID #MDWA2037208, Amy Scialdo, EXP Realty, LLC. Bright MLS
- $419,5003 bd2 ba2.6k sqft561 Billmyer Mill Rd, Shepherdstown, WV 25443For SaleMLS ID #WVJF2024604, Angela Kable-Johnson, Samson Properties. Bright MLS
