Welcome Home to this beautiful Colonial in desirable Fairway Meadows! Offering 5 bedrooms and 3.5 baths, this spacious home combines timeless style with modern comfort. Inviting main level features beautiful wood floors (new 2024), a gourmet granite kitchen with modern appliances, a welcoming family room with a cozy gas fireplace, a formal dining room, and a versatile living room that's perfect as a home office. Upstairs you'll find 4 generously sized bedrooms, 2 full baths, and the convenience of an upper-level laundry room. Luxurious primary suite boasts a tray ceiling, walk-in closet, and private bath complete with a corner soaking tub, double vanity, and separate shower. Finished walk-out lower level provides exceptional living space with a large recreation room, 5th bedroom, storage room, and full bath with waterfall shower—ideal for guests, multi-generational living, or a private retreat. Peace of mind with new roof in 2024. Step outside to a spacious deck overlooking a private backyard bordered by mature trees, creating the perfect setting for relaxing or entertaining. Conveniently located near shopping, county park, golf course, hospital, restaurants and commuter routes, this exceptional home offers everything today's buyers are looking for. Schedule your private tour today—this outstanding home is awaiting your inspection!
For sale
Price cut: $5.1K (8/11)
$479,900
1949 Winston Dr, Hagerstown, MD 21740
5beds
2,833sqft
Single Family Residence
Built in 2002
0.85 Acres Lot
$476,500 Zestimate®
$169/sqft
$-- HOA
What's special
Storage roomCozy gas fireplaceFinished walk-out lower levelWalk-in closetUpper-level laundry roomDouble vanityModern appliances
- 65 days
- 1,312
- 99
Likely to sell faster than
Zillow last checked:
Listing updated:
Listed by:
Shirley Bayer 301-573-0827,
RE/MAX Results 240-707-3200
Source: Bright MLS,MLS#: MDWA2038312
Facts & features
Interior
Bedrooms & bathrooms
- Bedrooms: 5
- Bathrooms: 4
- Full bathrooms: 3
- 1/2 bathrooms: 1
- Main level bathrooms: 1
Rooms
- Room types: Living Room, Dining Room, Primary Bedroom, Bedroom 2, Bedroom 3, Bedroom 4, Bedroom 5, Kitchen, Family Room, Foyer, Laundry, Recreation Room, Storage Room
Primary bedroom
- Features: Walk-In Closet(s), Flooring - Carpet
- Level: Upper
Bedroom 2
- Features: Flooring - Carpet
- Level: Upper
Bedroom 3
- Features: Flooring - Carpet
- Level: Upper
Bedroom 4
- Features: Flooring - Carpet
- Level: Upper
Bedroom 5
- Features: Flooring - Laminate Plank
- Level: Lower
Dining room
- Features: Flooring - Wood
- Level: Main
Family room
- Features: Flooring - Wood, Fireplace - Gas
- Level: Main
Foyer
- Features: Flooring - Wood
- Level: Main
Kitchen
- Features: Flooring - Wood
- Level: Main
Laundry
- Level: Upper
Living room
- Features: Flooring - Wood
- Level: Main
Recreation room
- Features: Flooring - Other
- Level: Lower
Storage room
- Features: Flooring - Concrete
- Level: Lower
Heating
- Heat Pump, Electric
Cooling
- Central Air, Ceiling Fan(s), Electric
Appliances
- Included: Microwave, Dishwasher, Disposal, Dryer, Exhaust Fan, Oven/Range - Electric, Refrigerator, Washer, Water Heater, Electric Water Heater
- Laundry: Upper Level, Laundry Room
Features
- Soaking Tub, Ceiling Fan(s), Combination Kitchen/Dining, Family Room Off Kitchen, Floor Plan - Traditional, Formal/Separate Dining Room, Upgraded Countertops, Walk-In Closet(s)
- Flooring: Wood
- Doors: Sliding Glass, Storm Door(s)
- Windows: Double Pane Windows, Sliding, Window Treatments
- Basement: Partially Finished,Exterior Entry
- Number of fireplaces: 1
- Fireplace features: Gas/Propane
Interior area
- Total structure area: 3,833
- Total interior livable area: 2,833 sqft
- Finished area above ground: 2,133
- Finished area below ground: 700
Video & virtual tour
Property
Parking
- Total spaces: 2
- Parking features: Garage Door Opener, Driveway, Attached
- Attached garage spaces: 2
- Has uncovered spaces: Yes
Accessibility
- Accessibility features: None
Features
- Levels: Three
- Stories: 3
- Pool features: None
Lot
- Size: 0.85 Acres
- Features: Backs to Trees, Cul-De-Sac
Details
- Additional structures: Above Grade, Below Grade
- Parcel number: 2217021087
- Zoning: RMED
- Special conditions: Standard
Construction
Type & style
- Home type: SingleFamily
- Architectural style: Colonial
- Property subtype: Single Family Residence
Materials
- Vinyl Siding
- Foundation: Block
- Roof: Shingle
Condition
- Very Good
- New construction: No
- Year built: 2002
Utilities & green energy
- Electric: 200+ Amp Service
- Sewer: Public Sewer
- Water: Public
- Utilities for property: Underground Utilities
Community & HOA
Community
- Subdivision: Fairway Meadows
HOA
- Has HOA: No
Location
- Region: Hagerstown
- Municipality: Hagerstown
Financial & listing details
- Price per square foot: $169/sqft
- Tax assessed value: $366,800
- Annual tax amount: $7,062
- Date on market: 7/4/2026
- Listing agreement: Exclusive Right To Sell
- Ownership: Fee Simple
Estimated market value
$476,500
$453,000 - $500,000
$3,083/mo
Price history
| Date | Event | Price |
|---|---|---|
| 8/18/2026 | Listed for rent | $2,750$1/sqft |
Source: Bright MLS #MDWA2039470 Report a problem | ||
| 8/11/2026 | Price change | $479,900-1.1%$169/sqft |
Source:  Bright MLS #MDWA2038312 Report a problem Bright MLS #MDWA2038312 Report a problem | ||
| 7/4/2026 | Listed for sale | $485,000-2%$171/sqft |
Source: Bright MLS #MDWA2038312 Report a problem | ||
| 7/3/2026 | Listing removed | $495,000$175/sqft |
Source: Bright MLS #MDWA2036962 Report a problem | ||
| 5/14/2026 | Listed for sale | $495,000+47.8%$175/sqft |
Source: Bright MLS #MDWA2036962 Report a problem | ||
| 3/31/2020 | Listing removed | $334,900$118/sqft |
Source: Roger Fairbourn Real Estate #MDWA170770 Report a problem | ||
| 2/19/2020 | Listed for sale | $334,900+31.3%$118/sqft |
Source: Roger Fairbourn Real Estate #MDWA170770 Report a problem | ||
| 5/9/2014 | Sold | $255,000-1.9%$90/sqft |
Source: Public Record Report a problem | ||
| 4/16/2014 | Pending sale | $259,900$92/sqft |
Source: RE/MAX Achievers #WA8312027 Report a problem | ||
| 4/8/2014 | Listed for sale | $259,900+4%$92/sqft |
Source: RE/MAX Achievers #WA8312027 Report a problem | ||
| 1/13/2009 | Sold | $250,000-13.1%$88/sqft |
Source: Public Record Report a problem | ||
| 10/28/2008 | Sold | $287,631+11.1%$102/sqft |
Source: Public Record Report a problem | ||
| 10/19/2008 | Listed for sale | $259,000-23.8%$91/sqft |
Source: Number1Expert #WA6892363 Report a problem | ||
| 6/20/2005 | Sold | $340,000+36.1%$120/sqft |
Source: Public Record Report a problem | ||
| 2/6/2003 | Sold | $249,900+399.8%$88/sqft |
Source: Public Record Report a problem | ||
| 4/3/2002 | Sold | $50,000+19.3%$18/sqft |
Source: Public Record Report a problem | ||
| 5/11/1999 | Sold | $41,900$15/sqft |
Source: Public Record Report a problem | ||
Public tax history
| Year | Property taxes | Tax assessment |
|---|---|---|
| 2025 | $2,848 -54.5% | $358,100 +9.6% |
| 2024 | $6,263 +10.6% | $326,733 +10.6% |
| 2023 | $5,662 +11.9% | $295,367 +11.9% |
| 2022 | $5,061 +1.4% | $264,000 +2.5% |
| 2021 | $4,991 +2.5% | $257,667 +2.5% |
| 2020 | $4,868 +2.6% | $251,333 +2.6% |
| 2019 | $4,746 | $245,000 |
| 2018 | $4,746 +59.8% | $245,000 |
| 2017 | $2,969 -40.1% | $245,000 -1.2% |
| 2016 | $4,959 | $247,900 |
| 2015 | $4,959 | $247,900 |
| 2014 | $4,959 | $247,900 -1% |
| 2013 | -- | $250,400 |
| 2012 | -- | $250,400 |
| 2011 | -- | $250,400 -13.4% |
| 2010 | -- | $289,160 -12.8% |
| 2009 | -- | $331,720 +15% |
| 2008 | -- | $288,400 +17.7% |
| 2007 | -- | $245,080 +9.3% |
| 2006 | -- | $224,132 +10.3% |
| 2005 | -- | $203,186 +11.5% |
| 2004 | -- | $182,240 +1.4% |
| 2003 | -- | $179,812 +425.9% |
| 2002 | -- | $34,190 |
| 2001 | -- | $34,190 |
Find assessor info on the county website
Monthly payment
Est. payment
Payment breakdown
Explore the cost of this home by adjusting the details. Changes won't be saved.Climate risks
Neighborhood: 21740
Nearby schools
Schools provided by the listing agent
- District: Washington County Public Schools
Source: Bright MLS. This data may not be complete. We recommend contacting the local school district to confirm school assignments for this home.
Similar homes
- $549,9005 bd4 ba2.8k sqft419 Links View Dr, Hagerstown, MD 21740For Sale
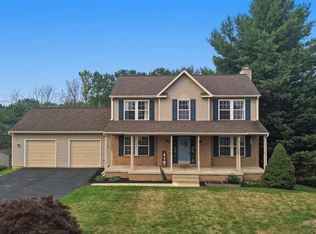
 MLS ID #MDWA2038734, Casey Cauffman, Berkshire Hathaway HomeServices Homesale Realty. Bright MLS
 - $524,9004 bd3 ba2.7k sqft9838 Garis Shop Rd, Hagerstown, MD 21740For Sale
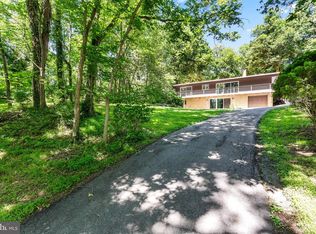 MLS ID #MDWA2038068, Chris Dickerson, The Glocker Group Realty Results. Bright MLS
 - $479,0006 bd4 ba3.6k sqft18238 Prestwick Dr, Hagerstown, MD 21740For Sale
 MLS ID #MDWA2039054, Kristina Granados, Berkshire Hathaway HomeServices Homesale Realty. Bright MLS
 - $435,0004 bd3 ba2.1k sqft228 Montclair Ct, Hagerstown, MD 21742For Sale
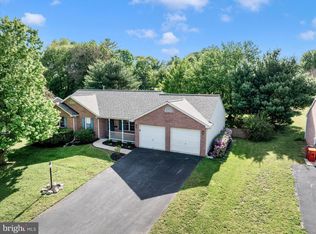 MLS ID #MDWA2035940, Sandy Snyder, eXp Realty LLC. Bright MLS
 - $420,0004 bd3 ba1.6k sqft11 Charlotte St, Hagerstown, MD 21740For SaleMLS ID #MDWA2039296, Reed Jimenez, LPT Realty, LLC. Bright MLS
- $379,9004 bd3 ba2.3k sqft165 Brynwood St, Hagerstown, MD 21740For SaleMLS ID #MDWA2038696, Patti Perez, Samson Properties. Bright MLS
- $399,9004 bd2 ba1.9k sqft1043 Spruce St #1041, Hagerstown, MD 21740For SaleMLS ID #MDWA2038874, Kimberly Lewis, Real Estate Innovations. Bright MLS
- $450,0004 bd3 ba2.2k sqft123 Sherris Way, Smithsburg, MD 21783For SaleMLS ID #MDWA2038152, Jay Day, LPT Realty, LLC. Bright MLS
- $499,9005 bd3 ba3k sqft287 Lackawanna Ln, Falling Waters, WV 25419For SaleMLS ID #WVBE2053718, Carolyn Young, Samson Properties. Bright MLS
- $420,5003 bd3 ba2.4k sqft17927 Constitution Cir, Hagerstown, MD 21740For SaleMLS ID #MDWA2039560, Laura D johnson, Berkshire Hathaway HomeServices Homesale Realty. Bright MLS
- $419,9003 bd3 ba2k sqft17907 Constitution Cir, Hagerstown, MD 21740For SaleMLS ID #MDWA2036798, Susan Dattilio, Real Estate Innovations. Bright MLS
- $574,9004 bd4 ba4.1k sqft18230 Shapwick Ct, Hagerstown, MD 21740For SaleMLS ID #MDWA2039180, Nick Waldner, Keller Williams Realty Centre. Bright MLS
- $380,0003 bd2 ba1.5k sqft9910 Roulette Dr, Hagerstown, MD 21740For SaleMLS ID #MDWA2038282, Kyley St. Hill, Samson Properties. Bright MLS
- $449,9003 bd2 ba3.1k sqft16105 Wright Rd, Williamsport, MD 21795For SaleMLS ID #MDWA2038228, Lynnette Potter, Samson Properties. Bright MLS
- $569,9005 bd4 ba3.7k sqft13306 Fairgreen Cir, Hagerstown, MD 21742For SaleMLS ID #MDWA2038812, Cynthia Sullivan, Berkshire Hathaway HomeServices Homesale Realty. Bright MLS
- $610,0004 bd4 ba3.5k sqft9424 Morning Dew Dr, Hagerstown, MD 21740For SaleMLS ID #MDWA2033140, Stacie Miller, Century 21 Redwood Realty. Bright MLS
- $289,9003 bd3 ba1.6k sqft138 Harvard Rd, Hagerstown, MD 21742For SaleMLS ID #MDWA2039050, Carol McNamee, The Glocker Group Realty Results. Bright MLS
- $600,0004 bd4 ba3.3k sqft348 Dorchester Dr, Falling Waters, WV 25419For SaleMLS ID #WVBE2053762, Bret Merson, Keller Williams Realty Centre. Bright MLS
- $435,0005 bd3 ba2.6k sqft48 Lansing Ct, Falling Waters, WV 25419For SaleMLS ID #WVBE2052290, Mary Llewellyn, The KW Collective. Bright MLS
- $464,9004 bd4 ba3.4k sqft421 Flight O Arrows Way, Martinsburg, WV 25403For SaleMLS ID #WVBE2053630, Mark Dickinson, Century 21 Redwood Realty. Bright MLS
