348 Dorchester Rd offers space to grow and gather, with thoughtful updates throughout and room for everyday living on a corner lot. Step inside to a welcoming foyer that leads into a versatile main floor layout. A dedicated office offers a quiet space to work from home, while the living room provides additional space to relax or entertain. The formal dining room is complemented by a breakfast nook, perfect for casual meals, and just off the nook sits a bright sitting room with large windows and doors leading out to the new deck (2026). The open, oversized kitchen features an island and abundant cabinet and storage space, plus a new refrigerator and microwave. A dedicated family room rounds out the main level, offering a comfortable spot to gather. Throughout the home, you'll find new carpet and refinished hardwood floors (2026), along with a new washer and dryer. A central vacuum system and water softener add everyday convenience, and a new water heater (2026) offers extra peace of mind. Upstairs, the spacious primary suite includes an attached bathroom with a double sink, soaking tub, separate shower, and a large walk-in closet. The partially finished basement provides flexible space for a home gym, play area, or hobby room. The 3-car garage features an insulated garage door and side entry, with ample driveway parking to accommodate family and guests alike. The front and fenced rear yards give plenty of room to enjoy the outdoors. Conveniently located at the neighborhood's bus stop, and just minutes from I-81, this home offers easy access for commuters heading toward Hagerstown, Martinsburg, or beyond. Enjoy nearby local favorites like Kitchen's Farm Market, or spend a weekend exploring area history at sites like Falling Waters Waterfall and the Antietam National Battlefield.
For sale
$600,000
348 Dorchester Dr, Falling Waters, WV 25419
4beds
3,376sqft
Single Family Residence
Built in 2005
0.91 Acres Lot
$585,100 Zestimate®
$178/sqft
$25/mo HOA
What's special
Corner lotWelcoming foyerNew deckCentral vacuum systemWater softenerVersatile main floor layoutDedicated office
- 46 days
- 425
- 40
Zillow last checked:
Listing updated:
Listed by:
Bret Merson 240-405-8442,
Keller Williams Realty Centre
Source: Bright MLS,MLS#: WVBE2053762
Facts & features
Interior
Bedrooms & bathrooms
- Bedrooms: 4
- Bathrooms: 4
- Full bathrooms: 2
- 1/2 bathrooms: 2
- Main level bathrooms: 1
Basement
- Area: 0
Heating
- Heat Pump, Central
Cooling
- Central Air, Ceiling Fan(s), Electric
Appliances
- Included: Oven/Range - Electric, Refrigerator, Washer, Extra Refrigerator/Freezer, Dryer, Dishwasher, Central Vacuum, Water Heater, Electric Water Heater
- Laundry: Main Level
Features
- Attic, Eat-in Kitchen, Kitchen - Gourmet
- Flooring: Carpet, Hardwood, Luxury Vinyl, Wood
- Basement: Full,Partially Finished,Unfinished,Exterior Entry,Interior Entry,Connecting Stairway
- Has fireplace: No
Interior area
- Total structure area: 3,376
- Total interior livable area: 3,376 sqft
- Finished area above ground: 3,376
- Finished area below ground: 0
Video & virtual tour
Property
Parking
- Total spaces: 3
- Parking features: Garage Faces Side, Garage Door Opener, Inside Entrance, Asphalt, Attached, Driveway
- Attached garage spaces: 3
- Has uncovered spaces: Yes
Accessibility
- Accessibility features: Other
Features
- Levels: Two
- Stories: 2
- Patio & porch: Deck
- Pool features: None
- Fencing: Vinyl,Back Yard
Lot
- Size: 0.91 Acres
- Features: Front Yard, Rear Yard, Corner Lot/Unit
Details
- Additional structures: Above Grade, Below Grade
- Parcel number: 02 6030100000000
- Zoning: 101
- Special conditions: Standard
Construction
Type & style
- Home type: SingleFamily
- Architectural style: Colonial
- Property subtype: Single Family Residence
Materials
- Vinyl Siding
- Foundation: Passive Radon Mitigation
- Roof: Architectural Shingle
Condition
- New construction: No
- Year built: 2005
Utilities & green energy
- Sewer: On Site Septic
- Water: Public
Community & HOA
Community
- Subdivision: Amberfield
HOA
- Has HOA: Yes
- HOA fee: $300 annually
- HOA name: AMBERFIELD
Location
- Region: Falling Waters
Financial & listing details
- Price per square foot: $178/sqft
- Tax assessed value: $273,600
- Annual tax amount: $3,295
- Date on market: 8/27/2026
- Listing agreement: Exclusive Right To Sell
- Listing terms: Cash,Conventional,FHA,Private Financing Available,VA Loan
- Inclusions: Microwave, Ceiling Fan, Clothes Dryer, Clothes Washer, Cooktop / Counter, Dishwasher, Garage Opener W / Remote, Refrigerator W / Ice Maker, Stove Or Range, Wall Oven, Water Treatment System, Window Blinds / Shades / Hardware, Refrigerator In Garage, Freezer In Garage, Ring Camera On Garage
- Ownership: Fee Simple
Estimated market value
$585,100
$556,000 - $614,000
$2,511/mo
Price history
| Date | Event | Price |
|---|---|---|
| 8/27/2026 | Listed for sale | $600,000$178/sqft |
Source:  Bright MLS #WVBE2053762 Report a problem Bright MLS #WVBE2053762 Report a problem | ||
Public tax history
| Year | Property taxes | Tax assessment |
|---|---|---|
| 2025 | $3,186 +0.5% | $262,080 +1.5% |
| 2024 | $3,169 -2.1% | $258,240 +0.8% |
| 2023 | $3,239 +15.2% | $256,260 +6.1% |
| 2022 | $2,811 | $241,560 +8.7% |
| 2021 | -- | $222,300 +3.9% |
| 2020 | -- | $213,960 +5.3% |
| 2019 | $2,403 +1% | $203,280 +1.2% |
| 2018 | $2,379 +2% | $200,880 +2.7% |
| 2017 | $2,332 +9.5% | $195,660 +10.5% |
| 2016 | $2,129 -1.6% | $177,000 +1% |
| 2015 | $2,164 +5.1% | $175,260 +5.4% |
| 2014 | $2,059 -1.2% | $166,260 -4.8% |
| 2013 | $2,083 | $174,600 +3.5% |
| 2012 | $2,083 -3.2% | $168,720 -3.8% |
| 2011 | $2,151 -5% | $175,320 -7.4% |
| 2010 | $2,265 -10% | $189,300 -15.8% |
| 2009 | $2,517 +169.8% | $224,700 +449.1% |
| 2006 | $933 +20.6% | $40,920 +27.2% |
| 2005 | $774 | $32,160 |
Find assessor info on the county website
Monthly payment
Est. payment
Payment breakdown
Explore the cost of this home by adjusting the details. Changes won't be saved.Climate risks
Neighborhood: 25419
Nearby schools
Schools provided by the listing agent
- District: Berkeley County Schools
Source: Bright MLS. This data may not be complete. We recommend contacting the local school district to confirm school assignments for this home.
- $526,2004 bd2 ba2.6k sqft26 Portsmouth Ct N, Falling Waters, WV 25419Off Market
- $451,2004 bd2 ba2.3k sqft63 Berkshire Dr, Falling Waters, WV 25419Off Market
- $477,4003 bd3 ba2k sqft683 Dorchester, Falling Waters, WV 25419Off Market
- $479,8004 bd3 ba2.2k sqft345 Dorchester Dr, Falling Waters, WV 25419Off Market
Similar homes
- $465,0005 bd3 ba2.7k sqft203 Rappahannock Run, Falling Waters, WV 25419For Sale
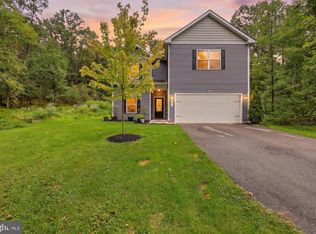
 MLS ID #WVBE2054368, Cheryl Yates, ERA Liberty Realty. Bright MLS
 - $470,0004 bd4 ba3.9k sqft358 Brandenburg Dr, Falling Waters, WV 25419For Sale
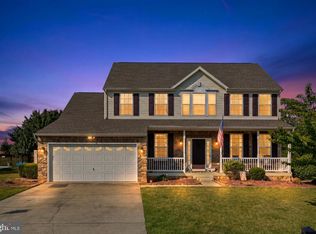 MLS ID #WVBE2052424, Tyler Burch, Burch Real Estate Group, LLC. Bright MLS
 - $425,0004 bd3 ba2.2k sqft165 Rappahannock Run, Falling Waters, WV 25419For Sale
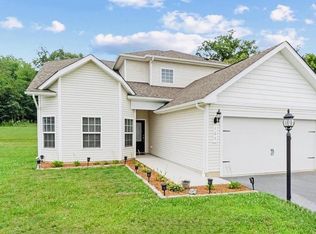 MLS ID #WVBE2052702, Sam Heltzel, The KW Collective. Bright MLS
 - $425,0004 bd4 ba3.2k sqft54 Vancouver Pl, Falling Waters, WV 25419For Sale
 MLS ID #WVBE2054008, Charlie Richards, Mackintosh, Inc.. Bright MLS
 - $420,0004 bd4 ba2.9k sqft114 Belmont Pl, Falling Waters, WV 25419For SaleMLS ID #WVBE2053610, Susan Butts, The KW Collective. Bright MLS
- $439,9003 bd3 ba3.7k sqft18 Tollerton Trl, Falling Waters, WV 25419For SaleMLS ID #WVBE2054200, Gabe McDonald, Touchstone Realty, LLC. Bright MLS
- $569,0004 bd4 ba3.5k sqft18316 Petworth Cir, Hagerstown, MD 21740For SaleMLS ID #MDWA2039992, Cheryl Holder, Redfin Corp. Bright MLS
- $525,0003 bd4 ba4.6k sqft13107 National Pike, Clear Spring, MD 21722For SaleMLS ID #MDWA2039578, Sandy Curtis, Berkshire Hathaway HomeServices Homesale Realty. Bright MLS
- $435,0005 bd3 ba2.6k sqft48 Lansing Ct, Falling Waters, WV 25419For SaleMLS ID #WVBE2054698, Mary Llewellyn, The KW Collective. Bright MLS
- $615,0004 bd3 ba2.3k sqft260 Elegant Dr, Martinsburg, WV 25403For SaleMLS ID #WVBE2054550, David Sween, Pearson Smith Realty, LLC. Bright MLS
- $555,0005 bd3 ba3.1k sqft9402 Musket Ct, Hagerstown, MD 21740For SaleMLS ID #MDWA2039548, Mary Llewellyn, The KW Collective. Bright MLS
- $579,9005 bd4 ba3.9k sqft49 Appomattox Ln, Shepherdstown, WV 25443For SaleMLS ID #WVJF2026538, Alison Roberts, Roberts Realty Group, LLC. Bright MLS
- $579,5004 bd4 ba3.9k sqft18234 Petworth Cir, Hagerstown, MD 21740For SaleMLS ID #MDWA2039240, Lisa Mam, Keller Williams Select Realtors of Annapolis. Bright MLS
- $550,0004 bd4 ba4.1k sqft9604 Morning Walk Dr, Hagerstown, MD 21740For SaleMLS ID #MDWA2039778, Elizabeth Dixon, Long & Foster Real Estate, Inc.. Bright MLS
- $515,0004 bd3 ba2.3k sqft13152 John Martin Dr, Williamsport, MD 21795For SaleMLS ID #MDWA2036970, Jesses Griswold, Keller Williams Realty. Bright MLS
- $575,0004 bd3 ba2.9k sqft1131 Kelly Island Rd, Martinsburg, WV 25405For SaleMLS ID #WVBE2051112, Tina Roach, Samson Properties. Bright MLS
- $549,9004 bd4 ba4.1k sqft18230 Shapwick Ct, Hagerstown, MD 21740For SaleMLS ID #MDWA2039180, Nick Waldner, Keller Williams Realty Centre. Bright MLS
- $680,0005 bd4 ba4.7k sqft10738 Apple Tree Ln, Williamsport, MD 21795For SaleMLS ID #MDWA2038196, Sandy Curtis, Berkshire Hathaway HomeServices Homesale Realty. Bright MLS
- $475,0004 bd3 ba2.8k sqft13902 Pontius Ln, Hagerstown, MD 21740For SaleMLS ID #MDWA2039820, Brandon Thomas, LPT Realty, LLC. Bright MLS
- $579,0005 bd3 ba3.3k sqft347 Moonstone Dr, Kearneysville, WV 25430For SaleMLS ID #WVJF2024634, Romina Porter, Dandridge Realty Group, LLC. Bright MLS
