Spacious 5-bedroom, 2.5-bath home located in the desirable Northwind community of Falling Waters, offering a peaceful setting with convenient access to Interstate 81 and nearby Maryland and Virginia. With multiple living areas, a full unfinished basement, and an attached 2-car garage, this home provides plenty of room for everyday living, entertaining, and future possibilities. The main level offers a comfortable and functional layout with both formal and casual living spaces. The kitchen features luxury vinyl plank flooring, a center island with breakfast bar seating, and an eat-in dining area. Just off the kitchen, the family room continues the luxury vinyl plank flooring and includes a propane gas fireplace. A separate carpeted living and dining room combination provides additional space for gatherings and entertaining. Upstairs, the spacious primary suite includes a walk-in closet and private en-suite bath with luxury vinyl plank flooring, a double-sink vanity, soaking tub, and separate walk-in shower. Four additional bedrooms provide plenty of options for family, guests, a home office, hobby room, or other flexible uses. An additional full bath serves the secondary bedrooms. The full unfinished basement offers abundant storage along with plenty of potential for future living space, a recreation room, home gym, workshop, hobby area, or other uses to fit your needs. Outside, enjoy the country feel and peaceful surroundings of Falling Waters while remaining close to everyday conveniences. Northwind is conveniently located near Interstate 81, providing easy access to Spring Mills, nearby Hagerstown and Maryland, as well as routes toward Virginia and the surrounding tri-state area. Shopping, dining, schools, and other everyday amenities are also just minutes away. With five bedrooms, multiple living spaces, a full basement, attached 2-car garage, and a location that combines a country feel with commuter convenience, this Northwind home has plenty to offer. Schedule your showing today and come see it for yourself! Note: Select photos have been virtually staged for illustrative purposes.
For sale
$435,000
48 Lansing Ct, Falling Waters, WV 25419
5beds
2,612sqft
Single Family Residence
Built in 2004
-- sqft lot
$433,200 Zestimate®
$167/sqft
$13/mo HOA
What's special
Propane gas fireplacePrivate en-suite bathFour additional bedroomsSeparate walk-in showerDouble-sink vanitySoaking tubFull unfinished basement
- 6 days
- 262
- 16
Likely to sell faster than
Zillow last checked:
Listing updated:
Listed by:
Mary Llewellyn 301-992-5946,
The KW Collective,
Listing Team: The Llewellyn Group
Source: Bright MLS,MLS#: WVBE2054698
Facts & features
Interior
Bedrooms & bathrooms
- Bedrooms: 5
- Bathrooms: 3
- Full bathrooms: 2
- 1/2 bathrooms: 1
- Main level bathrooms: 1
Rooms
- Room types: Living Room, Dining Room, Primary Bedroom, Bedroom 2, Bedroom 3, Bedroom 4, Bedroom 5, Kitchen, Family Room, Basement, Bathroom 2, Primary Bathroom, Half Bath
Primary bedroom
- Features: Attached Bathroom, Ceiling Fan(s), Flooring - Carpet, Walk-In Closet(s)
- Level: Upper
Bedroom 2
- Features: Flooring - Carpet, Lighting - Ceiling
- Level: Upper
Bedroom 3
- Features: Flooring - Carpet, Lighting - Ceiling
- Level: Upper
Bedroom 4
- Features: Flooring - Carpet, Lighting - Ceiling
- Level: Upper
Bedroom 5
- Features: Flooring - Carpet, Lighting - Ceiling
- Level: Upper
Primary bathroom
- Features: Soaking Tub, Bathroom - Walk-In Shower, Double Sink, Lighting - Ceiling, Flooring - Luxury Vinyl Plank
- Level: Upper
Bathroom 2
- Features: Flooring - Luxury Vinyl Plank, Bathroom - Tub Shower, Lighting - Ceiling
- Level: Upper
Basement
- Features: Basement - Unfinished, Lighting - Ceiling
- Level: Lower
Dining room
- Features: Living/Dining Room Combo, Flooring - Carpet, Lighting - Ceiling
- Level: Main
Family room
- Features: Flooring - Luxury Vinyl Plank, Fireplace - Gas, Ceiling Fan(s), Lighting - Ceiling
- Level: Main
Half bath
- Level: Main
Kitchen
- Features: Flooring - Luxury Vinyl Plank, Kitchen Island, Eat-in Kitchen, Granite Counters, Breakfast Bar, Lighting - Ceiling, Lighting - Pendants, Double Sink
- Level: Main
Living room
- Features: Flooring - Carpet, Lighting - Ceiling
- Level: Main
Heating
- Heat Pump, Electric
Cooling
- Central Air, Electric
Appliances
- Included: Electric Water Heater
Features
- Breakfast Area, Combination Kitchen/Living, Open Floorplan, Kitchen Island, Upgraded Countertops, Primary Bath(s), Soaking Tub, Walk-In Closet(s), Bathroom - Tub Shower, Bathroom - Walk-In Shower, Combination Dining/Living, Eat-in Kitchen, Kitchen - Table Space, Family Room Off Kitchen
- Flooring: Carpet
- Basement: Full,Unfinished
- Number of fireplaces: 1
- Fireplace features: Gas/Propane
Interior area
- Total structure area: 2,612
- Total interior livable area: 2,612 sqft
- Finished area above ground: 2,612
- Finished area below ground: 0
Property
Parking
- Total spaces: 2
- Parking features: Garage Faces Side, Inside Entrance, Attendant, Attached, Driveway
- Attached garage spaces: 2
- Has uncovered spaces: Yes
Accessibility
- Accessibility features: None
Features
- Levels: Three
- Stories: 3
- Patio & porch: Deck
- Pool features: None
Lot
- Features: Cul-De-Sac
Details
- Additional structures: Above Grade, Below Grade
- Parcel number: 02 3R016900000000
- Zoning: 101
- Special conditions: Standard
Construction
Type & style
- Home type: SingleFamily
- Architectural style: Colonial
- Property subtype: Single Family Residence
Materials
- Frame
- Foundation: Concrete Perimeter
Condition
- New construction: No
- Year built: 2004
Utilities & green energy
- Sewer: Public Sewer
- Water: Public
Community & HOA
Community
- Subdivision: Northwind
HOA
- Has HOA: Yes
- HOA fee: $150 annually
Location
- Region: Falling Waters
- Municipality: Falling Waters District
Financial & listing details
- Price per square foot: $167/sqft
- Tax assessed value: $237,480
- Annual tax amount: $2,887
- Date on market: 9/24/2026
- Listing agreement: Exclusive Right To Sell
- Inclusions: Washer And Dryer Convey
- Ownership: Fee Simple
Estimated market value
$433,200
$412,000 - $455,000
$2,339/mo
Price history
| Date | Event | Price |
|---|---|---|
| 8/31/2026 | Listed for sale | $435,000$167/sqft |
Source:  Bright MLS #WVBE2052290 Report a problem Bright MLS #WVBE2052290 Report a problem | ||
| 8/17/2026 | Contingent | $435,000$167/sqft |
Source: Bright MLS #WVBE2052290 Report a problem | ||
| 7/3/2026 | Listed for sale | $435,000+11.1%$167/sqft |
Source: Bright MLS #WVBE2052290 Report a problem | ||
| 5/31/2023 | Sold | $391,500-2.1%$150/sqft |
Source: Bright MLS #WVBE2017810 Report a problem | ||
| 4/20/2023 | Contingent | $399,900$153/sqft |
Source: Bright MLS #WVBE2017810 Report a problem | ||
| 4/6/2023 | Listed for sale | $399,900+60%$153/sqft |
Source: Bright MLS #WVBE2017810 Report a problem | ||
| 11/28/2022 | Sold | $250,000$96/sqft |
Source: Public Record Report a problem | ||
Public tax history
| Year | Property taxes | Tax assessment |
|---|---|---|
| 2025 | $2,887 -0.8% | $237,480 +0.2% |
| 2024 | $2,910 +17.4% | $237,120 +20.9% |
| 2023 | $2,480 +16.5% | $196,200 +7.2% |
| 2022 | $2,129 | $182,940 +5.3% |
| 2021 | -- | $173,760 +4.9% |
| 2020 | -- | $165,720 +11.9% |
| 2019 | $1,751 +0.6% | $148,140 +0.7% |
| 2018 | $1,741 +1.9% | $147,060 +2.6% |
| 2017 | $1,709 0% | $143,400 +0.9% |
| 2016 | $1,709 -7.3% | $142,140 -4.9% |
| 2015 | $1,845 +5.8% | $149,400 +6.1% |
| 2014 | $1,743 -2.3% | $140,760 +2% |
| 2013 | $1,783 | $138,060 -4.4% |
| 2012 | $1,783 -5% | $144,420 -5.6% |
| 2011 | $1,877 -8.9% | $152,940 -11.2% |
| 2010 | $2,059 +6.8% | $172,140 |
| 2009 | $1,928 -15% | $172,140 -16.3% |
| 2008 | $2,268 -0.3% | $205,680 |
| 2007 | $2,274 +11.3% | $205,680 +14.8% |
| 2006 | $2,043 +39.3% | $179,220 +47.1% |
| 2005 | $1,466 | $121,860 +401.5% |
| 2004 | -- | $24,300 |
Find assessor info on the county website
Monthly payment
Est. payment
Payment breakdown
Explore the cost of this home by adjusting the details. Changes won't be saved.Climate risks
Neighborhood: 25419
Nearby schools
Schools provided by the listing agent
- District: Berkeley County Schools
Source: Bright MLS. This data may not be complete. We recommend contacting the local school district to confirm school assignments for this home.
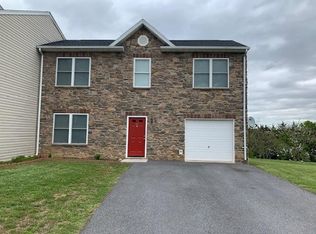
- $269,9003 bd2 ba-- sqft49 Santa Fe Ct UNIT 49, Falling Waters, WV 25419Off Market
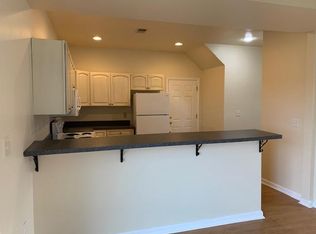
- $269,9003 bd2 ba-- sqft49 Santa Fe Ct, Falling Waters, WV 25419Off Market
- $2,488,4003 bd2 ba1.2k sqft43-49 Santa Fe Ct, Falling Waters, WV 25419Off Market
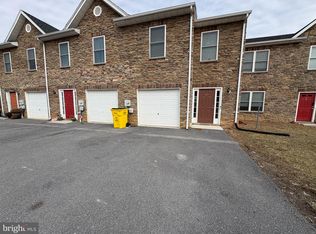
- $1,6003 bd3 ba1.2k sqft47 Santa Fe Ct, Falling Waters, WV 25419For Rent
Similar homes
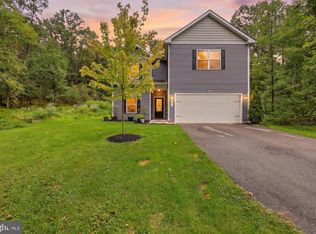
- $465,0005 bd3 ba2.7k sqft203 Rappahannock Run, Falling Waters, WV 25419For Sale
 MLS ID #WVBE2054368, Cheryl Yates, ERA Liberty Realty. Bright MLS
 - $430,0004 bd3 ba2.2k sqft165 Rappahannock Run, Falling Waters, WV 25419For Sale
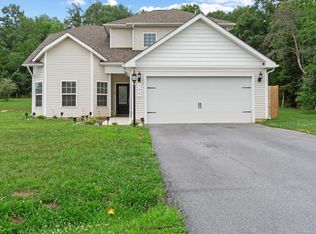 MLS ID #WVBE2052702, Sam Heltzel, The KW Collective. Bright MLS
 - $425,0004 bd4 ba2.9k sqft114 Belmont Pl, Falling Waters, WV 25419For Sale
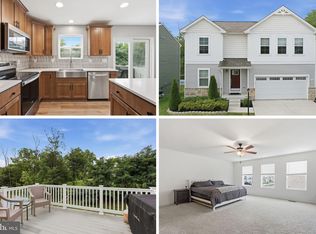 MLS ID #WVBE2053610, Susan Butts, The KW Collective. Bright MLS
 - $425,0004 bd4 ba3.2k sqft54 Vancouver Pl, Falling Waters, WV 25419For Sale
 MLS ID #WVBE2054008, Charlie Richards, Mackintosh, Inc.. Bright MLS
 - $439,9003 bd3 ba3.7k sqft18 Tollerton Trl, Falling Waters, WV 25419For SaleMLS ID #WVBE2054200, Gabe McDonald, Touchstone Realty, LLC. Bright MLS
- $415,0004 bd3 ba2.2k sqft605 Fair Meadows Blvd, Hagerstown, MD 21740For SaleMLS ID #MDWA2040208, Donovan Sponberg, Real Broker, LLC. Bright MLS
- $600,0004 bd4 ba3.3k sqft348 Dorchester Dr, Falling Waters, WV 25419For SaleMLS ID #WVBE2053762, Bret Merson, Keller Williams Realty Centre. Bright MLS
- $399,9005 bd2 ba2.4k sqft403 W Wilson Blvd, Hagerstown, MD 21740For SaleMLS ID #MDWA2039812, Ron Wolfe, Charis Realty Group. Bright MLS
- $324,9003 bd2 ba1.5k sqft89 Rappahannock Run, Falling Waters, WV 25419For SaleMLS ID #WVBE2053894, Teresa Taylor, Pearson Smith Realty, LLC. Bright MLS
- $305,0004 bd4 ba2.6k sqft47 Landis Ct, Falling Waters, WV 25419For SaleMLS ID #WVBE2054324, Laura D johnson, Berkshire Hathaway HomeServices Homesale Realty. Bright MLS
- $429,0004 bd4 ba3.7k sqft79 Willingham Way, Martinsburg, WV 25404For SaleMLS ID #WVBE2053788, Marcy Smith, Pearson Smith Realty, LLC. Bright MLS
- $440,0004 bd3 ba2.4k sqft12423 Gemstone Dr, Hagerstown, MD 21740For SaleMLS ID #MDWA2039228, Mary Llewellyn, The KW Collective. Bright MLS
- $450,0004 bd3 ba2.1k sqft30 Raymond Xing, Hagerstown, MD 21740For SaleMLS ID #MDWA2040042, Adam Chubbuck, Douglas Realty, LLC. Bright MLS
- $515,0004 bd3 ba2.3k sqft13152 John Martin Dr, Williamsport, MD 21795For SaleMLS ID #MDWA2036970, Jesses Griswold, Keller Williams Realty. Bright MLS
- $435,0004 bd3 ba2.1k sqft228 Montclair Ct, Hagerstown, MD 21742For SaleMLS ID #MDWA2035940, Sandy Snyder, eXp Realty LLC. Bright MLS
- $399,9003 bd3 ba1.9k sqft16715 Buford Dr, Williamsport, MD 21795For SaleMLS ID #MDWA2039142, Flo Wise, Real Estate Innovations. Bright MLS
- $465,0005 bd3 ba1.6k sqft4 Pileated Woodpecker Ln, Hedgesville, WV 25427For SaleMLS ID #WVBE2053510, Kathy Shank, Samson Properties. Bright MLS
- $425,0004 bd3 ba2.2k sqft123 Sherris Way, Smithsburg, MD 21783For SaleMLS ID #MDWA2038152, Jay Day, LPT Realty, LLC. Bright MLS
- $416,9003 bd4 ba2k sqft12214 Bucky Ave, Hagerstown, MD 21740For SaleMLS ID #MDWA2034632, Josh Velez, Samson Properties. Bright MLS
- $399,9004 bd4 ba2.9k sqft214 Otero Ln, Hedgesville, WV 25427For SaleMLS ID #WVBE2052808, Phyllis Guthrie, Keller Williams Realty. Bright MLS
