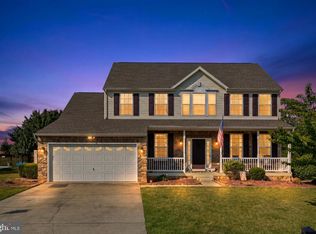
ADDITIONAL PRICE IMPROVEMENT - this property is now priced at $420,000! If you've been on the sidelines waiting to jump into the market - now's the time to grab this deal! Welcome home to this beautifully finished Falling Waters home with approximately 3,000 square feet of finished living space, 4 bedrooms, 3.5 bathrooms, and a fully finished walkout basement! This home gives you plenty of room to live, work, relax, and entertain. The main level features an upgraded kitchen with a large island, upgraded cabinetry, quartz countertops, stainless farmhouse sink and Whirlpool appliances, plus a walk-in pantry. The kitchen opens to the spacious family room with an electric fireplace, while the 14' x 10' composite deck just off the main level is perfect for morning coffee, grilling, or enjoying the fenced backyard. A versatile main level flex room can easily be used as a formal dining or living room, office, playroom, or homework space. Upstairs, the spacious primary suite features an 18'11" x 16'9" bedroom, upgraded bathroom, huge walk-in closet, and the convenience of bedroom-level laundry with washer and dryer. Three additional bedrooms round out the upper level giving everyone their own space. The fully finished walkout basement adds even more living space with a full bathroom and additional office/flex room - it’s a great space for movie nights, guests, hobbies, a home gym—or whatever fits your lifestyle. From here, step out onto the wooden deck and enjoy even more outdoor space. This home also features a Lennox PureAir purification system, and community amenities including tennis and basketball courts, dog park, community pavilion, playgrounds, and a location just minutes from I-81. Shopping, restaurants, and everyday conveniences are close by, and the historic C&O Canal and Potomac River is only 10 minutes away for outdoor enthusiasts. In other words, this home checks a lot of boxes—and leaves you plenty of room to make it your own. Come take a look and see if Falling Waters feels like home!
For sale
Price cut: $5K (10/1)
$420,000
114 Belmont Pl, Falling Waters, WV 25419
4beds
2,980sqft
Single Family Residence
Built in 2022
5,900 Square Feet Lot
$-- Zestimate®
$141/sqft
$50/mo HOA
What's special
Electric fireplaceFully finished walkout basementUpgraded cabinetryLarge islandWhirlpool appliancesFenced backyardStainless farmhouse sink
- 54 days
- 357
- 30
Zillow last checked:
Listing updated:
Listed by:
Susan Butts 240-347-3221,
The KW Collective
Source: Bright MLS,MLS#: WVBE2053610
Facts & features
Interior
Bedrooms & bathrooms
- Bedrooms: 4
- Bathrooms: 4
- Full bathrooms: 3
- 1/2 bathrooms: 1
- Main level bathrooms: 1
Basement
- Area: 764
Heating
- Heat Pump, Programmable Thermostat, Forced Air, Electric
Cooling
- Central Air, Ceiling Fan(s), Programmable Thermostat, Electric
Appliances
- Included: Dishwasher, Disposal, Refrigerator, Microwave, Oven/Range - Electric, Washer, Dryer, Stainless Steel Appliance(s), Electric Water Heater
- Laundry: Upper Level
Features
- Combination Kitchen/Living, Family Room Off Kitchen, Open Floorplan, Kitchen Island, Pantry, Recessed Lighting, Walk-In Closet(s), Ceiling Fan(s), Bathroom - Walk-In Shower, Bathroom - Tub Shower, Primary Bath(s), Dry Wall
- Flooring: Carpet, Luxury Vinyl
- Basement: Full,Finished,Walk-Out Access
- Has fireplace: No
Interior area
- Total structure area: 2,980
- Total interior livable area: 2,980 sqft
- Finished area above ground: 2,216
- Finished area below ground: 764
Property
Parking
- Total spaces: 4
- Parking features: Garage Faces Front, Inside Entrance, Concrete, Driveway, Attached
- Attached garage spaces: 2
- Uncovered spaces: 2
Accessibility
- Accessibility features: None
Features
- Levels: Three
- Stories: 3
- Patio & porch: Deck
- Pool features: None
- Fencing: Wood
Lot
- Size: 5,900 Square Feet
Details
- Additional structures: Above Grade, Below Grade
- Parcel number: 02 7M013000000000
- Zoning: R
- Special conditions: Standard
Construction
Type & style
- Home type: SingleFamily
- Architectural style: Colonial
- Property subtype: Single Family Residence
Materials
- Vinyl Siding, Stone
- Foundation: Concrete Perimeter
- Roof: Architectural Shingle
Condition
- New construction: No
- Year built: 2022
Details
- Builder model: CARNEGIE II
- Builder name: DRB Homes
Utilities & green energy
- Sewer: Public Sewer
- Water: Public
Community & HOA
Community
- Subdivision: Overlook At Riverside
HOA
- Has HOA: Yes
- Amenities included: Basketball Court, Tot Lots/Playground, Common Grounds, Dog Park, Tennis Court(s), Picnic Area
- Services included: Common Area Maintenance, Road Maintenance, Snow Removal
- HOA fee: $600 annually
Location
- Region: Falling Waters
Financial & listing details
- Price per square foot: $141/sqft
- Tax assessed value: $415,200
- Annual tax amount: $3,080
- Date on market: 8/19/2026
- Listing agreement: Exclusive Right To Sell
- Listing terms: Conventional,FHA,USDA Loan,VA Loan,Cash
- Inclusions: Alarm System, Microwave, Ceiling Fans (5), Washer And Dryer, Dishwasher, Disposal, Garage Opener With Remote, Refrigerator With Ice Maker (1), Stove, Wall Mount Brackets, Wall Oven, Window Blinds / Shades / Hardware, Front Room Built In Desk And Shelving, Electric Fireplace With Tv
- Ownership: Fee Simple
Estimated market value
Not available
Estimated sales range
Not available
Not available
Price history
| Date | Event | Price |
|---|---|---|
| 10/1/2026 | Price change | $420,000-1.2%$141/sqft |
Source:  Bright MLS #WVBE2053610 Report a problem Bright MLS #WVBE2053610 Report a problem | ||
| 8/31/2026 | Price change | $425,000-2.3%$143/sqft |
Source: Bright MLS #WVBE2053610 Report a problem | ||
| 8/19/2026 | Listed for sale | $435,000+8.8%$146/sqft |
Source: Bright MLS #WVBE2053610 Report a problem | ||
| 3/30/2023 | Sold | $399,990$134/sqft |
Source: Bright MLS #WVBE2011342 Report a problem | ||
| 2/28/2023 | Pending sale | $399,990$134/sqft |
Source: Bright MLS #WVBE2011342 Report a problem | ||
| 1/9/2023 | Price change | $399,990-4.8%$134/sqft |
Source: Bright MLS #WVBE2011342 Report a problem | ||
| 11/22/2022 | Price change | $419,990+2.7%$141/sqft |
Source: Bright MLS #WVBE2011342 Report a problem | ||
| 10/24/2022 | Price change | $408,990-3.5%$137/sqft |
Source: Bright MLS #WVBE2011342 Report a problem | ||
| 8/27/2022 | Price change | $423,990-4.7%$142/sqft |
Source: Bright MLS #WVBE2011342 Report a problem | ||
| 7/17/2022 | Price change | $444,990+29%$149/sqft |
Source: Bright MLS #WVBE2011342 Report a problem | ||
| 7/13/2022 | Listed for sale | $344,990$116/sqft |
Source: Bright MLS #WVBE2011342 Report a problem | ||
Public tax history
| Year | Property taxes | Tax assessment |
|---|---|---|
| 2025 | $2,906 +0% | $239,040 +1% |
| 2024 | $2,906 +248.3% | $236,760 +617.5% |
| 2023 | $834 | $33,000 |
Find assessor info on the county website
Monthly payment
Est. payment
Payment breakdown
Explore the cost of this home by adjusting the details. Changes won't be saved.Climate risks
Neighborhood: 25419
Nearby schools
Schools provided by the listing agent
- District: Berkeley County Schools
Source: Bright MLS. This data may not be complete. We recommend contacting the local school district to confirm school assignments for this home.
Similar homes
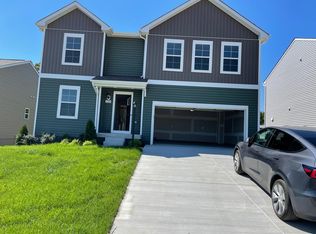
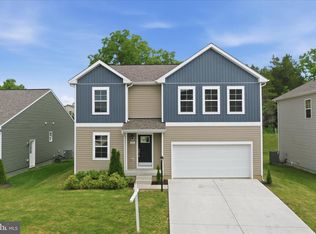
- $425,0004 bd3 ba2.2k sqft165 Rappahannock Run, Falling Waters, WV 25419For Sale
 MLS ID #WVBE2052702, Sam Heltzel, The KW Collective. Bright MLS
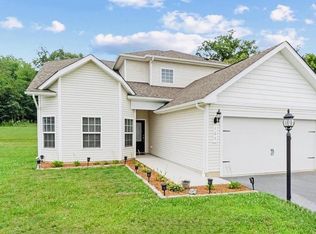
 - $465,0005 bd3 ba2.7k sqft203 Rappahannock Run, Falling Waters, WV 25419For Sale
 MLS ID #WVBE2054368, Cheryl Yates, ERA Liberty Realty. Bright MLS
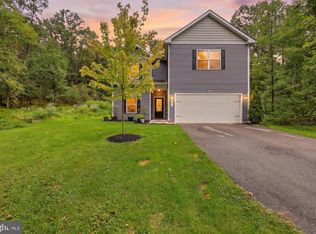
 - $425,0004 bd4 ba3.2k sqft54 Vancouver Pl, Falling Waters, WV 25419For Sale
 MLS ID #WVBE2054008, Charlie Richards, Mackintosh, Inc.. Bright MLS
 - $470,0004 bd4 ba3.9k sqft358 Brandenburg Dr, Falling Waters, WV 25419For Sale
 MLS ID #WVBE2052424, Tyler Burch, Burch Real Estate Group, LLC. Bright MLS
 - $435,0005 bd3 ba2.6k sqft48 Lansing Ct, Falling Waters, WV 25419For SaleMLS ID #WVBE2054698, Mary Llewellyn, The KW Collective. Bright MLS
- $439,9003 bd3 ba3.7k sqft18 Tollerton Trl, Falling Waters, WV 25419For SaleMLS ID #WVBE2054200, Gabe McDonald, Touchstone Realty, LLC. Bright MLS
- $421,9004 bd3 ba1.8k sqft15 Brompton St, Falling Waters, WV 25419New ConstructionBright MLS
- $600,0004 bd4 ba3.3k sqft348 Dorchester Dr, Falling Waters, WV 25419For SaleMLS ID #WVBE2053762, Bret Merson, Keller Williams Realty Centre. Bright MLS
- $305,0004 bd4 ba2.6k sqft47 Landis Ct, Falling Waters, WV 25419For SaleMLS ID #WVBE2054324, Laura D johnson, Berkshire Hathaway HomeServices Homesale Realty. Bright MLS
- $429,0004 bd4 ba3.7k sqft79 Willingham Way, Martinsburg, WV 25404For SaleMLS ID #WVBE2053788, Marcy Smith, Pearson Smith Realty, LLC. Bright MLS
- $399,9004 bd4 ba2.9k sqft214 Otero Ln, Hedgesville, WV 25427For SaleMLS ID #WVBE2052808, Phyllis Guthrie, Keller Williams Realty. Bright MLS
- $425,0004 bd3 ba1.9k sqft31 Costilla Way, Hedgesville, WV 25427For SaleMLS ID #WVBE2053574, Cindy Novak, Samson Properties. Bright MLS
- $439,9004 bd3 ba2.4k sqft500 Bashore Dr, Martinsburg, WV 25404For SaleMLS ID #WVBE2051676, Heather Norton, Dandridge Realty Group, LLC. Bright MLS
- $410,0005 bd4 ba1.5k sqft616 Jensen Way E, Martinsburg, WV 25401For SaleMLS ID #WVBE2055164, Piedad Suarez, Spring Hill Real Estate, LLC.. Bright MLS
- $434,9994 bd4 ba2.2k sqft9448 Alloway Dr, Hagerstown, MD 21740For SaleMLS ID #MDWA2038250, Malcolm Freeman, Keller Williams Gateway LLC. Bright MLS
- $429,0003 bd3 ba2.5k sqft218 Wyoming Way, Hedgesville, WV 25427For SaleMLS ID #WVBE2054030, Heather Parziale, Samson Properties. Bright MLS
- $440,0004 bd3 ba2.4k sqft12423 Gemstone Dr, Hagerstown, MD 21740For SaleMLS ID #MDWA2039228, Mary Llewellyn, The KW Collective. Bright MLS
- $399,9505 bd2 ba2.4k sqft403 W Wilson Blvd, Hagerstown, MD 21740For SaleMLS ID #MDWA2039812, Ron Wolfe, Charis Realty Group. Bright MLS
- $279,9003 bd3 ba1.9k sqft194 Norwood Dr, Falling Waters, WV 25419For SaleMLS ID #WVBE2054792, Marianne Short, Pearson Smith Realty, LLC. Bright MLS
- $394,9004 bd2 ba2.8k sqft4217 Chestnut Grove Rd, Keedysville, MD 21756For SaleMLS ID #MDWA2039586, Mr. Jonathan S Lahey, EXP Realty, LLC. Bright MLS
