Welcome to this well-maintained and attractive colonial in the sought-after Potomac Station community. This inviting home offers a spacious and functional layout with thoughtful updates throughout and high ceilings throughout the main level. The living room, formal dining room, and kitchen all feature attractive LVP flooring, creating a cohesive and easy-to-maintain flow throughout the main living areas. The open and airy main level is ideal for both everyday living and entertaining. The well-appointed kitchen boasts granite countertops, an attractive backsplash, an oversized island with seating, a wall oven, and a stove. An adjoining eat-in breakfast nook overlooks the fully fenced backyard, providing a pleasant space for casual dining and everyday enjoyment. Step outside to the deck just off the kitchen, perfect for relaxing or entertaining, while two access gates in the wooden fence add convenience to the backyard. A conveniently located half bath is situated just off the kitchen. The primary bedroom suite offers a tray ceiling and an oversized walk-in closet. The primary bath features tile flooring, a tiled walk-in shower surround, a private toilet closet, and a double vanity. The partially finished basement provides versatile additional living space that can be used as a recreation room, guest space, or bedroom, complete with an egress window. An upgraded full bath adds functionality, while the unfinished portion provides ample storage space. With its desirable Potomac Station location, high ceilings, attractive updates, flexible living spaces, and finished backyard, this home is ready to welcome its next owner. Professional photos coming soon!
For sale
Price cut: $25K (9/30)
$425,000
54 Vancouver Pl, Falling Waters, WV 25419
4beds
3,263sqft
Single Family Residence
Built in 2019
5,501 Square Feet Lot
$422,100 Zestimate®
$130/sqft
$17/mo HOA
What's special
Spacious and functional layoutFully fenced backyardFinished backyardTiled walk-in shower surroundWell-appointed kitchenGranite countertopsAttractive backsplash
- 32 days
- 229
- 17
Zillow last checked:
Listing updated:
Listed by:
Charlie Richards 301-988-7000,
Mackintosh, Inc.,
Listing Team: Team 'charlie' & Brian, Co-Listing Team: Team 'charlie' & Brian,Co-Listing Agent: Brian Richards 301-800-9065,
Mackintosh, Inc.
Source: Bright MLS,MLS#: WVBE2054008
Facts & features
Interior
Bedrooms & bathrooms
- Bedrooms: 4
- Bathrooms: 4
- Full bathrooms: 3
- 1/2 bathrooms: 1
- Main level bathrooms: 1
Basement
- Area: 771
Heating
- Heat Pump, Electric
Cooling
- Central Air, Heat Pump, Electric
Appliances
- Included: Microwave, Dishwasher, Refrigerator, Oven/Range - Electric, Oven, Electric Water Heater
- Laundry: Upper Level
Features
- Ceiling Fan(s), Kitchen Island, Primary Bath(s), Walk-In Closet(s), Dry Wall
- Flooring: Carpet, Luxury Vinyl, Vinyl, Tile/Brick
- Basement: Improved,Interior Entry,Exterior Entry,Partially Finished,Sump Pump,Windows
- Has fireplace: No
Interior area
- Total structure area: 3,263
- Total interior livable area: 3,263 sqft
- Finished area above ground: 2,492
- Finished area below ground: 771
Property
Parking
- Total spaces: 2
- Parking features: Garage Faces Front, Inside Entrance, Garage Door Opener, Attached, Driveway
- Attached garage spaces: 2
- Has uncovered spaces: Yes
Accessibility
- Accessibility features: None
Features
- Levels: Two
- Stories: 2
- Pool features: None
- Fencing: Full,Wood
Lot
- Size: 5,501 Square Feet
Details
- Additional structures: Above Grade, Below Grade
- Parcel number: 02 14A024600000000
- Zoning: 101
- Special conditions: Standard
Construction
Type & style
- Home type: SingleFamily
- Architectural style: Colonial
- Property subtype: Single Family Residence
Materials
- Vinyl Siding
- Foundation: Concrete Perimeter
- Roof: Asphalt
Condition
- Very Good
- New construction: No
- Year built: 2019
Utilities & green energy
- Sewer: Public Sewer
- Water: Public
Community & HOA
Community
- Subdivision: Potomac Station
HOA
- Has HOA: Yes
- HOA fee: $200 annually
Location
- Region: Falling Waters
- Municipality: Falling Waters District
Financial & listing details
- Price per square foot: $130/sqft
- Tax assessed value: $224,040
- Annual tax amount: $2,698
- Date on market: 9/8/2026
- Listing agreement: Exclusive Right To Sell
- Listing terms: Cash,Conventional,FHA,USDA Loan,VA Loan
- Ownership: Fee Simple
Estimated market value
$422,100
$401,000 - $443,000
$2,607/mo
Price history
| Date | Event | Price |
|---|---|---|
| 9/30/2026 | Price change | $425,000-5.6%$130/sqft |
Source:  Bright MLS #WVBE2054008 Report a problem Bright MLS #WVBE2054008 Report a problem | ||
| 9/8/2026 | Listed for sale | $450,000+52.8%$138/sqft |
Source: Bright MLS #WVBE2054008 Report a problem | ||
| 8/1/2019 | Sold | $294,490$90/sqft |
Source: Public Record Report a problem | ||
Public tax history
| Year | Property taxes | Tax assessment |
|---|---|---|
| 2025 | $2,422 -0.8% | $219,240 +0.1% |
| 2024 | $2,441 -2.9% | $218,940 +0% |
| 2023 | $2,513 +17.4% | $218,880 +7.3% |
| 2022 | $2,141 | $203,940 +6.2% |
| 2021 | -- | $192,060 +515.6% |
| 2020 | -- | $31,200 |
| 2019 | $738 | $31,200 |
Find assessor info on the county website
Monthly payment
Est. payment
Payment breakdown
Explore the cost of this home by adjusting the details. Changes won't be saved.Climate risks
Neighborhood: 25419
Nearby schools
Schools provided by the listing agent
- District: Berkeley County Schools
Source: Bright MLS. This data may not be complete. We recommend contacting the local school district to confirm school assignments for this home.
Similar homes
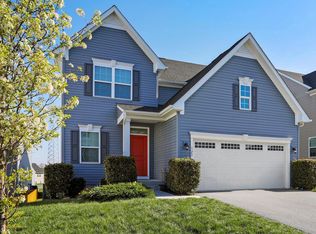
- $439,9003 bd3 ba3.7k sqft18 Tollerton Trl, Falling Waters, WV 25419For Sale
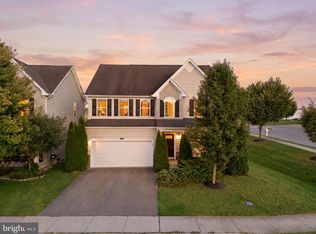
 MLS ID #WVBE2054200, Gabe McDonald, Touchstone Realty, LLC. Bright MLS
 - $425,0004 bd3 ba2.2k sqft165 Rappahannock Run, Falling Waters, WV 25419For Sale
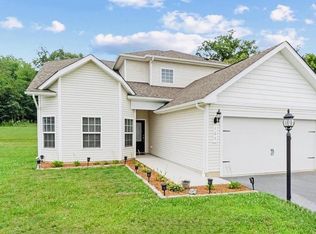 MLS ID #WVBE2052702, Sam Heltzel, The KW Collective. Bright MLS
 - $420,0004 bd4 ba2.9k sqft114 Belmont Pl, Falling Waters, WV 25419For Sale
 MLS ID #WVBE2053610, Susan Butts, The KW Collective. Bright MLS
 - $465,0005 bd3 ba2.7k sqft203 Rappahannock Run, Falling Waters, WV 25419For Sale
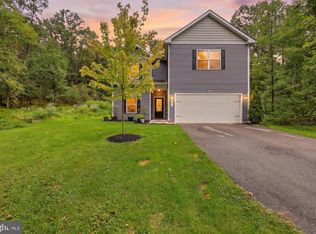 MLS ID #WVBE2054368, Cheryl Yates, ERA Liberty Realty. Bright MLS
 - $470,0004 bd4 ba3.9k sqft358 Brandenburg Dr, Falling Waters, WV 25419For SaleMLS ID #WVBE2052424, Jacqueline Diane Dayhuff, Burch Real Estate Group, LLC. Bright MLS
- $429,0004 bd4 ba3.7k sqft79 Willingham Way, Martinsburg, WV 25404For SaleMLS ID #WVBE2053788, Marcy Smith, Pearson Smith Realty, LLC. Bright MLS
- $399,9004 bd4 ba2.9k sqft214 Otero Ln, Hedgesville, WV 25427For SaleMLS ID #WVBE2052808, Phyllis Guthrie, Keller Williams Realty. Bright MLS
- $425,0004 bd3 ba1.9k sqft31 Costilla Way, Hedgesville, WV 25427For SaleMLS ID #WVBE2053574, Cindy Novak, Samson Properties. Bright MLS
- $435,0005 bd3 ba2.6k sqft48 Lansing Ct, Falling Waters, WV 25419For SaleMLS ID #WVBE2054698, Mary Llewellyn, The KW Collective. Bright MLS
- $600,0004 bd4 ba3.3k sqft348 Dorchester Dr, Falling Waters, WV 25419For SaleMLS ID #WVBE2053762, Bret Merson, Keller Williams Realty Centre. Bright MLS
- $279,9003 bd3 ba1.9k sqft194 Norwood Dr, Falling Waters, WV 25419For SaleMLS ID #WVBE2054792, Marianne Short, Pearson Smith Realty, LLC. Bright MLS
- $429,0003 bd3 ba2.5k sqft218 Wyoming Way, Hedgesville, WV 25427For SaleMLS ID #WVBE2054030, Heather Parziale, Samson Properties. Bright MLS
- $464,9004 bd6 ba3.4k sqft421 Flight O Arrows Way, Martinsburg, WV 25403For SaleMLS ID #WVBE2053630, Mark Dickinson, Century 21 Redwood Realty. Bright MLS
- $305,0004 bd4 ba2.6k sqft47 Landis Ct, Falling Waters, WV 25419For SaleMLS ID #WVBE2054324, Laura D johnson, Berkshire Hathaway HomeServices Homesale Realty. Bright MLS
- $285,0003 bd3 ba2k sqft202 Norwood Dr, Falling Waters, WV 25419For SaleMLS ID #WVBE2053962, Heather Parziale, Samson Properties. Bright MLS
- $282,9003 bd3 ba2.1k sqft195 Ontario Dr, Falling Waters, WV 25419For SaleMLS ID #WVBE2049792, Monika Foster, Samson Properties. Bright MLS
- $498,0005 bd4 ba4.7k sqft13 Creighton Ct, Martinsburg, WV 25404For SaleMLS ID #WVBE2053656, Larry DeMarco, Century 21 Modern Realty Results. Bright MLS
- $399,9904 bd3 ba2.3k sqft417 Eurasian Dr, Bunker Hill, WV 25413For SaleMLS ID #WVBE2054838, Matthew Abregu, Keller Williams Realty. Bright MLS
- $549,9994 bd4 ba4.1k sqft28 Hargrove Cir, Martinsburg, WV 25403For SaleMLS ID #WVBE2054612, Karen Zaldivar, Path Realty. Bright MLS
- $430,0004 bd4 ba2.8k sqft116 Celadon Ct, Martinsburg, WV 25403For SaleMLS ID #WVBE2051916, Romina Porter, Dandridge Realty Group, LLC. Bright MLS
