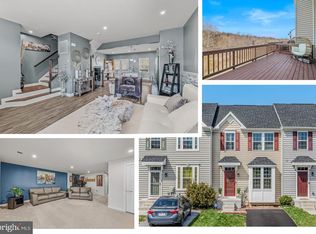
Welcome to 195 Ontario Drive, a 3-level, 3-bedroom, 2.5-bathroom townhouse in the desirable Potomac Station community of Falling Waters. Built in 2019, this home offers a well-designed open floor plan. The entry level features a spacious living room and a half bath off the foyer. The kitchen and dining area impress with granite countertops, a large island with pendant lighting, stainless steel appliances, and a pantry. Step through the French door to your deck, a great spot to unwind. The upper level offers a primary bedroom with tray ceilings, a walk-in closet, and an en-suite bath featuring a tile shower with dual shower heads and double sinks. Two additional bedrooms, a full bath, and a laundry area round out this level. The finished basement provides flexible living space, perfect for a recreation room, home theater, or family room with walk-out access to the ground level. Easy access to I-81, shopping, dining, and commuter routes. Schedule your showing today!
For sale
Price cut: $2K (7/13)
$282,900
195 Ontario Dr, Falling Waters, WV 25419
3beds
2,160sqft
Townhouse
Built in 2019
2,178 Square Feet Lot
$282,600 Zestimate®
$131/sqft
$17/mo HOA
What's special
Well-designed open floor planGranite countertopsStainless steel appliancesWalk-in closet
- 145 days
- 239
- 10
Zillow last checked:
Listing updated:
Listed by:
Monika Foster 304-676-2943,
Samson Properties
Source: Bright MLS,MLS#: WVBE2049792
Facts & features
Interior
Bedrooms & bathrooms
- Bedrooms: 3
- Bathrooms: 3
- Full bathrooms: 2
- 1/2 bathrooms: 1
- Main level bathrooms: 1
Rooms
- Room types: Primary Bedroom, Bedroom 2, Bedroom 3, Kitchen, Family Room, Laundry, Recreation Room, Primary Bathroom, Full Bath, Half Bath
Primary bedroom
- Features: Walk-In Closet(s)
- Level: Upper
- Area: 224 Square Feet
- Dimensions: 14 X 16
Bedroom 2
- Level: Upper
- Area: 90 Square Feet
- Dimensions: 9 X 10
Bedroom 3
- Level: Upper
- Area: 120 Square Feet
- Dimensions: 10 X 12
Primary bathroom
- Features: Double Sink
- Level: Upper
Family room
- Level: Main
- Area: 285 Square Feet
- Dimensions: 15 X 19
Other
- Level: Upper
Half bath
- Level: Main
Kitchen
- Features: Kitchen Island, Dining Area
- Level: Main
- Area: 304 Square Feet
- Dimensions: 19 X 16
Laundry
- Level: Upper
Recreation room
- Level: Lower
Heating
- Heat Pump, Electric
Cooling
- Central Air, Electric
Appliances
- Included: Microwave, Dishwasher, Disposal, Oven/Range - Electric, Refrigerator, Stainless Steel Appliance(s), Electric Water Heater
- Laundry: Upper Level, Hookup, Laundry Room
Features
- Breakfast Area, Combination Kitchen/Living, Dining Area, Kitchen Island, Kitchen - Table Space, Primary Bath(s), Upgraded Countertops, Walk-In Closet(s), Dry Wall
- Flooring: Carpet
- Windows: Insulated Windows
- Basement: Finished
- Has fireplace: No
Interior area
- Total structure area: 2,160
- Total interior livable area: 2,160 sqft
- Finished area above ground: 1,440
- Finished area below ground: 720
Property
Parking
- Parking features: Driveway
- Has uncovered spaces: Yes
Accessibility
- Accessibility features: None
Features
- Levels: Three
- Stories: 3
- Patio & porch: Deck
- Pool features: None
Lot
- Size: 2,178 Square Feet
Details
- Additional structures: Above Grade, Below Grade
- Parcel number: 02 14A025700000000
- Zoning: 101
- Special conditions: Standard
Construction
Type & style
- Home type: Townhouse
- Architectural style: Traditional
- Property subtype: Townhouse
Materials
- Vinyl Siding
- Foundation: Concrete Perimeter
- Roof: Architectural Shingle
Condition
- New construction: No
- Year built: 2019
Utilities & green energy
- Sewer: Public Sewer
- Water: Public
Community & HOA
Community
- Security: Security System
- Subdivision: Potomac Station
HOA
- Has HOA: Yes
- Services included: Snow Removal, Road Maintenance
- HOA fee: $200 annually
Location
- Region: Falling Waters
Financial & listing details
- Price per square foot: $131/sqft
- Tax assessed value: $122,640
- Annual tax amount: $1,491
- Date on market: 4/11/2026
- Listing agreement: Exclusive Right To Sell
- Listing terms: Cash,Conventional,FHA,USDA Loan,VA Loan
- Exclusions: Washer / Dryer
- Ownership: Fee Simple
- Road surface type: Black Top
Estimated market value
$282,600
$268,000 - $297,000
$2,088/mo
Price history
| Date | Event | Price |
|---|---|---|
| 8/17/2026 | Listed for sale | $282,900$131/sqft |
Source:  Bright MLS #WVBE2049792 Report a problem Bright MLS #WVBE2049792 Report a problem | ||
| 7/26/2026 | Contingent | $282,900$131/sqft |
Source: Bright MLS #WVBE2049792 Report a problem | ||
| 7/13/2026 | Price change | $282,900-0.7%$131/sqft |
Source: Bright MLS #WVBE2049792 Report a problem | ||
| 6/18/2026 | Price change | $284,900-0.7%$132/sqft |
Source: Bright MLS #WVBE2049792 Report a problem | ||
| 5/20/2026 | Price change | $286,900-0.7%$133/sqft |
Source: Bright MLS #WVBE2049792 Report a problem | ||
| 4/11/2026 | Listed for sale | $289,000+5.1%$134/sqft |
Source: Bright MLS #WVBE2049792 Report a problem | ||
| 12/30/2025 | Listing removed | $274,990$127/sqft |
Source: Bright MLS #WVBE2044908 Report a problem | ||
| 10/17/2025 | Listed for sale | $274,990+54%$127/sqft |
Source: Bright MLS #WVBE2044908 Report a problem | ||
| 10/21/2019 | Sold | $178,600$83/sqft |
Source: Public Record Report a problem | ||
Public tax history
| Year | Property taxes | Tax assessment |
|---|---|---|
| 2025 | $1,491 +3.3% | $122,640 +4.2% |
| 2024 | $1,444 -2.8% | $117,660 +0.1% |
| 2023 | $1,486 +15.9% | $117,600 +6.7% |
| 2022 | $1,283 | $110,220 +5.5% |
| 2021 | -- | $104,460 +407.6% |
| 2020 | -- | $20,580 |
| 2019 | $243 | $20,580 |
Find assessor info on the county website
Monthly payment
Est. payment
Payment breakdown
Explore the cost of this home by adjusting the details. Changes won't be saved.Climate risks
Neighborhood: 25419
Nearby schools
Schools provided by the listing agent
- District: Berkeley County Schools
Source: Bright MLS. This data may not be complete. We recommend contacting the local school district to confirm school assignments for this home.
Similar homes
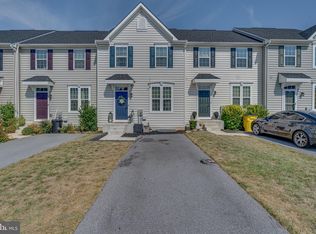
- $260,0003 bd3 ba1.4k sqft19 Ontario Dr, Falling Waters, WV 25419For Sale

 MLS ID #WVBE2052378, David Tolson, Pearson Smith Realty, LLC. Bright MLS
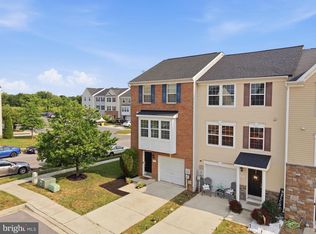
 - $299,9993 bd4 ba2.3k sqft11 Wayside Ct, Falling Waters, WV 25419For Sale
 MLS ID #WVBE2052610, Jennifer Fortson, Charis Realty Group. Bright MLS
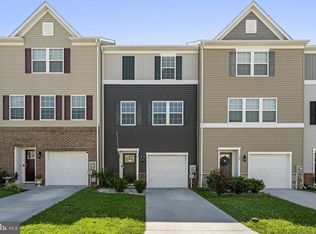
 - $290,0004 bd3 ba2.3k sqft158 Vespucci Ln, Martinsburg, WV 25404For Sale
 MLS ID #WVBE2053740, Tracy Kable, Real Broker. Bright MLS
 - $284,9003 bd3 ba1.8k sqft110 Vespucci Ln, Martinsburg, WV 25404For Sale
 MLS ID #WVBE2053322, Kevin Drake, Coldwell Banker Premier. Bright MLS
 - $284,9903 bd3 ba2.3k sqftBerkeley Ridge, Martinsburg, WV 25404For SaleMLS ID #WVBE2052452, Celia Lainez, Samson Properties. Bright MLS
- $275,0003 bd3 ba1.5k sqft39 Ogunquit Dr, Martinsburg, WV 25403For SaleMLS ID #WVBE2053442, Johnny Knight, Gain Realty. Bright MLS
- $279,9993 bd3 ba1.8k sqft181 Dunrobin Dr, Martinsburg, WV 25405For SaleMLS ID #WVBE2053248, Jennifer Fortson, Charis Realty Group. Bright MLS
- $239,0003 bd3 ba1.8k sqft50 Ventura Way, Hedgesville, WV 25427For SaleMLS ID #WVBE2053530, Leslie Webb, Long & Foster Real Estate, Inc.. Bright MLS
- $275,0003 bd4 ba1.8k sqft198 Pony Cir, Martinsburg, WV 25405For SaleMLS ID #WVBE2053940, Richard Conner, Gain Realty. Bright MLS
- $289,9003 bd3 ba1.7k sqft68 Healey Ct, Bunker Hill, WV 25413For SaleMLS ID #WVBE2053986, Angela Horner, RE/MAX Distinctive Real Estate. Bright MLS
- $259,9993 bd3 ba2.1k sqft97 Quince Tree Dr, Martinsburg, WV 25403For SaleMLS ID #WVBE2051046, Amanda Jackson - Gloyd, Coldwell Banker Premier. Bright MLS
- $392,0003 bd2 ba1.7k sqft469 Perspective Pl, Hedgesville, WV 25427For SaleMLS ID #WVBE2052082, Stuart Sinclair, Coldwell Banker Premier. Bright MLS
- $274,4953 bd3 ba2.1k sqft547 Pangborn Blvd, Hagerstown, MD 21742For SaleMLS ID #MDWA2038014, Tony La Scola, Welcome Home Realty Group. Bright MLS
- $299,9003 bd4 ba2.2k sqft1257 Lindsay Ln, Hagerstown, MD 21742For SaleMLS ID #MDWA2038020, Melissa Shank, Long & Foster Real Estate, Inc.. Bright MLS
- $280,9133 bd3 ba1.4k sqftBosque Ct Homesite 9, Martinsburg, WV 25404New ConstructionBright MLS
- $399,9004 bd4 ba2.9k sqft214 Otero Ln, Hedgesville, WV 25427For SaleMLS ID #WVBE2052808, Phyllis Guthrie, Keller Williams Realty. Bright MLS
- $309,9003 bd4 ba1.9k sqft1006 Lindsay Ln, Hagerstown, MD 21742For SaleMLS ID #MDWA2038864, Kari Shank, Samson Properties. Bright MLS
- $265,5283 bd3 ba1.2k sqftHopkins Ct Homesite 67, Martinsburg, WV 25403New ConstructionBright MLS
- $355,0003 bd2 ba1.3k sqft301 Rushbrook Rd, Martinsburg, WV 25403For SaleMLS ID #WVBE2053406, Will Smoot, Freedom Real Estate Group, LLC.. Bright MLS
- $260,0003 bd3 ba1.2k sqft19 Loblolly Dr, Bunker Hill, WV 25413For SaleMLS ID #WVBE2052816, Tracy Kable, Real Broker. Bright MLS
