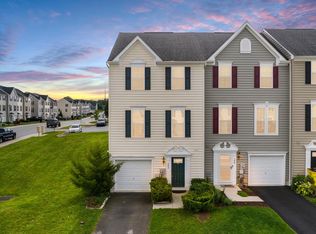
Like new, spacious and open end unit townhome. Well built, well maintained, this home has so much living space. Three generous bedrooms on the upper level. Primary bedroom has walk in closet and private bath with double sink vanity, walk in shower, and soaking tub. Laundry is located on the bedroom level. The main living level is an open floor plan and includes a half bath. You will enjoy the convenience of the garage and full finished basement with another half bath, plus driveway and nearby extra parking spaces for company. Location is ideal for commuting on I81 to points North and South, while maintaining a country feel. Close to shopping and restaurants, parks and entertainment.
For sale
$325,000
84 Dripping Spring Dr, Hedgesville, WV 25427
3beds
2,299sqft
Townhouse
Built in 2023
-- sqft lot
$372,500 Zestimate®
$141/sqft
$25/mo HOA
What's special
Walk in showerSoaking tub
- 6 days
- 99
- 11
Likely to sell faster than
Zillow last checked:
Listing updated:
Listed by:
Jennifer Whitehead 304-886-3248,
Coldwell Banker Premier,
Co-Listing Agent: Chantely Gomez 301-500-5290,
Coldwell Banker Premier
Source: Bright MLS,MLS#: WVBE2054574
Facts & features
Interior
Bedrooms & bathrooms
- Bedrooms: 3
- Bathrooms: 4
- Full bathrooms: 2
- 1/2 bathrooms: 2
- Main level bathrooms: 1
Rooms
- Room types: Living Room, Primary Bedroom, Bedroom 2, Bedroom 3, Kitchen, Family Room, Foyer, Breakfast Room, Laundry, Bathroom 2, Primary Bathroom, Half Bath
Primary bedroom
- Features: Flooring - Carpet, Attached Bathroom, Walk-In Closet(s)
- Level: Upper
Bedroom 2
- Features: Flooring - Carpet
- Level: Upper
Bedroom 3
- Features: Flooring - Carpet
- Level: Upper
Primary bathroom
- Features: Soaking Tub, Bathroom - Walk-In Shower, Double Sink
- Level: Upper
Bathroom 2
- Features: Bathroom - Tub Shower
- Level: Upper
Breakfast room
- Features: Flooring - Luxury Vinyl Plank
- Level: Main
Family room
- Features: Flooring - Carpet
- Level: Lower
Foyer
- Features: Flooring - Luxury Vinyl Plank
- Level: Lower
Half bath
- Level: Lower
Kitchen
- Features: Flooring - Luxury Vinyl Plank, Dining Area, Kitchen Island
- Level: Main
Laundry
- Level: Upper
Living room
- Features: Flooring - Luxury Vinyl Plank
- Level: Main
Heating
- Heat Pump, Electric
Cooling
- Central Air, Heat Pump, Electric
Appliances
- Included: Microwave, Disposal, Dishwasher, Oven/Range - Electric, Refrigerator, Electric Water Heater
- Laundry: Hookup, Laundry Room
Features
- Bathroom - Tub Shower, Soaking Tub, Breakfast Area, Combination Kitchen/Dining, Open Floorplan, Kitchen Island, Kitchen - Table Space, Pantry, Primary Bath(s), Recessed Lighting, Walk-In Closet(s)
- Flooring: Carpet, Luxury Vinyl
- Windows: Double Pane Windows
- Basement: Full,Finished,Walk-Out Access,Windows
- Has fireplace: No
Interior area
- Total structure area: 2,299
- Total interior livable area: 2,299 sqft
- Finished area above ground: 1,694
- Finished area below ground: 605
Property
Parking
- Total spaces: 1
- Parking features: Garage Faces Front, Garage Door Opener, Asphalt, Attached
- Attached garage spaces: 1
- Has uncovered spaces: Yes
Accessibility
- Accessibility features: None
Features
- Levels: Three
- Stories: 3
- Pool features: None
Details
- Additional structures: Above Grade, Below Grade
- Parcel number: 02 9S015800000000
- Zoning: 101
- Special conditions: Standard
Construction
Type & style
- Home type: Townhouse
- Architectural style: Colonial,Traditional
- Property subtype: Townhouse
Materials
- Vinyl Siding
- Foundation: Slab
- Roof: Architectural Shingle
Condition
- Good,Excellent
- New construction: No
- Year built: 2023
Utilities & green energy
- Sewer: Public Sewer
- Water: Public
- Utilities for property: Cable Available, Cable
Community & HOA
Community
- Subdivision: Cardinal Pointe
HOA
- Has HOA: Yes
- Services included: Common Area Maintenance, Road Maintenance, Snow Removal
- HOA fee: $300 annually
Location
- Region: Hedgesville
Financial & listing details
- Price per square foot: $141/sqft
- Tax assessed value: $181,680
- Annual tax amount: $2,188
- Date on market: 10/6/2026
- Listing agreement: Exclusive Right To Sell
- Listing terms: Cash,Conventional,FHA,USDA Loan,VA Loan
- Inclusions: See Items To Convey
- Exclusions: See Items To Convey
- Ownership: Fee Simple
- Road surface type: Paved
Estimated market value
$372,500
$346,000 - $402,000
$2,338/mo
Price history
| Date | Event | Price |
|---|---|---|
| 10/6/2026 | Listed for sale | $325,000$141/sqft |
Source:  Bright MLS #WVBE2054574 Report a problem Bright MLS #WVBE2054574 Report a problem | ||
Public tax history
Tax history is unavailable.
Monthly payment
Est. payment
Payment breakdown
Explore the cost of this home by adjusting the details. Changes won't be saved.Climate risks
Neighborhood: 25427
Nearby schools
Schools provided by the listing agent
- District: Berkeley County Schools
Source: Bright MLS. This data may not be complete. We recommend contacting the local school district to confirm school assignments for this home.
Similar homes
- $279,9003 bd3 ba1.9k sqft194 Norwood Dr, Falling Waters, WV 25419For Sale
 MLS ID #WVBE2054792, Marianne Short, Pearson Smith Realty, LLC. Bright MLS
 - $305,0004 bd4 ba2.6k sqft47 Landis Ct, Falling Waters, WV 25419For Sale
 MLS ID #WVBE2054324, Laura D johnson, Berkshire Hathaway HomeServices Homesale Realty. Bright MLS
 - $295,0004 bd3 ba1.9k sqft59 Gauley River Path, Falling Waters, WV 25419For Sale
 MLS ID #WVBE2054010, Jon Fleming, Weichert Realtors - Blue Ribbon. Bright MLS
 - $285,0003 bd3 ba2k sqft202 Norwood Dr, Falling Waters, WV 25419For Sale
 MLS ID #WVBE2053962, Heather Parziale, Samson Properties. Bright MLS
 - $324,9002 bd2 ba1.1k sqft28 Opulent Ct, Hedgesville, WV 25427For SaleMLS ID #WVBE2053514, Robert Pongratz, Long & Foster Real Estate, Inc.. Bright MLS
- $282,9003 bd3 ba2.1k sqft195 Ontario Dr, Falling Waters, WV 25419For SaleMLS ID #WVBE2049792, Monika Foster, Samson Properties. Bright MLS
- $279,9003 bd3 ba1.8k sqftBerkeley Ridge, Martinsburg, WV 25404For SaleMLS ID #WVBE2054084, Wes Smith, Pearson Smith Realty, LLC. Bright MLS
- $250,0003 bd3 ba1.7k sqft34 Polygon Pl, Falling Waters, WV 25419For SaleMLS ID #WVBE2053978, Jamie Watson, Burch Real Estate Group, LLC. Bright MLS
- $279,5003 bd3 ba1.8k sqft110 Vespucci Ln, Martinsburg, WV 25404For SaleMLS ID #WVBE2053322, Kevin Drake, Coldwell Banker Premier. Bright MLS
- $399,9004 bd4 ba2.9k sqft214 Otero Ln, Hedgesville, WV 25427For SaleMLS ID #WVBE2052808, Phyllis Guthrie, Keller Williams Realty. Bright MLS
- $279,9903 bd3 ba2.3k sqftBerkeley Ridge, Martinsburg, WV 25404For SaleMLS ID #WVBE2052452, Celia Lainez, Samson Properties. Bright MLS
- $425,0004 bd3 ba2.2k sqft165 Rappahannock Run, Falling Waters, WV 25419For SaleMLS ID #WVBE2052702, Sam Heltzel, The KW Collective. Bright MLS
- $275,0003 bd3 ba2.4k sqft123 Vespucci Ln, Martinsburg, WV 25404For SaleMLS ID #WVBE2051678, Carolyn Young, Samson Properties. Bright MLS
- $465,0005 bd3 ba2.7k sqft203 Rappahannock Run, Falling Waters, WV 25419For SaleMLS ID #WVBE2054368, Cheryl Yates, ERA Liberty Realty. Bright MLS
- $359,9003 bd3 ba1.7k sqft88 Finney Dr, Martinsburg, WV 25405For SaleMLS ID #WVBE2054932, Stacy Jenkins, Samson Properties. Bright MLS
- $425,0004 bd3 ba1.9k sqft31 Costilla Way, Hedgesville, WV 25427For SaleMLS ID #WVBE2053574, Cindy Novak, Samson Properties. Bright MLS
- $339,0003 bd3 ba1.6k sqft10328 Bridle Ct, Hagerstown, MD 21740For SaleMLS ID #MDWA2040120, Rob Krop, Keller Williams Realty Centre. Bright MLS
- $339,0003 bd3 ba2.4k sqft20212 Capital Ln, Hagerstown, MD 21742For SaleMLS ID #MDWA2038840, Kari Shank, Samson Properties. Bright MLS
- $348,5004 bd3 ba2.1k sqft237 Salida Trl, Martinsburg, WV 25403For SaleMLS ID #WVBE2052770, Howard Kronthal, Exit Success Realty. Bright MLS
