NOTE PRICE REDUCTION!! Welcome to this inviting three-bedroom townhome with an attached garage, ideally located in the amenity-filled Spring Mills community. This home is newly painted and has new attractive low-maintenance LVP flooring. The main level features a bright, open-concept layout. The upgraded kitchen is designed with maple cabinetry, granite countertops, stainless steel appliances, a convenient counter-height breakfast bar, and a spacious pantry. The kitchen flows seamlessly into the dining and family room areas, creating a comfortable space for everyday living and entertaining. A large window and glass door bring in plenty of natural light and provide access to the enclosed backyard. A dramatic two-story foyer leads upstairs to a loft-style hallway and the spacious primary bedroom with a private en suite bath. Two additional bedrooms, a full guest bath, and conveniently located upper-level laundry complete the second floor. Spring Mills offers a variety of community amenities, including walking trails, a picnic area with gazebo, two tennis courts, and a community swimming pool. Additional overflow parking is also available. Conveniently situated just minutes from I-81, this home offers easy access for commuters while providing the benefits of a well-established community.
For sale
Price cut: $9.9K (10/1)
$250,000
34 Polygon Pl, Falling Waters, WV 25419
3beds
1,798sqft
Townhouse
Built in 2019
-- sqft lot
$249,900 Zestimate®
$139/sqft
$41/mo HOA
What's special
Full guest bathSpacious pantryMaple cabinetryAttached garageDramatic two-story foyerInviting three-bedroom townhomeNewly painted
- 31 days
- 879
- 75
Likely to sell faster than
Zillow last checked:
Listing updated:
Listed by:
Jamie Watson 304-279-9104,
Burch Real Estate Group, LLC
Source: Bright MLS,MLS#: WVBE2053978
Facts & features
Interior
Bedrooms & bathrooms
- Bedrooms: 3
- Bathrooms: 3
- Full bathrooms: 2
- 1/2 bathrooms: 1
- Main level bathrooms: 1
Basement
- Area: 0
Heating
- Heat Pump, Electric
Cooling
- Central Air, Electric
Appliances
- Included: Microwave, Dishwasher, Disposal, Washer, Dryer, Refrigerator, Ice Maker, Cooktop, Electric Water Heater
Features
- Open Floorplan, Eat-in Kitchen, Pantry, Primary Bath(s), 9'+ Ceilings, Dry Wall
- Flooring: Carpet, Laminate
- Has basement: No
- Has fireplace: No
Interior area
- Total structure area: 1,798
- Total interior livable area: 1,798 sqft
- Finished area above ground: 1,798
- Finished area below ground: 0
Video & virtual tour
Property
Parking
- Total spaces: 1
- Parking features: Built In, Garage Door Opener, Garage Faces Front, Inside Entrance, Driveway, Private, Attached
- Attached garage spaces: 1
- Has uncovered spaces: Yes
Accessibility
- Accessibility features: None
Features
- Levels: Two
- Stories: 2
- Pool features: Community
- Fencing: Back Yard
Lot
- Features: No Thru Street
Details
- Additional structures: Above Grade, Below Grade
- Parcel number: 02 14J033500000000
- Zoning: 101
- Special conditions: Standard
Construction
Type & style
- Home type: Townhouse
- Architectural style: Carriage House,Colonial
- Property subtype: Townhouse
Materials
- Stone, Vinyl Siding
- Foundation: Slab
- Roof: Asphalt,Shingle
Condition
- Very Good
- New construction: No
- Year built: 2019
Utilities & green energy
- Sewer: Public Sewer
- Water: Public
Community & HOA
Community
- Features: Pool
- Subdivision: Spring Mills
HOA
- Has HOA: Yes
- Amenities included: Common Grounds, Jogging Path, Picnic Area, Pool, Tennis Court(s), Tot Lots/Playground
- Services included: Common Area Maintenance, Pool(s), Road Maintenance, Snow Removal
- HOA fee: $495 annually
Location
- Region: Falling Waters
- Municipality: Falling Waters District
Financial & listing details
- Price per square foot: $139/sqft
- Tax assessed value: $147,960
- Annual tax amount: $1,781
- Date on market: 9/11/2026
- Listing agreement: Exclusive Right To Sell
- Listing terms: Cash,Conventional,FHA,USDA Loan,VA Loan
- Ownership: Fee Simple
Estimated market value
$249,900
$237,000 - $262,000
$1,933/mo
Price history
| Date | Event | Price |
|---|---|---|
| 10/1/2026 | Price change | $250,000-3.8%$139/sqft |
Source:  Bright MLS #WVBE2053978 Report a problem Bright MLS #WVBE2053978 Report a problem | ||
| 9/18/2026 | Price change | $259,900-3.7%$145/sqft |
Source: Bright MLS #WVBE2053978 Report a problem | ||
| 9/11/2026 | Listed for sale | $270,000+3.8%$150/sqft |
Source: Bright MLS #WVBE2053978 Report a problem | ||
| 6/28/2024 | Sold | $260,000$145/sqft |
Source: Bright MLS #WVBE2030172 Report a problem | ||
| 6/14/2024 | Contingent | $260,000$145/sqft |
Source: Bright MLS #WVBE2030172 Report a problem | ||
| 6/8/2024 | Listed for sale | $260,000+51.8%$145/sqft |
Source: Bright MLS #WVBE2030172 Report a problem | ||
| 7/8/2019 | Sold | $171,305$95/sqft |
Source: Public Record Report a problem | ||
Public tax history
| Year | Property taxes | Tax assessment |
|---|---|---|
| 2025 | $3,456 +17.2% | $142,140 +18.3% |
| 2024 | $2,950 -0.9% | $120,180 +2.1% |
| 2023 | $2,976 +16.4% | $117,720 +7.2% |
| 2022 | $2,556 | $109,800 +10.1% |
| 2021 | -- | $99,720 +4.9% |
| 2020 | -- | $95,100 |
Find assessor info on the county website
Monthly payment
Est. payment
Payment breakdown
Explore the cost of this home by adjusting the details. Changes won't be saved.Climate risks
Neighborhood: 25419
Nearby schools
Schools provided by the listing agent
- District: Berkeley County Schools
Source: Bright MLS. This data may not be complete. We recommend contacting the local school district to confirm school assignments for this home.

Similar homes
- $279,9003 bd3 ba1.9k sqft194 Norwood Dr, Falling Waters, WV 25419For Sale
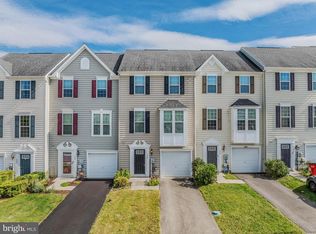
 MLS ID #WVBE2054792, Marianne Short, Pearson Smith Realty, LLC. Bright MLS
 - $285,0003 bd3 ba2k sqft202 Norwood Dr, Falling Waters, WV 25419For Sale
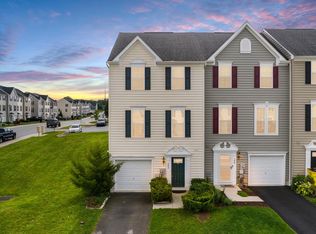 MLS ID #WVBE2053962, Heather Parziale, Samson Properties. Bright MLS
 - $282,9003 bd3 ba2.1k sqft195 Ontario Dr, Falling Waters, WV 25419For Sale
 MLS ID #WVBE2049792, Monika Foster, Samson Properties. Bright MLS
 - $250,0003 bd3 ba2k sqft143 Teague Ln, Martinsburg, WV 25404For Sale
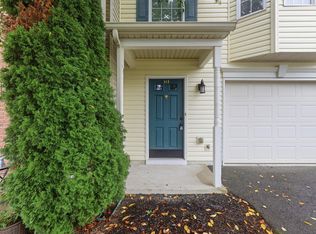 MLS ID #WVBE2053470, Chris Grob, Samson Properties. Bright MLS
 - $295,0004 bd3 ba1.9k sqft59 Gauley River Path, Falling Waters, WV 25419For SaleMLS ID #WVBE2054010, Jon Fleming, Weichert Realtors - Blue Ribbon. Bright MLS
- $279,5003 bd3 ba1.8k sqft110 Vespucci Ln, Martinsburg, WV 25404For SaleMLS ID #WVBE2053322, Kevin Drake, Coldwell Banker Premier. Bright MLS
- $279,9003 bd3 ba1.8k sqftBerkeley Ridge, Martinsburg, WV 25404For SaleMLS ID #WVBE2054084, Wes Smith, Pearson Smith Realty, LLC. Bright MLS
- $275,0003 bd3 ba2.4k sqft123 Vespucci Ln, Martinsburg, WV 25404For SaleMLS ID #WVBE2051678, Carolyn Young, Samson Properties. Bright MLS
- $279,9903 bd3 ba2.3k sqftBerkeley Ridge, Martinsburg, WV 25404For SaleMLS ID #WVBE2052452, Celia Lainez, Samson Properties. Bright MLS
- $305,0004 bd4 ba2.6k sqft47 Landis Ct, Falling Waters, WV 25419For SaleMLS ID #WVBE2054324, Laura D johnson, Berkshire Hathaway HomeServices Homesale Realty. Bright MLS
- $261,9003 bd3 ba2k sqft57 Natural Way, Martinsburg, WV 25404For SaleMLS ID #WVBE2054208, Jim Chittock, Kesecker Realty, Inc.. Bright MLS
- $250,0003 bd3 ba1.3k sqft66 Fast View Dr, Martinsburg, WV 25404For SaleMLS ID #WVBE2054124, Jodee Arndt, Long & Foster Real Estate, Inc.. Bright MLS
- $244,0003 bd3 ba1.9k sqft12 Quince Tree Dr, Martinsburg, WV 25403For SaleMLS ID #WVBE2053008, Monika Foster, Samson Properties. Bright MLS
- $267,9003 bd4 ba2.4k sqft25 Desert Rose Way, Martinsburg, WV 25404For SaleMLS ID #WVBE2053994, Sarah Combs, Hoffman Realty. Bright MLS
- $265,0003 bd3 ba1.8k sqft181 Dunrobin Dr, Martinsburg, WV 25405For SaleMLS ID #WVBE2053248, Jennifer Fortson, Charis Realty Group. Bright MLS
- $325,0003 bd4 ba2.2k sqft84 Dripping Spring Dr, Hedgesville, WV 25427For SaleMLS ID #WVBE2054574, Jennifer Whitehead, Coldwell Banker Premier. Bright MLS
- $210,0003 bd3 ba1.3k sqft640 W Martin St, Martinsburg, WV 25401For SaleMLS ID #WVBE2054984, Angela Horner, RE/MAX Distinctive Real Estate. Bright MLS
- $236,9003 bd1 ba1.3k sqft404 Bethlehem Ct, Hagerstown, MD 21740For SaleMLS ID #MDWA2040536, Alena Kirillov, RE/MAX Plus. Bright MLS
- $250,0003 bd3 ba1.2k sqft19 Loblolly Dr, Bunker Hill, WV 25413For SaleMLS ID #WVBE2052816, Tracy Kable, Real Broker. Bright MLS
- $275,0003 bd4 ba1.8k sqft198 Pony Cir, Martinsburg, WV 25405For SaleMLS ID #WVBE2053940, Richard Conner, Gain Realty. Bright MLS
