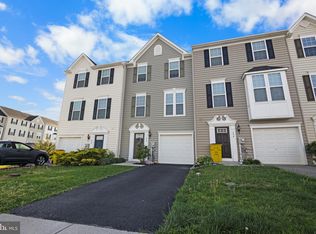
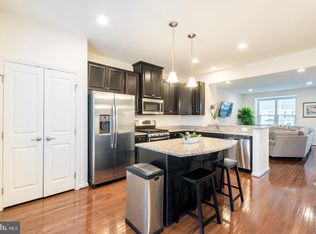
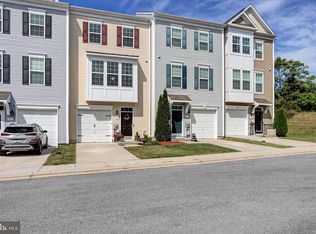
Welcome home to this beautiful three-story end-unit townhome, perfectly situated in a commuter-friendly location! The main living level features gleaming hardwood flooring and an updated kitchen with a convenient pantry, offering both style and functionality. From the kitchen, step directly onto the deck and into the rear yard—perfect for relaxing, entertaining, or enjoying your outdoor space. Upstairs, the spacious primary suite provides a comfortable retreat with an upgraded private bathroom featuring ceramic tile flooring, dual sinks, and a beautifully tiled stand-up shower. Two additional bedrooms offer plenty of space for family, guests, or a home office and share a nicely appointed secondary bathroom with upgraded tile finishes. The finished basement adds valuable living space with a versatile family or recreation room, convenient half bathroom, and direct access to the attached garage. As an end unit, this home offers added privacy and an inviting setting. Enjoy the convenience of being just seconds from I-81, with shopping, dining, and everyday amenities all nearby. This well-maintained townhome combines comfortable living, desirable updates, and an unbeatable location for today’s busy lifestyle!
For sale
Price cut: $5K (10/4)
$285,000
202 Norwood Dr, Falling Waters, WV 25419
3beds
2,022sqft
Townhouse
Built in 2016
-- sqft lot
$284,300 Zestimate®
$141/sqft
$17/mo HOA
What's special
Rear yardFinished basementUpgraded tile finishesUpdated kitchenUpgraded private bathroomBeautifully tiled stand-up showerDual sinks
- 62 days
- 284
- 39
Zillow last checked:
Listing updated:
Listed by:
Heather Parziale 304-279-3884,
Samson Properties
Source: Bright MLS,MLS#: WVBE2053962
Facts & features
Interior
Bedrooms & bathrooms
- Bedrooms: 3
- Bathrooms: 3
- Full bathrooms: 2
- 1/2 bathrooms: 1
Rooms
- Room types: Living Room, Dining Room, Primary Bedroom, Bedroom 2, Bedroom 3, Kitchen, Family Room, Laundry, Bathroom 1, Bathroom 2, Half Bath
Primary bedroom
- Level: Upper
Bedroom 2
- Level: Upper
Bedroom 3
- Level: Upper
Bathroom 1
- Level: Upper
Bathroom 2
- Level: Upper
Dining room
- Level: Main
Family room
- Level: Lower
Half bath
- Level: Lower
Kitchen
- Level: Main
Laundry
- Level: Upper
Living room
- Level: Main
Heating
- Heat Pump, Electric
Cooling
- Central Air, Electric
Appliances
- Included: Electric Water Heater
- Laundry: Laundry Room
Features
- Flooring: Ceramic Tile, Carpet, Hardwood
- Basement: Finished
- Has fireplace: No
Interior area
- Total structure area: 2,022
- Total interior livable area: 2,022 sqft
- Finished area above ground: 1,545
- Finished area below ground: 477
Property
Parking
- Total spaces: 1
- Parking features: Garage Faces Front, Garage Door Opener, Asphalt, Attached, Driveway
- Attached garage spaces: 1
- Has uncovered spaces: Yes
Accessibility
- Accessibility features: None
Features
- Levels: Three
- Stories: 3
- Pool features: None
Lot
- Features: Rear Yard
Details
- Additional structures: Above Grade, Below Grade
- Parcel number: 02 14A015000000000
- Zoning: 101
- Special conditions: Standard
Construction
Type & style
- Home type: Townhouse
- Architectural style: Traditional
- Property subtype: Townhouse
Materials
- Vinyl Siding
- Foundation: Slab
Condition
- New construction: No
- Year built: 2016
Utilities & green energy
- Sewer: Public Sewer
- Water: Public
Community & HOA
Community
- Subdivision: Potomac Station
HOA
- Has HOA: Yes
- HOA fee: $200 annually
Location
- Region: Falling Waters
- Municipality: Falling Waters District
Financial & listing details
- Price per square foot: $141/sqft
- Tax assessed value: $152,940
- Annual tax amount: $1,842
- Date on market: 8/25/2026
- Listing agreement: Exclusive Right To Sell
- Listing terms: Cash,Conventional,FHA,USDA Loan,VA Loan,Other
- Ownership: Fee Simple
Estimated market value
$284,300
$270,000 - $299,000
$1,885/mo
Price history
| Date | Event | Price |
|---|---|---|
| 10/4/2026 | Price change | $285,000-1.7%$141/sqft |
Source:  Bright MLS #WVBE2053962 Report a problem Bright MLS #WVBE2053962 Report a problem | ||
| 9/7/2026 | Price change | $289,999-1.7%$143/sqft |
Source: Bright MLS #WVBE2053962 Report a problem | ||
| 8/25/2026 | Listed for sale | $295,000+22.9%$146/sqft |
Source: Bright MLS #WVBE2053962 Report a problem | ||
| 9/30/2021 | Sold | $240,000$119/sqft |
Source: Bright MLS #WVBE2001472 Report a problem | ||
| 8/8/2021 | Pending sale | $240,000$119/sqft |
Source: Bright MLS #WVBE2001472 Report a problem | ||
| 8/5/2021 | Price change | $240,000+1.1%$119/sqft |
Source: Bright MLS #WVBE2001472 Report a problem | ||
| 8/3/2021 | Listed for sale | $237,500+8%$117/sqft |
Source: Bright MLS #WVBE2001472 Report a problem | ||
| 3/24/2021 | Listing removed | -- |
Source: Owner Report a problem | ||
| 12/26/2018 | Listing removed | $219,990$109/sqft |
Source: Owner Report a problem | ||
| 9/27/2018 | Listed for sale | $219,990$109/sqft |
Source: Owner Report a problem | ||
Public tax history
| Year | Property taxes | Tax assessment |
|---|---|---|
| 2025 | $1,761 +2.6% | $144,840 +3.6% |
| 2024 | $1,716 -2.9% | $139,860 +0% |
| 2023 | $1,767 +25.3% | $139,800 +15.3% |
| 2022 | $1,411 | $121,200 +4.9% |
| 2021 | -- | $115,500 +4.4% |
| 2020 | -- | $110,580 +3.9% |
| 2019 | $1,258 +4.4% | $106,440 +4.5% |
| 2018 | $1,206 +148% | $101,820 +399.1% |
| 2017 | $486 | $20,400 |
Find assessor info on the county website
Monthly payment
Est. payment
Payment breakdown
Explore the cost of this home by adjusting the details. Changes won't be saved.Climate risks
Neighborhood: 25419
Nearby schools
Schools provided by the listing agent
- District: Berkeley County Schools
Source: Bright MLS. This data may not be complete. We recommend contacting the local school district to confirm school assignments for this home.
Similar homes
- $269,9003 bd3 ba1.9k sqft194 Norwood Dr, Falling Waters, WV 25419For Sale
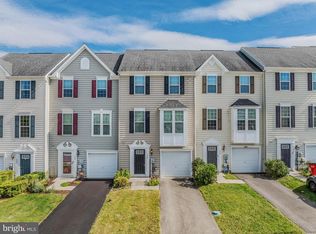
 MLS ID #WVBE2054792, Marianne Short, Pearson Smith Realty, LLC. Bright MLS
 - $255,9003 bd3 ba1.6k sqft249 Morningside Dr, Falling Waters, WV 25419For Sale
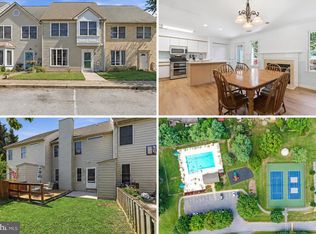 MLS ID #WVBE2053694, Jon Fleming, Weichert Realtors - Blue Ribbon. Bright MLS
 - $279,9003 bd3 ba1.8k sqftBerkeley Ridge, Martinsburg, WV 25404For Sale
 MLS ID #WVBE2054084, Wes Smith, Pearson Smith Realty, LLC. Bright MLS
 - $299,0004 bd4 ba2.6k sqft47 Landis Ct, Falling Waters, WV 25419For Sale
 MLS ID #WVBE2054324, Laura D johnson, Berkshire Hathaway HomeServices Homesale Realty. Bright MLS
 - $279,9903 bd3 ba2.3k sqftBerkeley Ridge, Martinsburg, WV 25404For SaleMLS ID #WVBE2052452, Celia Lainez, Samson Properties. Bright MLS
- $279,5003 bd3 ba1.8k sqft110 Vespucci Ln, Martinsburg, WV 25404For SaleMLS ID #WVBE2053322, Kevin Drake, Coldwell Banker Premier. Bright MLS
- $275,0003 bd3 ba2.4k sqft123 Vespucci Ln, Martinsburg, WV 25404For SaleMLS ID #WVBE2051678, Carolyn Young, Samson Properties. Bright MLS
- $365,0003 bd3 ba2.2k sqft302 Ambler Ln, Falling Waters, WV 25419For SaleMLS ID #WVBE2053160, Wendy Musselman, NextHome Realty Select. Bright MLS
- $335,0003 bd4 ba2.1k sqft40 Clifton Mnr, Falling Waters, WV 25419For SaleMLS ID #WVBE2055040, Brandi Barrett, Roberts Realty Group, LLC. Bright MLS
- $262,5003 bd3 ba1.4k sqft73 Ran Rue Dr, Martinsburg, WV 25403For SaleMLS ID #WVBE2054960, Tanya Noll, Long & Foster Real Estate, Inc.. Bright MLS
- $267,9003 bd4 ba2.4k sqft25 Desert Rose Way, Martinsburg, WV 25404For SaleMLS ID #WVBE2053994, Sarah Combs, Hoffman Realty. Bright MLS
- $261,9003 bd3 ba2k sqft57 Natural Way, Martinsburg, WV 25404For SaleMLS ID #WVBE2054208, Jim Chittock, Kesecker Realty, Inc.. Bright MLS
- $365,0003 bd3 ba2k sqft59 Chennault Trl, Falling Waters, WV 25419For SaleMLS ID #WVBE2052634, Samantha Young, Young & Associates. Bright MLS
- $310,0003 bd2 ba2.1k sqft1420 W Martin St, Martinsburg, WV 25401For SaleMLS ID #WVBE2055326, Taryn Wivell, RE/MAX Results. Bright MLS
- $250,0003 bd3 ba1.3k sqft66 Fast View Dr, Martinsburg, WV 25404For SaleMLS ID #WVBE2054124, Jodee Arndt, Long & Foster Real Estate, Inc.. Bright MLS
- $294,6003 bd3 ba1.8k sqft18339 Roy Croft Dr, Hagerstown, MD 21740For SaleMLS ID #MDWA2040356, Shawn Kelly, Compass. Bright MLS
- $330,0004 bd3 ba1.2k sqft1004 Nash Ct, Martinsburg, WV 25401For SaleMLS ID #WVBE2055412, Cindy Clipp, Long & Foster Real Estate, Inc.. Bright MLS
- $280,0003 bd3 ba1.6k sqft37 Billau Pl, Bunker Hill, WV 25413For SaleMLS ID #WVBE2054456, Megan Pantalena, Keller Williams Realty Advantage. Bright MLS
- $359,9003 bd3 ba1.4k sqft194 Nemacolin Trl, Hedgesville, WV 25427For SaleMLS ID #WVBE2055498, Gavin Washington, Weichert Realtors - Blue Ribbon. Bright MLS
- $299,9003 bd4 ba1.9k sqft17724 Perlite Way, Hagerstown, MD 21740For SaleMLS ID #MDWA2039386, Kenny Downs, Mackintosh, Inc.. Bright MLS
