Welcome to this beautifully maintained two-level villa in the desirable Spring Mills community! Offering 2,063 square feet of above-grade living space, this bright and inviting home features three spacious bedrooms and three full bathrooms, providing plenty of room for comfortable everyday living and entertaining. The open-concept floor plan is filled with natural light and offers a seamless flow between the living, dining, and kitchen areas. Step outside to the walk-out screened-in porch, the perfect spot to enjoy your morning coffee, relax with a good book, or entertain guests while taking in the peaceful surroundings. Combining spacious interiors with low-maintenance living, this exceptional villa is conveniently located near shopping, dining, schools, and major commuter routes, making it an ideal place to call home and don't forget about the community swimming pool . Don't miss your opportunity to own this wonderful home in the sought-after Spring Mills community!Fresh Paint & New Carpet!
For sale
Price cut: $5K (9/23)
$365,000
59 Chennault Trl, Falling Waters, WV 25419
3beds
2,063sqft
Single Family Residence
Built in 2013
-- sqft lot
$364,200 Zestimate®
$177/sqft
$39/mo HOA
What's special
Open-concept floor planBright and inviting homeFresh paintPeaceful surroundingsCommunity swimming poolNatural lightWalk-out screened-in porch
- 66 days
- 483
- 11
Zillow last checked:
Listing updated:
Listed by:
Samantha Young 304-500-7500,
Young & Associates
Source: Bright MLS,MLS#: WVBE2052634
Facts & features
Interior
Bedrooms & bathrooms
- Bedrooms: 3
- Bathrooms: 3
- Full bathrooms: 3
- Main level bathrooms: 2
- Main level bedrooms: 2
Basement
- Area: 0
Heating
- Other, Electric
Cooling
- Central Air, Electric
Appliances
- Included: Water Heater
Features
- Open Floorplan, Kitchen Island, 9'+ Ceilings
- Flooring: Carpet, Luxury Vinyl
- Has basement: No
- Has fireplace: No
Interior area
- Total structure area: 2,063
- Total interior livable area: 2,063 sqft
- Finished area above ground: 2,063
- Finished area below ground: 0
Property
Parking
- Total spaces: 2
- Parking features: Garage Door Opener, Attached
- Attached garage spaces: 2
Accessibility
- Accessibility features: None
Features
- Levels: Two
- Stories: 2
- Patio & porch: Screened, Porch
- Pool features: Community
Details
- Additional structures: Above Grade, Below Grade
- Parcel number: 02 13S011000000000
- Zoning: 101
- Special conditions: Standard
Construction
Type & style
- Home type: SingleFamily
- Architectural style: Villa
- Property subtype: Single Family Residence
Materials
- Other
- Foundation: Slab
- Roof: Shingle
Condition
- Very Good
- New construction: No
- Year built: 2013
Details
- Builder name: PANHANDLE
Utilities & green energy
- Sewer: Public Septic
- Water: Public
Community & HOA
Community
- Subdivision: Spring Mills
HOA
- Has HOA: Yes
- HOA fee: $470 annually
Location
- Region: Falling Waters
- Municipality: Falling Waters District
Financial & listing details
- Price per square foot: $177/sqft
- Tax assessed value: $158,400
- Annual tax amount: $1,926
- Date on market: 7/28/2026
- Listing agreement: Exclusive Right To Sell
- Listing terms: Cash,Conventional,FHA,USDA Loan,VA Loan
- Ownership: Fee Simple
Estimated market value
$364,200
$346,000 - $382,000
$1,991/mo
Price history
| Date | Event | Price |
|---|---|---|
| 9/23/2026 | Price change | $365,000-1.4%$177/sqft |
Source:  Bright MLS #WVBE2052634 Report a problem Bright MLS #WVBE2052634 Report a problem | ||
| 9/8/2026 | Price change | $370,000-1.3%$179/sqft |
Source: Bright MLS #WVBE2052634 Report a problem | ||
| 8/28/2026 | Price change | $375,000-1.3%$182/sqft |
Source: Bright MLS #WVBE2052634 Report a problem | ||
| 8/10/2026 | Listed for sale | $380,000$184/sqft |
Source: Bright MLS #WVBE2052634 Report a problem | ||
| 8/7/2026 | Contingent | $380,000$184/sqft |
Source: Bright MLS #WVBE2052634 Report a problem | ||
| 7/28/2026 | Listed for sale | $380,000$184/sqft |
Source: Bright MLS #WVBE2052634 Report a problem | ||
Public tax history
| Year | Property taxes | Tax assessment |
|---|---|---|
| 2025 | $1,683 +1.3% | $158,400 +1.9% |
| 2024 | $1,662 0% | $155,400 +2.6% |
| 2023 | $1,662 +19.1% | $151,500 +8.3% |
| 2022 | $1,395 | $139,860 +10.5% |
| 2021 | -- | $126,540 +4.5% |
| 2020 | -- | $121,080 +3.9% |
| 2019 | $1,142 +5.2% | $116,580 +4.4% |
| 2018 | $1,085 +1.6% | $111,660 +1.8% |
| 2017 | $1,069 +2.6% | $109,680 +2.9% |
| 2016 | $1,042 +0.2% | $106,620 +2.4% |
| 2015 | $1,039 +3.8% | $104,160 +3.3% |
| 2014 | $1,001 | $100,860 |
Find assessor info on the county website
Monthly payment
Est. payment
Payment breakdown
Explore the cost of this home by adjusting the details. Changes won't be saved.Climate risks
Neighborhood: 25419
Nearby schools
Schools provided by the listing agent
- District: Berkeley County Schools
Source: Bright MLS. This data may not be complete. We recommend contacting the local school district to confirm school assignments for this home.
- $223,500-- bd-- ba-- sqftChennault Trl, Falling Waters, WV 25419Off Market
- $199,900-- bd-- ba-- sqftChennault Trl, Falling Waters, WV 25419Off Market
- $356,4003 bd3 ba2.1k sqft55 Chennault Trl, Falling Waters, WV 25419Off Market
- $312,6002 bd2 ba1.4k sqft73 Chennault Trl, Falling Waters, WV 25419Off Market
Similar homes
- $410,0003 bd2 ba2.6k sqft1673 Broad Ln, Falling Waters, WV 25419For Sale

 MLS ID #WVBE2054362, Verria Hairston, Open Door Brokerage, LLC. Bright MLS
 - $250,0003 bd3 ba1.7k sqft34 Polygon Pl, Falling Waters, WV 25419For Sale
 MLS ID #WVBE2053978, Jamie Watson, Burch Real Estate Group, LLC. Bright MLS
 - $495,0004 bd3 ba2.3k sqft228 Warner Ln, Hedgesville, WV 25427For Sale
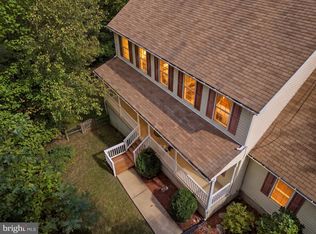 MLS ID #WVBE2054872, Hannah Gulotta, EXP Realty. Bright MLS
 - $289,9993 bd3 ba2k sqft202 Norwood Dr, Falling Waters, WV 25419For Sale
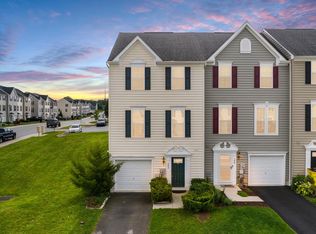 MLS ID #WVBE2053962, Heather Parziale, Samson Properties. Bright MLS
 - $340,0003 bd2 ba1.3k sqft44 Aristides Way, Martinsburg, WV 25404For SaleMLS ID #WVBE2054050, Carolyn Young, Samson Properties. Bright MLS
- $350,0004 bd3 ba2.1k sqft237 Salida Trl, Martinsburg, WV 25403For SaleMLS ID #WVBE2052770, Howard Kronthal, Exit Success Realty. Bright MLS
- $305,0004 bd3 ba1.9k sqft59 Gauley River Path, Falling Waters, WV 25419For SaleMLS ID #WVBE2054010, Jon Fleming, Weichert Realtors - Blue Ribbon. Bright MLS
- $359,0003 bd2 ba1.4k sqft812 Duckwoods Ln, Martinsburg, WV 25403For SaleMLS ID #WVBE2053086, Charlotte Sherman, Century 21 Modern Realty Results. Bright MLS
- $399,9004 bd4 ba2.9k sqft214 Otero Ln, Hedgesville, WV 25427For SaleMLS ID #WVBE2052808, Phyllis Guthrie, Keller Williams Realty. Bright MLS
- $385,0005 bd3 ba2.2k sqft400 Salida Trl, Martinsburg, WV 25403For SaleMLS ID #WVBE2053256, Jennifer Fortson, Charis Realty Group. Bright MLS
- $299,9993 bd4 ba2.3k sqft11 Wayside Ct, Falling Waters, WV 25419For SaleMLS ID #WVBE2052610, Jennifer Fortson, Charis Realty Group. Bright MLS
- $450,0003 bd2 ba1.8k sqft15 Sudley Ln, Martinsburg, WV 25403For SaleMLS ID #WVBE2051718, Jamie Lopez, ERA Liberty Realty. Bright MLS
- $420,0004 bd4 ba2.9k sqft114 Belmont Pl, Falling Waters, WV 25419For SaleMLS ID #WVBE2053610, Susan Butts, The KW Collective. Bright MLS
- $359,9904 bd2 ba2.2k sqft94 Bluejay Ct, Berkeley Springs, WV 25411For SaleMLS ID #WVMO2008172, Jeff Jardine, Burch Real Estate Group, LLC. Bright MLS
- $345,0003 bd3 ba2.1k sqft384 Teal Rd N, Martinsburg, WV 25405For SaleMLS ID #WVBE2054270, Janice Smith, Touchstone Realty, LLC. Bright MLS
- $359,0003 bd2 ba1.4k sqft50 Belview Dr, Martinsburg, WV 25404New ConstructionMLS ID #WVBE2054100, Tanya Noll, Long & Foster Real Estate, Inc.. Bright MLS
- $364,9003 bd3 ba1.6k sqft223 Luxor Ct, Bunker Hill, WV 25413For SaleMLS ID #WVBE2053206, Angela Horner, RE/MAX Distinctive Real Estate. Bright MLS
- $299,9003 bd2 ba1.1k sqft94 Escalade Ln, Martinsburg, WV 25403For SaleMLS ID #WVBE2053966, David Hoffman, Coldwell Banker Premier. Bright MLS
- $349,9004 bd3 ba2.1k sqft15360 Wedgewood Dr, Greencastle, PA 17225For SaleMLS ID #PAFL2037628, Scott Palmer, Coldwell Banker Realty. Bright MLS
