Discover the perfect blend of comfort and nature in this stunning split-level home, nestled on a sprawling 3.02-acre lot. With 4 spacious bedrooms and 3 full bathrooms, this residence boasts an open floor plan that invites warmth and connection. The heart of the home features a modern kitchen with an island, complemented by sleek appliances including a built-in microwave and dishwasher. Enjoy cozy evenings in the inviting dining area or step outside to your private above-ground pool, perfect for summer gatherings. The fully finished basement offers additional living space with convenient interior access. Outside, the partly wooded lot provides a serene escape, ideal for hunting enthusiasts or those seeking tranquility. Located in a vibrant community, you'll appreciate nearby parks, excellent schools, and easy access to public services. With ample parking and a 24 x 24 detached garage for extra storage, this home is a rare find that combines modern living with the beauty of nature. Don't miss your chance to make it yours!
For sale
$489,320
15844 Halleman Ln, Sharpsburg, MD 21782
4beds
2,432sqft
Single Family Residence
Built in 2009
3.02 Acres Lot
$-- Zestimate®
$201/sqft
$-- HOA
What's special
Ample parkingSplit-level homePrivate above-ground poolInviting dining areaOpen floor plan
- 20 hours
- 100
- 4
Zillow last checked:
Listing updated:
Listed by:
Pam Mease 301-730-7176,
Real Estate Innovations 301-745-1500
Source: Bright MLS,MLS#: MDWA2039708
Facts & features
Interior
Bedrooms & bathrooms
- Bedrooms: 4
- Bathrooms: 3
- Full bathrooms: 3
Basement
- Area: 0
Heating
- Heat Pump, Electric
Cooling
- Central Air, Electric
Appliances
- Included: Microwave, Dishwasher, Dryer, Exhaust Fan, Oven/Range - Electric, Refrigerator, Washer, Water Heater, Electric Water Heater
- Laundry: Lower Level
Features
- Ceiling Fan(s), Dining Area, Open Floorplan, Kitchen Island, Walk-In Closet(s)
- Flooring: Carpet, Wood
- Basement: Finished,Interior Entry,Exterior Entry
- Has fireplace: No
Interior area
- Total structure area: 2,432
- Total interior livable area: 2,432 sqft
- Finished area above ground: 2,432
- Finished area below ground: 0
Property
Parking
- Total spaces: 10
- Parking features: Storage, Garage Door Opener, Gravel, Attached, Detached, Driveway
- Attached garage spaces: 4
- Uncovered spaces: 6
Accessibility
- Accessibility features: None
Features
- Levels: Multi/Split,Three
- Stories: 3
- Patio & porch: Deck
- Has private pool: Yes
- Pool features: Above Ground, Private
Lot
- Size: 3.02 Acres
- Features: Hunting Available, Wooded, Secluded
Details
- Additional structures: Above Grade, Below Grade
- Parcel number: 2220016329
- Zoning: EC
- Special conditions: Standard
Construction
Type & style
- Home type: SingleFamily
- Property subtype: Single Family Residence
Materials
- Vinyl Siding
- Foundation: Block
Condition
- Good
- New construction: No
- Year built: 2009
Utilities & green energy
- Sewer: Septic Exists
- Water: Well
Community & HOA
Community
- Subdivision: None
HOA
- Has HOA: No
Location
- Region: Sharpsburg
Financial & listing details
- Price per square foot: $201/sqft
- Tax assessed value: $383,100
- Annual tax amount: $3,660
- Date on market: 8/29/2026
- Listing agreement: Exclusive Right To Sell
- Ownership: Fee Simple
Estimated market value
Not available
Estimated sales range
Not available
Not available
Price history
| Date | Event | Price |
|---|---|---|
| 8/29/2026 | Listed for sale | $489,320+101.4%$201/sqft |
Source:  Bright MLS #MDWA2039708 Report a problem Bright MLS #MDWA2039708 Report a problem | ||
| 6/11/2014 | Sold | $243,000+131.4%$100/sqft |
Source: Public Record Report a problem | ||
| 1/24/2014 | Sold | $105,000$43/sqft |
Source: Public Record Report a problem | ||
Public tax history
| Year | Property taxes | Tax assessment |
|---|---|---|
| 2025 | $3,720 +11.5% | $351,967 +9.7% |
| 2024 | $3,337 +10.7% | $320,833 +10.7% |
| 2023 | $3,013 +5.2% | $289,700 |
| 2022 | $2,863 +3.5% | $289,700 +11% |
| 2021 | $2,766 +5.8% | $260,900 +5.8% |
| 2020 | $2,613 +3.7% | $246,500 |
| 2019 | $2,519 +3.9% | $246,500 +7.8% |
| 2018 | $2,425 -9% | $228,767 +4% |
| 2017 | $2,665 -7.5% | $219,900 |
| 2016 | $2,883 | $219,900 |
| 2015 | $2,883 | $219,900 -0.5% |
| 2014 | $2,883 | $221,100 |
| 2013 | -- | $221,100 |
| 2012 | -- | $221,100 -18.2% |
| 2011 | -- | $270,300 0% |
| 2010 | -- | $270,330 +314.6% |
| 2009 | -- | $65,200 |
Find assessor info on the county website
Monthly payment
Est. payment
Payment breakdown
Explore the cost of this home by adjusting the details. Changes won't be saved.Climate risks
Neighborhood: 21782
Nearby schools
Schools provided by the listing agent
- Elementary: Williamsport
- Middle: Springfield
- High: Williamsport
- District: Washington County Public Schools
Source: Bright MLS. This data may not be complete. We recommend contacting the local school district to confirm school assignments for this home.
- $220,100-- bd1 ba1.7k sqft6717 Dam Number 4 Rd, Sharpsburg, MD 21782Off Market
- $195,700-- bd2 ba1.8k sqft6707 Dam Number 4 Rd, Sharpsburg, MD 21782Off Market
- $237,000-- bd1 ba1.4k sqft6715 Dam Number 4 Rd, Sharpsburg, MD 21782Off Market
- $169,600-- bd1 ba1.3k sqft6703 Dam Number 4 Rd, Sharpsburg, MD 21782Off Market
Similar homes
- $532,9004 bd2 ba2.8k sqft6520 & 6516 Dam Rd #4, Sharpsburg, MD 21782For Sale
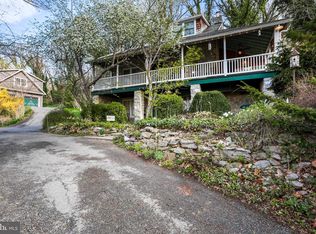
 MLS ID #MDWA2039576, Larry Lessin, Save 6, Incorporated. Bright MLS
 - $515,0004 bd3 ba3.5k sqft16821 Tow Path Ln, Sharpsburg, MD 21782For Sale
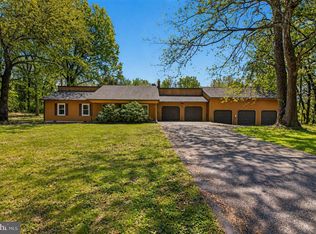 MLS ID #MDWA2031752, Chris Craddock, EXP Realty, LLC. Bright MLS
 - $--2 bd2 ba1.7k sqft6505 Scrabble Rd, Shepherdstown, WV 25443Auction
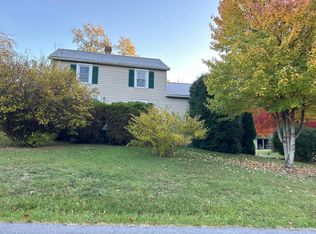 Auction.com 2
 - $475,0003 bd2 ba2.4k sqft4304 Sharmans Run, Sharpsburg, MD 21782For Sale
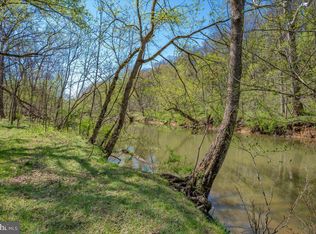 MLS ID #MDWA2038860, Roben Ryberg, Samson Properties. Bright MLS
 - $575,0003 bd2 ba2.7k sqft17220 Taylors Landing Rd, Sharpsburg, MD 21782For SaleMLS ID #MDWA2039372, Joshua Woods, Berkshire Hathaway HomeServices Homesale Realty. Bright MLS
- $420,0003 bd3 ba2.5k sqft339 W Main St, Sharpsburg, MD 21782For SaleMLS ID #MDWA2039532, Sarah Santacroce, Coldwell Banker Premier. Bright MLS
- $585,0003 bd3 ba2.1k sqft16919 Shaffer Rd, Sharpsburg, MD 21782For SaleMLS ID #MDWA2037088, Sherry Scire, RE/MAX Results. Bright MLS
- $534,9953 bd3 ba3.5k sqft598 White Oaks Dr, Martinsburg, WV 25404For SaleMLS ID #WVBE2052824, Megan Pantalena, Keller Williams Realty Advantage. Bright MLS
- $459,9004 bd4 ba3.2k sqft202 Topflite Dr, Martinsburg, WV 25403For SaleMLS ID #WVBE2050022, Natalie Hoffmann, Keller Williams Realty Advantage. Bright MLS
- $499,9004 bd4 ba3k sqft1618 Eagle School Rd, Martinsburg, WV 25404For SaleMLS ID #WVBE2051878, Kari Shank, Samson Properties. Bright MLS
- $515,0004 bd3 ba2.3k sqft13152 John Martin Dr, Williamsport, MD 21795For SaleMLS ID #MDWA2036970, Sarah Reynolds, Keller Williams Realty. Bright MLS
- $579,9004 bd4 ba3.2k sqft17 Victoria Dr, Martinsburg, WV 25403For SaleMLS ID #WVBE2052982, Natalie Hoffmann, Keller Williams Realty Advantage. Bright MLS
- $419,5003 bd2 ba2.6k sqft561 Billmyer Mill Rd, Shepherdstown, WV 25443For SaleMLS ID #WVJF2024604, Angela Kable-Johnson, Samson Properties. Bright MLS
- $430,0004 bd3 ba2.2k sqft165 Rappahannock Run, Falling Waters, WV 25419For SaleMLS ID #WVBE2052702, Sam Heltzel, The KW Collective. Bright MLS
- $599,9004 bd3 ba2.4k sqft109 Mosby Ct, Martinsburg, WV 25404For SaleMLS ID #WVBE2053034, David Hoffman, Coldwell Banker Premier. Bright MLS
- $299,9004 bd2 ba1.4k sqft86 Spur Rd, Martinsburg, WV 25404For SaleMLS ID #WVBE2053922, Matt Ridgeway, RE/MAX Real Estate Group. Bright MLS
- $525,0003 bd4 ba2.2k sqft20 Drennen Ct, Shepherdstown, WV 25443For SaleMLS ID #WVJF2023750, Liz McDonald, Dandridge Realty Group, LLC. Bright MLS
- $469,9003 bd3 ba2.1k sqft48 Trout River Ter, Falling Waters, WV 25419For SaleMLS ID #WVBE2052340, Lynnette Potter, Samson Properties. Bright MLS
- $379,9004 bd3 ba2.3k sqft168 Clifford Dr, Martinsburg, WV 25404For SaleMLS ID #WVBE2053988, Andrew Fultz, Samson Properties. Bright MLS
- $355,0003 bd1 ba2k sqft119 E Antietam St, Sharpsburg, MD 21782For SaleMLS ID #MDWA2039366, Michelle Willis, RE/MAX Executive. Bright MLS
