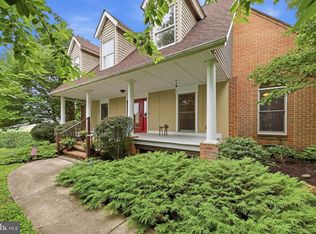
Built in 1990 with natural cedar siding, this well-maintained home offers privacy, usable land, and real homesteading potential at the end of a quiet cul-de-sac. With the HOA now dissolved, this 5 acre property is UNRESTRICTED and ready for goats, horses, chickens, cattle, gardens, or whatever vision you have for the land. The property includes two storage sheds, a run-in shed, established asparagus patches, and native cherry trees. Inside, large windows provide plenty of natural light, and the gas range and propane dryer convey. The working hot tub is also included and operates on its own dedicated breaker. Major improvements include a roof replaced in the last three years and a fully encapsulated crawl-space with a dedicated sump pump. Private and peaceful, yet still convenient to Martinsburg, shopping, dining, commuter routes, and everyday necessities.
For sale
Price cut: $15K (8/20)
$534,995
598 White Oaks Dr, Martinsburg, WV 25404
3beds
3,576sqft
Single Family Residence
Built in 1990
5 Acres Lot
$526,200 Zestimate®
$150/sqft
$-- HOA
What's special
Propane dryerGas rangeNatural cedar sidingTwo storage shedsUsable landRun-in shedEstablished asparagus patches
- 40 days
- 1,258
- 80
Likely to sell faster than
Zillow last checked:
Listing updated:
Listed by:
Megan Pantalena 304-671-2881,
Keller Williams Realty Advantage
Source: Bright MLS,MLS#: WVBE2052824
Facts & features
Interior
Bedrooms & bathrooms
- Bedrooms: 3
- Bathrooms: 3
- Full bathrooms: 2
- 1/2 bathrooms: 1
Basement
- Area: 962
Heating
- Baseboard, Electric
Cooling
- Ceiling Fan(s), Electric
Appliances
- Included: Dishwasher, Freezer, Ice Maker, Microwave, Oven/Range - Gas, Refrigerator, Stainless Steel Appliance(s), Water Conditioner - Owned, Water Heater, Electric Water Heater
- Laundry: Lower Level
Features
- Attic, Bathroom - Tub Shower, Built-in Features, Ceiling Fan(s), Dining Area, Floor Plan - Traditional, Eat-in Kitchen, Pantry, Primary Bath(s), Upgraded Countertops, Walk-In Closet(s), Cathedral Ceiling(s)
- Flooring: Carpet, Luxury Vinyl
- Doors: Six Panel
- Windows: Double Pane Windows, Vinyl Clad
- Basement: Other
- Number of fireplaces: 1
Interior area
- Total structure area: 3,576
- Total interior livable area: 3,576 sqft
- Finished area above ground: 2,614
- Finished area below ground: 962
Property
Parking
- Total spaces: 2
- Parking features: Garage Faces Front, Garage Door Opener, Inside Entrance, Asphalt, Attached, Driveway
- Attached garage spaces: 2
- Has uncovered spaces: Yes
Accessibility
- Accessibility features: None
Features
- Levels: Multi/Split,Three
- Stories: 3
- Patio & porch: Deck, Porch
- Exterior features: Lighting, Flood Lights, Rain Gutters
- Pool features: None
- Spa features: Hot Tub
- Fencing: Partial,Split Rail,Wire
- Has view: Yes
- View description: Garden, Pasture, Trees/Woods
Lot
- Size: 5 Acres
- Features: Backs to Trees, Cul-De-Sac, Front Yard, Rear Yard, SideYard(s), Rural
Details
- Additional structures: Above Grade, Below Grade
- Parcel number: 08 8001000100000
- Zoning: 101
- Special conditions: Standard
- Horses can be raised: Yes
- Horse amenities: Horses Allowed
Construction
Type & style
- Home type: SingleFamily
- Property subtype: Single Family Residence
Materials
- Cedar
- Foundation: Crawl Space, Slab
- Roof: Asphalt,Shingle
Condition
- New construction: No
- Year built: 1990
Utilities & green energy
- Electric: 200+ Amp Service
- Sewer: On Site Septic
- Water: Well
- Utilities for property: Cable Connected, Propane
Community & HOA
Community
- Security: Security System, Smoke Detector(s)
- Subdivision: White Oaks
HOA
- Has HOA: No
- Services included: None
Location
- Region: Martinsburg
- Municipality: Opequon District
Financial & listing details
- Price per square foot: $150/sqft
- Tax assessed value: $212,580
- Annual tax amount: $2,585
- Date on market: 7/25/2026
- Listing agreement: Exclusive Right To Sell
- Ownership: Fee Simple
Estimated market value
$526,200
$500,000 - $553,000
$2,680/mo
Price history
| Date | Event | Price |
|---|---|---|
| 8/20/2026 | Price change | $534,995-2.7%$150/sqft |
Source:  Bright MLS #WVBE2052824 Report a problem Bright MLS #WVBE2052824 Report a problem | ||
| 7/25/2026 | Listed for sale | $549,995+31%$154/sqft |
Source: Bright MLS #WVBE2052824 Report a problem | ||
| 7/28/2022 | Sold | $420,000+1.2%$117/sqft |
Source: Bright MLS #WVBE2010576 Report a problem | ||
| 7/3/2022 | Contingent | $415,000$116/sqft |
Source: Bright MLS #WVBE2010546 Report a problem | ||
| 7/1/2022 | Listed for sale | $415,000$116/sqft |
Source: Bright MLS #WVBE2010546 Report a problem | ||
Public tax history
| Year | Property taxes | Tax assessment |
|---|---|---|
| 2025 | $2,585 +0.1% | $212,590 +1% |
| 2024 | $2,582 +37.5% | $210,430 +24.8% |
| 2023 | $1,878 +16.9% | $168,610 +6.7% |
| 2022 | $1,607 | $158,050 +6.3% |
| 2021 | -- | $148,630 +4.5% |
| 2020 | -- | $142,210 +3.3% |
| 2019 | $1,391 +2.7% | $137,650 +2.5% |
| 2018 | $1,354 +4.5% | $134,350 +4.4% |
| 2017 | $1,296 +6.8% | $128,700 +6.5% |
| 2016 | $1,213 -1.5% | $120,840 +1% |
| 2015 | $1,231 -2.6% | $119,700 -2% |
| 2014 | $1,264 +16.3% | $122,110 +10% |
| 2013 | $1,087 | $111,000 +2.7% |
| 2012 | $1,087 -2.4% | $108,060 -2.5% |
| 2011 | $1,114 -11.3% | $110,820 -11.4% |
| 2010 | $1,257 -5.8% | $125,040 -10.1% |
| 2009 | $1,334 | $139,080 |
Find assessor info on the county website
Monthly payment
Est. payment
Payment breakdown
Explore the cost of this home by adjusting the details. Changes won't be saved.Climate risks
Neighborhood: 25404
Nearby schools
Schools provided by the listing agent
- Elementary: Bedington
- Middle: Spring Mills
- High: Spring Mills
- District: Berkeley County Schools
Source: Bright MLS. This data may not be complete. We recommend contacting the local school district to confirm school assignments for this home.
Similar homes
- $599,9004 bd3 ba2.4k sqft109 Mosby Ct, Martinsburg, WV 25404For Sale

 MLS ID #WVBE2053034, David Hoffman, Coldwell Banker Premier. Bright MLS
 - $569,0003 bd3 ba4.2k sqft301 Compassion Dr, Martinsburg, WV 25405For Sale
 MLS ID #WVBE2053850, Kevin Coomler, ERA Liberty Realty. Bright MLS
 - $575,0003 bd3 ba2.5k sqft47 Cambridge Ct, Martinsburg, WV 25403For Sale
 MLS ID #WVBE2052236, Sandy Snyder, eXp Realty LLC. Bright MLS
 - $429,0004 bd4 ba3.7k sqft79 Willingham Way, Martinsburg, WV 25404For Sale
 MLS ID #WVBE2053788, Marcy Smith, Pearson Smith Realty, LLC. Bright MLS
 - $550,0004 bd3 ba3.8k sqft2606 Ridge Rd S, Martinsburg, WV 25403For SaleMLS ID #WVBE2053384, Toni Carone, Long & Foster Real Estate, Inc.. Bright MLS
- $459,9004 bd4 ba3.2k sqft202 Topflite Dr, Martinsburg, WV 25403For SaleMLS ID #WVBE2050022, Natalie Hoffmann, Keller Williams Realty Advantage. Bright MLS
- $399,0003 bd4 ba3.3k sqft641 Brown Rd, Martinsburg, WV 25404For SaleMLS ID #WVBE2053096, Howard Kronthal, Exit Success Realty. Bright MLS
- $529,0004 bd4 ba3.5k sqft324 Hogan Dr, Martinsburg, WV 25405For SaleMLS ID #WVBE2050728, Alisha Lowery, Lost River Trading Post Realty. Bright MLS
- $599,9004 bd3 ba3k sqft18664 Rivergate Rd, Keedysville, MD 21756For SaleMLS ID #MDWA2039644, Chris Reeder, Long & Foster Real Estate, Inc.. Bright MLS
- $532,9004 bd2 ba2.8k sqft6520 & 6516 Dam Rd #4, Sharpsburg, MD 21782For SaleMLS ID #MDWA2039576, Larry Lessin, Save 6, Incorporated. Bright MLS
- $530,0004 bd3 ba3k sqft23 Teakwood Ct, Harpers Ferry, WV 25425For SaleMLS ID #WVJF2025588, Shelley Eyler, Berkshire Hathaway HomeServices PenFed Realty. Bright MLS
- $539,7003 bd3 ba2k sqft7647 Hedgesville Rd, Hedgesville, WV 25427For SaleMLS ID #WVBE2051222, Vicki Clark, Berkshire Hathaway Homeservices Homesale Realty. Bright MLS
- $475,5003 bd3 ba2k sqft242 Street Of Dreams, Martinsburg, WV 25403For SaleMLS ID #WVBE2052602, Holly Wilson, Samson Properties. Bright MLS
- $519,9003 bd1 ba1.7k sqft6463 Kabletown Rd, Charles Town, WV 25414For SaleMLS ID #WVJF2026046, Stacey Lee, Samson Properties. Bright MLS
- $580,0004 bd3 ba2.9k sqft1131 Kelly Island Rd, Martinsburg, WV 25405For SaleMLS ID #WVBE2051112, Tina Roach, Samson Properties. Bright MLS
- $579,9004 bd3 ba3.3k sqft3370 Harpers Ferry Rd, Sharpsburg, MD 21782For SaleMLS ID #MDWA2037628, Sandy Curtis, Berkshire Hathaway HomeServices Homesale Realty. Bright MLS
- $479,9904 bd3 ba3.2k sqft120 Trailblazer Ln, Hedgesville, WV 25427For SaleMLS ID #WVBE2053824, Craig Marsh, Marsh Realty. Bright MLS
- $594,9006 bd5 ba3.7k sqft305 N Red Hill Rd, Martinsburg, WV 25401For SaleMLS ID #WVBE2053426, Adam Shively, Samson Properties. Bright MLS
- $549,0004 bd2 ba2.5k sqft12822 Winchester Grade Rd, Berkeley Springs, WV 25411For SaleMLS ID #WVMO2007864, Nate Lewis, Hoffman Realty. Bright MLS
- $389,0004 bd3 ba2.3k sqft115 Jewels Ct, Martinsburg, WV 25404For SaleMLS ID #WVBE2051208, Jennifer Fortson, Charis Realty Group. Bright MLS
