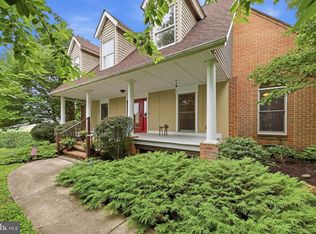
Over 1 acre of a wooded, park-like setting located on the 8th green of the Woodbrier Golf Course! Convenient for commuting, shopping, and medical facilities, this meticulously maintained, custom-built Williamsburg-style Cape Cod is a rare find. The main level features a primary suite and a secondary bedroom complete with custom built-ins. Beautiful hardwood flooring flows seamlessly from the living room—featuring a gas fireplace with a marble surround—into the dining area, which boasts a built-in buffet. Enjoy your mornings in the quaint, English-style kitchen highlighted by a coffered ceiling and a cozy breakfast nook. The separate family room offers a warm retreat with its own fireplace and vaulted ceilings. To effortlessly bring the outdoors in, the family room opens to a massive deck featuring a pergola and a hot tub overlooking the manicured rear yard. The second level features two large bedrooms and a shared full bath. Downstairs, the finished lower level includes an exercise room, a secondary family room, and ample space to expand—including rough-in plumbing for an additional bathroom. With so many custom features and intricate details to explore, this property is a must-see! Note: This property conveys with two lots, with the home situated on Lot 178.
For sale
Price cut: $30.1K (8/4)
$459,900
202 Topflite Dr, Martinsburg, WV 25403
4beds
3,202sqft
Single Family Residence
Built in 1975
1.19 Acres Lot
$454,000 Zestimate®
$144/sqft
$10/mo HOA
What's special
Beautiful hardwood flooringManicured rear yardCozy breakfast nook
- 41 days
- 2,256
- 180
Likely to sell faster than
Zillow last checked:
Listing updated:
Listed by:
Natalie Hoffmann 304-268-2696,
Keller Williams Realty Advantage
Source: Bright MLS,MLS#: WVBE2050022
Facts & features
Interior
Bedrooms & bathrooms
- Bedrooms: 4
- Bathrooms: 4
- Full bathrooms: 2
- 1/2 bathrooms: 2
- Main level bathrooms: 2
- Main level bedrooms: 2
Rooms
- Room types: Living Room, Dining Room, Primary Bedroom, Bedroom 2, Bedroom 3, Bedroom 4, Kitchen, Great Room, Other, Office, Recreation Room, Bathroom 2, Primary Bathroom, Half Bath
Primary bedroom
- Features: Flooring - Carpet
- Level: Main
- Area: 180 Square Feet
- Dimensions: 12 X 15
Bedroom 2
- Features: Flooring - Carpet, Built-in Features
- Level: Main
- Area: 195 Square Feet
- Dimensions: 13 X 15
Bedroom 3
- Features: Flooring - Carpet, Built-in Features
- Level: Upper
- Area: 221 Square Feet
- Dimensions: 17 X 13
Bedroom 4
- Features: Flooring - Carpet
- Level: Upper
- Area: 187 Square Feet
- Dimensions: 17 X 11
Primary bathroom
- Features: Flooring - Ceramic Tile
- Level: Main
Bathroom 2
- Features: Flooring - Ceramic Tile
- Level: Upper
Dining room
- Features: Flooring - HardWood, Built-in Features
- Level: Main
- Area: 140 Square Feet
- Dimensions: 10 X 14
Great room
- Features: Built-in Features, Flooring - HardWood, Fireplace - Gas
- Level: Main
- Area: 273 Square Feet
- Dimensions: 21 X 13
Half bath
- Features: Flooring - Ceramic Tile
- Level: Main
Kitchen
- Features: Flooring - Ceramic Tile, Built-in Features
- Level: Main
- Area: 180 Square Feet
- Dimensions: 12 X 15
Living room
- Features: Flooring - HardWood, Fireplace - Wood Burning
- Level: Main
- Area: 247 Square Feet
- Dimensions: 13 X 19
Office
- Features: Flooring - Carpet
- Level: Lower
- Area: 216 Square Feet
- Dimensions: 12 X 18
Other
- Level: Lower
- Area: 720 Square Feet
- Dimensions: 20 X 36
Recreation room
- Features: Flooring - Carpet
- Level: Lower
- Area: 315 Square Feet
- Dimensions: 21 X 15
Heating
- Heat Pump, Electric
Cooling
- Central Air, Heat Pump, Electric
Appliances
- Included: Electric Water Heater
- Laundry: Has Laundry, Lower Level
Features
- Basement: Connecting Stairway,Exterior Entry,Partially Finished
- Number of fireplaces: 1
- Fireplace features: Wood Burning, Mantel(s)
Interior area
- Total structure area: 3,202
- Total interior livable area: 3,202 sqft
- Finished area above ground: 2,266
- Finished area below ground: 936
Property
Parking
- Total spaces: 1
- Parking features: Asphalt, Attached Carport
- Carport spaces: 1
- Has uncovered spaces: Yes
Accessibility
- Accessibility features: None
Features
- Levels: Three
- Stories: 3
- Pool features: None
- Has view: Yes
- View description: Golf Course
Lot
- Size: 1.19 Acres
- Features: Backs to Trees, Adjoins Golf Course
Details
- Additional structures: Above Grade, Below Grade
- Has additional parcels: Yes
- Parcel number: 08 2S000400000000
- Zoning: 101
- Special conditions: Standard
Construction
Type & style
- Home type: SingleFamily
- Architectural style: Cape Cod
- Property subtype: Single Family Residence
Materials
- Wood Siding
- Foundation: Block
- Roof: Architectural Shingle
Condition
- Excellent
- New construction: No
- Year built: 1975
Utilities & green energy
- Sewer: On Site Septic
- Water: Public
Community & HOA
Community
- Subdivision: Woodbrier Manor
HOA
- Has HOA: Yes
- HOA fee: $125 annually
- HOA name: WOODBRIER MANOR
Location
- Region: Martinsburg
- Municipality: Opequon District
Financial & listing details
- Price per square foot: $144/sqft
- Tax assessed value: $150,120
- Annual tax amount: $1,825
- Date on market: 7/19/2026
- Listing agreement: Exclusive Right To Sell
- Ownership: Fee Simple
Estimated market value
$454,000
$431,000 - $477,000
$2,690/mo
Price history
| Date | Event | Price |
|---|---|---|
| 8/4/2026 | Price change | $459,900-6.1%$144/sqft |
Source:  Bright MLS #WVBE2050022 Report a problem Bright MLS #WVBE2050022 Report a problem | ||
| 7/19/2026 | Listed for sale | $490,000$153/sqft |
Source: Bright MLS #WVBE2050022 Report a problem | ||
Public tax history
| Year | Property taxes | Tax assessment |
|---|---|---|
| 2025 | $1,582 -0.1% | $150,120 +0.7% |
| 2024 | $1,584 -2.9% | $149,100 +0% |
| 2023 | $1,631 +18.3% | $149,040 +7.7% |
| 2022 | $1,378 | $138,420 +5.7% |
| 2021 | -- | $130,920 +4.2% |
| 2020 | -- | $125,700 +4.2% |
| 2019 | $1,190 +6% | $120,660 +5.1% |
| 2018 | $1,123 +1.1% | $114,840 +1.4% |
| 2017 | $1,111 +7.8% | $113,220 +7.2% |
| 2016 | $1,030 -1.9% | $105,660 +0.6% |
| 2015 | $1,050 +8.2% | $105,060 +6.8% |
| 2014 | $971 +3.9% | $98,400 +0.6% |
| 2013 | $934 | $97,800 +2.3% |
| 2012 | $934 -19.1% | $95,640 -16.1% |
| 2011 | $1,154 +1.1% | $114,060 -1.1% |
| 2010 | $1,141 +3.4% | $115,380 -2.6% |
| 2009 | $1,103 +1.6% | $118,500 |
| 2008 | $1,086 -17.9% | $118,500 -15.1% |
| 2007 | $1,323 +17.8% | $139,620 +17.8% |
| 2006 | $1,123 +19.8% | $118,500 +21% |
| 2005 | $937 | $97,920 +7.2% |
| 2004 | -- | $91,380 |
| 2003 | -- | $91,380 +17.7% |
| 2002 | -- | $77,640 +1.4% |
| 2001 | -- | $76,560 |
Find assessor info on the county website
Monthly payment
Est. payment
Payment breakdown
Explore the cost of this home by adjusting the details. Changes won't be saved.Climate risks
Neighborhood: 25403
Nearby schools
Schools provided by the listing agent
- District: Berkeley County Schools
Source: Bright MLS. This data may not be complete. We recommend contacting the local school district to confirm school assignments for this home.
Similar homes
- $550,0004 bd3 ba3.8k sqft2606 Ridge Rd S, Martinsburg, WV 25403For Sale

 MLS ID #WVBE2053384, Toni Carone, Long & Foster Real Estate, Inc.. Bright MLS
 - $499,9004 bd4 ba3k sqft1618 Eagle School Rd, Martinsburg, WV 25404For Sale
 MLS ID #WVBE2051878, Kari Shank, Samson Properties. Bright MLS
 - $575,0003 bd3 ba2.5k sqft47 Cambridge Ct, Martinsburg, WV 25403For Sale
 MLS ID #WVBE2052236, Sandy Snyder, eXp Realty LLC. Bright MLS
 - $534,9953 bd3 ba3.5k sqft598 White Oaks Dr, Martinsburg, WV 25404For Sale
 MLS ID #WVBE2052824, Megan Pantalena, Keller Williams Realty Advantage. Bright MLS
 - $529,0004 bd4 ba3.5k sqft324 Hogan Dr, Martinsburg, WV 25405For SaleMLS ID #WVBE2050728, Alisha Lowery, Lost River Trading Post Realty. Bright MLS
- $389,0004 bd3 ba2.3k sqft115 Jewels Ct, Martinsburg, WV 25404For SaleMLS ID #WVBE2051208, Jennifer Fortson, Charis Realty Group. Bright MLS
- $500,0003 bd4 ba3k sqft10841 Knob Rd, Mercersburg, PA 17236For SaleMLS ID #PAFL2037096, Chris Tucker, Keller Williams Realty Centre. Bright MLS
- $457,5003 bd2 ba1.9k sqft20011 Cherry Hill Cir, Hagerstown, MD 21742For SaleMLS ID #MDWA2039208, Charlotte Ashton, RE/MAX Results. Bright MLS
- $594,9006 bd5 ba3.7k sqft305 N Red Hill Rd, Martinsburg, WV 25401For SaleMLS ID #WVBE2053426, Adam Shively, Samson Properties. Bright MLS
- $429,9005 bd4 ba3.6k sqft11244 Apple Harvest Dr, Inwood, WV 25428For SaleMLS ID #WVBE2051128, Christopher Hild, Realty FC, LLC. Bright MLS
- $485,0004 bd4 ba2.7k sqft14433 Hicksville Rd, Clear Spring, MD 21722For SaleMLS ID #MDWA2037234, Charlie Richards, Mackintosh, Inc.. Bright MLS
- $469,9003 bd3 ba2.1k sqft48 Trout River Ter, Falling Waters, WV 25419For SaleMLS ID #WVBE2052340, Lynnette Potter, Samson Properties. Bright MLS
- $599,9004 bd3 ba2.4k sqft109 Mosby Ct, Martinsburg, WV 25404For SaleMLS ID #WVBE2053034, David Hoffman, Coldwell Banker Premier. Bright MLS
- $532,9004 bd2 ba2.8k sqft6520 & 6516 Dam Rd #4, Sharpsburg, MD 21782For SaleMLS ID #MDWA2039576, Larry Lessin, Save 6, Incorporated. Bright MLS
- $359,9003 bd2 ba1.6k sqft117 Gemstone Dr, Martinsburg, WV 25401For SaleMLS ID #WVBE2053650, Bradley Comstock, ERA Oakcrest Realty, Inc.. Bright MLS
- $580,0004 bd3 ba2.9k sqft1131 Kelly Island Rd, Martinsburg, WV 25405For SaleMLS ID #WVBE2051112, Tina Roach, Samson Properties. Bright MLS
- $489,9004 bd3 ba3.2k sqft369 Rotterham Dr, Hedgesville, WV 25427For SaleMLS ID #WVBE2050362, Heidi Crawford, Samson Properties. Bright MLS
- $419,5003 bd2 ba2.6k sqft561 Billmyer Mill Rd, Shepherdstown, WV 25443For SaleMLS ID #WVJF2024604, Angela Kable-Johnson, Samson Properties. Bright MLS
- $389,0003 bd2 ba1.6k sqft185 Twickenham Dr, Martinsburg, WV 25403For SaleMLS ID #WVBE2052052, Andrew Fultz, Samson Properties. Bright MLS
- $485,0004 bd4 ba4k sqft415 Richwood Hall Rd, Kearneysville, WV 25430For SaleMLS ID #WVBE2052044, Phyllis Guthrie, Keller Williams Realty. Bright MLS
