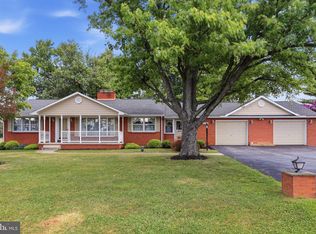
Homes like this don’t come around often! This spacious, custom-built all-brick home is a true standout, offering quality construction, thoughtful design, and timeless appeal. Tucked away on a beautifully landscaped lot in a cul-de-sac with no through traffic, this well-maintained home offers a peaceful setting while remaining convenient to shopping, dining, commuter routes, and other amenities. Inside, you’ll find 3 bedrooms and 2 full baths, an updated kitchen with quartz countertops, tile backsplash, and a convenient breakfast nook, plus a separate dining room and spacious living room with a wood-burning fireplace. The family room provides additional gathering space and features a gas fireplace. A separate laundry room adds convenience. Most of the flooring is beautiful walnut, complemented by tile in the foyer and baths and vinyl flooring in the kitchen. The home offers a partial basement providing convenient storage and utility space, with the remainder of the lower level consisting of crawl space. Outdoor living is just as inviting, with a large covered front brick porch and rear concrete patio overlooking the beautifully landscaped yard and gardens. A freshly painted gazebo offers a peaceful place to relax and enjoy the surroundings. An in-ground sprinkler system makes maintaining the landscaping easier. Recent improvements include a new roof and hot water heater in 2026. The home offers both heat pump and radiant ceiling heat for year-round comfort. Located just outside the city limits, the property offers the benefit of no city taxes, while its East Hagerstown location provides easy access to major commuter routes and area amenities. It is said that this was originally the builder’s own home—and it certainly reflects the quality and craftsmanship you would expect. A solid, custom-built home that has been lovingly maintained and is ready for its next owner. Don’t miss this unique opportunity to own a home with character, quality, and a setting that is hard to find! Professional Pics should be added by 8/18/26.
Coming soon 08/19
Street View
$457,500
20011 Cherry Hill Cir, Hagerstown, MD 21742
3beds
1,966sqft
:
Get pre-qualified$3,002/mo
Single Family Residence
Built in 1986
0.53 Acres Lot
$414,000 Zestimate®
$233/sqft
$-- HOA
What's special
- 2 days |
- 61 |
- 6 |
Zillow last checked:
Listing updated:
Listed by:
Charlotte Ashton 301-991-2036,
RE/MAX Results 240-707-3200
Source: Bright MLS,MLS#: MDWA2039208
Facts & features
Interior
Bedrooms & bathrooms
- Bedrooms: 3
- Bathrooms: 2
- Full bathrooms: 2
- Main level bathrooms: 2
- Main level bedrooms: 3
Basement
- Area: 0
Heating
- Heat Pump, Electric
Cooling
- Other, Electric
Appliances
- Included: Electric Water Heater
- Laundry: Main Level
Features
- Dining Area, Breakfast Area, Primary Bath(s), Entry Level Bedroom, Floor Plan - Traditional
- Flooring: Tile/Brick, Vinyl, Hardwood
- Windows: Double Pane Windows, Window Treatments
- Basement: Connecting Stairway,Sump Pump,Partial
- Number of fireplaces: 2
- Fireplace features: Gas/Propane, Wood Burning
Interior area
- Total structure area: 1,966
- Total interior livable area: 1,966 sqft
- Finished area above ground: 1,966
- Finished area below ground: 0
Property
Parking
- Total spaces: 2
- Parking features: Garage Faces Side, Garage Door Opener, Attached, Driveway
- Attached garage spaces: 2
- Has uncovered spaces: Yes
Accessibility
- Accessibility features: None
Features
- Levels: Two
- Stories: 2
- Patio & porch: Porch, Patio
- Exterior features: Lawn Sprinkler
- Pool features: None
- Has view: Yes
- View description: Garden
Lot
- Size: 0.53 Acres
Details
- Additional structures: Above Grade, Below Grade
- Parcel number: 2218025701
- Zoning: RT
- Special conditions: Standard
Construction
Type & style
- Home type: SingleFamily
- Architectural style: Ranch/Rambler
- Property subtype: Single Family Residence
Materials
- Brick
- Foundation: Crawl Space
- Roof: Architectural Shingle
Condition
- Very Good
- New construction: No
- Year built: 1986
Utilities & green energy
- Sewer: Public Sewer
- Water: Public
Community & HOA
Community
- Security: Security System
- Subdivision: Brightwood Acres
HOA
- Has HOA: No
Location
- Region: Hagerstown
Financial & listing details
- Price per square foot: $233/sqft
- Tax assessed value: $355,000
- Annual tax amount: $3,446
- Date on market: 8/19/2026
- Listing agreement: Exclusive Right To Sell
- Ownership: Fee Simple
Estimated market value
$414,000
$381,000 - $443,000
$2,187/mo
Price history
| Date | Event | Price |
|---|---|---|
| 7/30/2012 | Sold | $267,500-2.7%$136/sqft |
Source: Agent Provided Report a problem | ||
| 5/11/2012 | Listed for sale | $275,000+14.6%$140/sqft |
Source: Coldwell Banker Innovations #WA7838943 Report a problem | ||
| 8/27/2003 | Sold | $239,900$122/sqft |
Source: Public Record Report a problem | ||
Public tax history
| Year | Property taxes | Tax assessment |
|---|---|---|
| 2025 | $3,231 +1% | $331,300 +7.7% |
| 2024 | $3,199 +6.2% | $307,600 +6.2% |
| 2023 | $3,012 +6.6% | $289,567 -5.9% |
| 2022 | $2,824 +5.1% | $307,600 +21.3% |
| 2021 | $2,687 +1.9% | $253,500 +1.9% |
| 2020 | $2,636 +2% | $248,700 -1.9% |
| 2019 | $2,585 +2% | $253,500 +6% |
| 2018 | $2,534 -12.2% | $239,100 +0.4% |
| 2017 | $2,886 +4.3% | $238,100 +0.4% |
| 2016 | $2,766 | $237,100 +0.4% |
| 2015 | $2,766 | $236,100 |
| 2014 | $2,766 | $236,100 |
| 2013 | -- | $236,100 -9.9% |
| 2012 | -- | $262,100 |
| 2011 | -- | $262,100 |
| 2010 | -- | $262,100 -27% |
| 2009 | -- | $359,060 +12.9% |
| 2008 | -- | $318,156 +14.8% |
| 2007 | -- | $277,253 +17.3% |
| 2006 | -- | $236,350 +9.4% |
| 2005 | -- | $215,986 +10.4% |
| 2004 | -- | $195,623 +11.6% |
| 2003 | -- | $175,260 +0.7% |
| 2002 | -- | $174,072 +0.7% |
| 2001 | -- | $172,886 |
Find assessor info on the county website
Monthly payment
Est. payment
Payment breakdown
Explore the cost of this home by adjusting the details. Changes won't be saved.Climate risks
Neighborhood: 21742
Nearby schools
GreatSchools rating
- 4/10Greenbrier Elementary SchoolGrades: PK-5Distance: 4.6 mi
- 8/10Boonsboro Middle SchoolGrades: 6-8Distance: 7.2 mi
- 8/10Boonsboro High SchoolGrades: 9-12Distance: 7.1 mi
Schools provided by the listing agent
- District: Washington County Public Schools
Source: Bright MLS. This data may not be complete. We recommend contacting the local school district to confirm school assignments for this home.
- $487,0004 bd3 ba2.4k sqft20010 Cherry Hill Cir, Hagerstown, MD 21742Off Market
- $439,8003 bd2 ba1.9k sqft20007 Cherry Hill Cir, Hagerstown, MD 21742Off Market
- $498,600-- bd2 ba2.4k sqft20015 Cherry Hill Cir, Hagerstown, MD 21742Off Market
- $380,6004 bd2 ba2.1k sqft20006 Cherry Hill Cir, Hagerstown, MD 21742Off Market
- $565,8005 bd4 ba3.9k sqft11018 Eastwood Dr, Hagerstown, MD 21742Off Market
- $466,6003 bd3 ba2.2k sqft20003 Boxwood Cir, Hagerstown, MD 21742Off Market
- $433,8004 bd3 ba2k sqft20024 Mount Aetna Rd, Hagerstown, MD 21742Off Market
- $470,600-- bd2 ba2.4k sqft20002 Cherry Hill Cir, Hagerstown, MD 21742Off Market
A local agent can set up tours, give advice and negotiate with sellers.
Similar homes
- $459,0003 bd2 ba2.5k sqft1916 Applewood Cir, Hagerstown, MD 21740For Sale

 MLS ID #MDWA2037374, Stephanie Stamper, Samson Properties. Bright MLS
 - $399,9005 bd3 ba2.4k sqft19 W Magnolia Ave, Hagerstown, MD 21742For Sale
 MLS ID #MDWA2039080, Mark Hinkle, Middle Creek Realty, LLC. Bright MLS
 - $346,9003 bd2 ba2.7k sqft1619 Dual Hwy, Hagerstown, MD 21740For Sale
 MLS ID #MDWA2039064, Heather Ponce, Maryland Elite Realtors. Bright MLS
 - $459,9503 bd3 ba2.6k sqft9007 Old National Pike, Hagerstown, MD 21740For Sale
 MLS ID #MDWA2038950, Bob Speelman, Berkshire Hathaway HomeServices Homesale Realty. Bright MLS
 - $399,9003 bd3 ba1.2k sqft1931 Maplewood Dr, Hagerstown, MD 21740For SaleMLS ID #MDWA2037192, Pamela Alcantara, Impact Real Estate, LLC. Bright MLS
- $485,0005 bd4 ba2.8k sqft1949 Winston Dr, Hagerstown, MD 21740For SaleMLS ID #MDWA2038312, Shirley Bayer, RE/MAX Results. Bright MLS
- $435,0004 bd3 ba2.1k sqft228 Montclair Ct, Hagerstown, MD 21742For SaleMLS ID #MDWA2035940, Sandy Snyder, eXp Realty LLC. Bright MLS
- $235,0004 bd3 ba1.4k sqft11207 Cristins Cir, Hagerstown, MD 21742For SaleMLS ID #MDWA2038794, Ashley Brown, Long & Foster Real Estate, Inc.. Bright MLS
- $384,9003 bd3 ba2.1k sqft650 Trafalgar Dr, Hagerstown, MD 21742For SaleMLS ID #MDWA2032042, Steve L Powell, Samson Properties. Bright MLS
- $510,0005 bd3 ba2.7k sqft9907 Roulette Dr, Hagerstown, MD 21740For SaleMLS ID #MDWA2038862, Julia Sotomarino, Realty Advantage of Maryland LLC. Bright MLS
- $389,0003 bd3 ba2.6k sqftGreenwich Park Hoa, Hagerstown, MD 21742For SaleMLS ID #MDWA2034444, Taylor Bowen, Berkshire Hathaway HomeServices Homesale Realty. Bright MLS
- $424,9004 bd1 ba2.4k sqft20007 Landis Rd, Hagerstown, MD 21740For SaleMLS ID #MDWA2035584, Michael Draper, Century 21 Market Professionals. Bright MLS
- $349,9002 bd2 ba1.7k sqft1845 Meridian Dr, Hagerstown, MD 21742For SaleMLS ID #MDWA2038086, Barbie Harshman, RE/MAX Results. Bright MLS
- $340,0005 bd2 ba1.5k sqft129 Catawba Pl, Hagerstown, MD 21742For SaleMLS ID #MDWA2038912, John Ippolito, Redfin Corp. Bright MLS
- $415,0004 bd2 ba1.9k sqft1043 Spruce St #1041, Hagerstown, MD 21740For SaleMLS ID #MDWA2038874, Kimberly Lewis, Real Estate Innovations. Bright MLS
- $444,9904 bd3 ba1.6k sqftLOT 9 Regent Cir, Hagerstown, MD 21742New ConstructionMLS ID #MDWA2037698, Holly Horne Poole, New Home Star Virginia, LLC. Bright MLS
- $419,9003 bd3 ba2.1k sqft1214 Oak Hill Ave, Hagerstown, MD 21742For SaleMLS ID #MDWA2038040, Kari Shank, Samson Properties. Bright MLS
- $549,9005 bd4 ba2.8k sqft419 Links View Dr, Hagerstown, MD 21740For SaleMLS ID #MDWA2038734, Casey Cauffman, Berkshire Hathaway HomeServices Homesale Realty. Bright MLS
- $299,9003 bd3 ba1.6k sqft138 Harvard Rd, Hagerstown, MD 21742For SaleMLS ID #MDWA2039050, Carol McNamee, The Glocker Group Realty Results. Bright MLS
- $499,9903 bd2 ba1.9k sqftRegent Cir Homesite 17, Hagerstown, MD 21742New ConstructionMLS ID #MDWA2037690, Holly Horne Poole, New Home Star Virginia, LLC. Bright MLS
