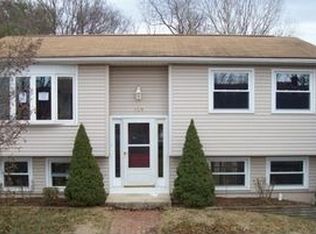
BACK ON THE MARKET DUE TO NO FAULT OF THE SELLER. Welcome to this updated 5-bedroom, 2-bath home offering modern improvements, functional living space, and a convenient Hagerstown location. Recent updates completed this month include a new HVAC system with central air, new plumbing, complete home repiping, all-new ductwork, a new water heater, energy-efficient windows, fresh interior paint, and new flooring throughout. The main level features comfortable living and dining areas with abundant natural light. The renovated kitchen includes new cabinetry, countertops, and appliances, providing a clean, modern workspace for everyday use. The upper level offers well-sized bedrooms with updated finishes and access to renovated full bathrooms featuring contemporary fixtures. The lower level provides additional finished living space along with additional bedrooms, offering flexible options for a recreation room, home office, workout space, hobby room, or guest accommodations. Outside, the yard offers space for outdoor activities, gardening, or relaxing. Conveniently located near shopping, restaurants, schools, and everyday services, the home is also close to Hagerstown City Park, Fairgrounds Park, and the C&O Canal National Historical Park. Nearby cultural attractions include the Washington County Museum of Fine Arts and the Maryland Theatre. Commuters will appreciate easy access to I-70, I-81, US-40, and MD-65, providing convenient connections to Frederick, Martinsburg, and surrounding areas. With extensive recent updates and a practical layout, this move-in-ready home is ready for its next owner.
Sold for $325,000
Zillow last checked:
Listing updated:
Bought with:
Manny Ferrufino, 0225279473
EXP Realty, LLC
Source: Bright MLS,MLS#: MDWA2038912
Price history
| Date | Event | Price |
|---|---|---|
| 10/1/2026 | Sold | $325,000-3%$207/sqft |
Source:  Bright MLS #MDWA2038912 Report a problem Bright MLS #MDWA2038912 Report a problem | ||
| 9/17/2026 | Pending sale | $335,000$214/sqft |
Source: Bright MLS #MDWA2038912 Report a problem | ||
| 9/14/2026 | Price change | $335,000-1.5%$214/sqft |
Source: Bright MLS #MDWA2038912 Report a problem | ||
| 9/8/2026 | Listed for sale | $340,000$217/sqft |
Source: Bright MLS #MDWA2038912 Report a problem | ||
| 9/6/2026 | Listing removed | $2,800$2/sqft |
Source: Zillow Rentals Report a problem | ||
| 9/5/2026 | Pending sale | $340,000$217/sqft |
Source: Bright MLS #MDWA2038912 Report a problem | ||
| 8/29/2026 | Price change | $2,800-1.8%$2/sqft |
Source: Zillow Rentals Report a problem | ||
| 8/16/2026 | Listed for rent | $2,850-5%$2/sqft |
Source: Zillow Rentals Report a problem | ||
| 8/3/2026 | Listed for sale | $340,000+51.1%$217/sqft |
Source: Bright MLS #MDWA2038912 Report a problem | ||
| 8/1/2026 | Listing removed | $3,000$2/sqft |
Source: Zillow Rentals Report a problem | ||
| 6/14/2026 | Price change | $3,000-6.3%$2/sqft |
Source: Zillow Rentals Report a problem | ||
| 5/28/2026 | Listed for rent | $3,200$2/sqft |
Source: Zillow Rentals Report a problem | ||
| 5/4/2026 | Sold | $225,000-10%$143/sqft |
Source: Bright MLS #MDWA2034546 Report a problem | ||
| 4/1/2026 | Contingent | $250,000$159/sqft |
Source: Bright MLS #MDWA2034546 Report a problem | ||
| 3/20/2026 | Price change | $250,000-3.8%$159/sqft |
Source: Bright MLS #MDWA2034546 Report a problem | ||
| 2/27/2026 | Listed for sale | $260,000+43.6%$166/sqft |
Source: Bright MLS #MDWA2034546 Report a problem | ||
| 6/23/2023 | Sold | $181,000+25.7%$115/sqft |
Source: Bright MLS #MDWA2014812 Report a problem | ||
| 6/6/2023 | Pending sale | $144,000$92/sqft |
Source:  Long & Foster Broker Feed #MDWA2014812 Report a problem Long & Foster Broker Feed #MDWA2014812 Report a problem | ||
| 5/5/2023 | Listed for sale | $144,000-12.7%$92/sqft |
Source: Long & Foster Broker Feed #MDWA2014812 Report a problem | ||
| 5/11/2004 | Sold | $165,000+26.9%$105/sqft |
Source: Public Record Report a problem | ||
| 2/8/2002 | Sold | $130,000$83/sqft |
Source: Public Record Report a problem | ||
Get a cash offer in 3 minutes
Find out how much your home could sell for in as little as 3 minutes with a no-obligation cash offer.
Estimated market value
$325,000
