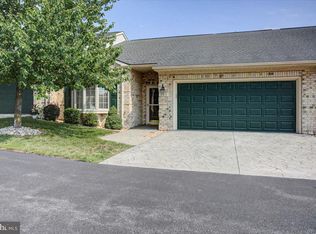
PRICE REDUCED! Amazing home for under $400K!! Welcome to this beautifully maintained 3-bedroom, 2.5-bath home in the highly sought-after Greenwich Park community. Perfectly positioned for convenience, this home offers easy access to shopping, dining, top-rated schools, and major commuter routes including I-70 and I-81. Inside, you’ll find a bright, open-concept layout designed for both comfortable everyday living and effortless entertaining. Spacious living areas are filled with natural light, creating an inviting and airy atmosphere throughout. The thoughtful floor plan provides the perfect balance of openness and functionality. Step outside to enjoy your private yard — ideal for relaxing evenings, morning coffee, or hosting friends and family. Greenwich Park is known for its charming, well-manicured setting complete with sidewalks, a picturesque fountain, and a welcoming gazebo that enhance the neighborhood’s appeal and sense of community. With lawn care and snow removal included in the HOA, this home offers the ease of low-maintenance living without sacrificing space, style, or location. A rare opportunity in one of the area’s most desirable neighborhoods — schedule your private tour today.
For sale
Price cut: $10K (8/4)
$389,000
624 Trafalgar Dr, Hagerstown, MD 21742
3beds
2,671sqft
Single Family Residence
Built in 2004
5,007 Square Feet Lot
$387,500 Zestimate®
$146/sqft
$86/mo HOA
What's special
Charming well-manicured settingWelcoming gazeboInviting and airy atmospherePicturesque fountainBright open-concept layout
- 180 days |
- 394 |
- 13 |
Zillow last checked:
Listing updated:
Listed by:
Taylor Bowen 301-745-1623,
Berkshire Hathaway HomeServices Homesale Realty (800) 383-3535
Source: Bright MLS,MLS#: MDWA2034444
Facts & features
Interior
Bedrooms & bathrooms
- Bedrooms: 3
- Bathrooms: 3
- Full bathrooms: 3
- Main level bathrooms: 2
- Main level bedrooms: 2
Basement
- Area: 0
Heating
- Forced Air, Natural Gas
Cooling
- Central Air, Electric
Appliances
- Included: Dryer, Dishwasher, Microwave, Cooktop, Gas Water Heater
- Laundry: Main Level, Washer In Unit, Dryer In Unit
Features
- Kitchen - Table Space, Dining Area, Kitchen - Country, Primary Bath(s), Floor Plan - Traditional
- Has basement: No
- Number of fireplaces: 1
- Fireplace features: Gas/Propane
Interior area
- Total structure area: 2,671
- Total interior livable area: 2,671 sqft
- Finished area above ground: 2,671
- Finished area below ground: 0
Property
Parking
- Total spaces: 2
- Parking features: Garage Faces Rear, Garage Door Opener, Attached
- Attached garage spaces: 2
Accessibility
- Accessibility features: None
Features
- Levels: Two
- Stories: 2
- Pool features: None
Lot
- Size: 5,007 Square Feet
Details
- Additional structures: Above Grade, Below Grade
- Parcel number: 2217029592
- Zoning: RMOD
- Special conditions: Standard
Construction
Type & style
- Home type: SingleFamily
- Architectural style: Traditional
- Property subtype: Single Family Residence
- Attached to another structure: Yes
Materials
- Combination, Brick
- Foundation: Slab
Condition
- New construction: No
- Year built: 2004
Utilities & green energy
- Sewer: Public Sewer
- Water: Public
Community & HOA
Community
- Subdivision: Greenwich Park
HOA
- Has HOA: Yes
- Services included: Snow Removal, Maintenance Grounds
- HOA fee: $258 quarterly
- HOA name: GREENWICH PARK HOA
Location
- Region: Hagerstown
- Municipality: Hagerstown
Financial & listing details
- Price per square foot: $146/sqft
- Tax assessed value: $423,000
- Annual tax amount: $8,249
- Date on market: 2/26/2026
- Listing agreement: Exclusive Right To Sell
- Ownership: Fee Simple
Estimated market value
$387,500
$368,000 - $407,000
$2,473/mo
Price history
| Date | Event | Price |
|---|---|---|
| 8/4/2026 | Price change | $389,000-2.5%$146/sqft |
Source:  Bright MLS #MDWA2034444 Report a problem Bright MLS #MDWA2034444 Report a problem | ||
| 5/30/2026 | Price change | $399,000-2.7%$149/sqft |
Source: Bright MLS #MDWA2034444 Report a problem | ||
| 4/24/2026 | Price change | $409,900-2.4%$153/sqft |
Source: Bright MLS #MDWA2034444 Report a problem | ||
| 2/26/2026 | Listed for sale | $419,900+18986.4%$157/sqft |
Source: Bright MLS #MDWA2034444 Report a problem | ||
| 12/18/2023 | Listing removed | -- |
Source: Zillow Rentals Report a problem | ||
| 12/16/2023 | Listed for rent | $2,200$1/sqft |
Source: Zillow Rentals Report a problem | ||
| 12/15/2023 | Listing removed | -- |
Source: Zillow Rentals Report a problem | ||
| 12/15/2023 | Pending sale | $2,200-99.3%$1/sqft |
Source:  Berkshire Hathaway HomeServices Homesale Realty #MDWA2018074 Report a problem Berkshire Hathaway HomeServices Homesale Realty #MDWA2018074 Report a problem | ||
| 10/6/2023 | Listed for rent | $2,200+18.9%$1/sqft |
Source: Zillow Rentals Report a problem | ||
| 3/12/2022 | Listing removed | -- |
Source: BHHS broker feed Report a problem | ||
| 3/2/2022 | Listed for rent | $1,850+13.8%$1/sqft |
Source: BHHS broker feed #MDWA2006224 Report a problem | ||
| 3/29/2017 | Listing removed | $1,625$1/sqft |
Source: Berkshire Hathaway HomeServices Bowen Realty #WA9849042 Report a problem | ||
| 1/27/2017 | Listed for rent | $1,625$1/sqft |
Source: Berkshire Hathaway Home Services Bowen Realty #WA9849042 Report a problem | ||
| 1/27/2016 | Listing removed | $1,625$1/sqft |
Source: Berkshire Hathaway HS Bowen Realty Report a problem | ||
| 1/11/2016 | Listed for rent | $1,625$1/sqft |
Source: Berkshire Hathaway HS Bowen Realty Report a problem | ||
| 12/15/2004 | Sold | $322,668$121/sqft |
Source: Public Record Report a problem | ||
Public tax history
| Year | Property taxes | Tax assessment |
|---|---|---|
| 2025 | $3,827 -48.5% | $418,300 +7.8% |
| 2024 | $7,437 +8.5% | $387,933 +8.5% |
| 2023 | $6,855 +9.3% | $357,567 +9.3% |
| 2022 | $6,272 +4.4% | $327,200 +5.5% |
| 2021 | $6,010 +5.8% | $310,267 +5.8% |
| 2020 | $5,682 +6.1% | $293,333 +6.1% |
| 2019 | $5,354 +4.3% | $276,400 +4.3% |
| 2018 | $5,132 +67% | $264,933 +4.5% |
| 2017 | $3,072 -41.9% | $253,467 +4.7% |
| 2016 | $5,287 | $242,000 |
| 2015 | $5,287 | $242,000 |
| 2014 | $5,287 | $242,000 -11.3% |
| 2013 | -- | $272,700 |
| 2012 | -- | $272,700 |
| 2011 | -- | $272,700 -28% |
| 2010 | -- | $378,570 +10.2% |
| 2009 | -- | $343,386 +11.4% |
| 2008 | -- | $308,203 +12.9% |
| 2007 | -- | $273,020 +9% |
| 2006 | -- | $250,480 +9.9% |
| 2005 | -- | $227,940 +859.7% |
| 2004 | -- | $23,750 |
Find assessor info on the county website
Monthly payment
Est. payment
Payment breakdown
Explore the cost of this home by adjusting the details. Changes won't be saved.Climate risks
Neighborhood: 21742
Nearby schools
GreatSchools rating
- NARuth Ann Monroe PrimaryGrades: PK-2Distance: 1 mi
- 8/10E. Russell Hicks Middle SchoolGrades: 6-8Distance: 3.1 mi
- 5/10South Hagerstown High SchoolGrades: 9-12Distance: 3.1 mi
Schools provided by the listing agent
- Elementary: Eastern
- High: South Hagerstown Sr
- District: Washington County Public Schools
Source: Bright MLS. This data may not be complete. We recommend contacting the local school district to confirm school assignments for this home.
- $372,900-- bd2 ba1.7k sqft626 Trafalgar Dr, Hagerstown, MD 21742Off Market
- $327,5002 bd2 ba1.7k sqft618 Trafalgar Dr, Hagerstown, MD 21742Sold
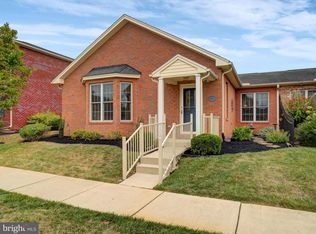
- $380,600-- bd2 ba1.9k sqft632 Trafalgar Dr, Hagerstown, MD 21742Off Market
- $370,200-- bd2 ba1.7k sqft616 Trafalgar Dr, Hagerstown, MD 21742Off Market
- $414,600-- bd2 ba2.3k sqft1857 Meridian Dr, Hagerstown, MD 21742Off Market
- $372,400-- bd2 ba1.7k sqft1859 Meridian Dr, Hagerstown, MD 21742Off Market
- $378,7002 bd2 ba1.8k sqft1855 Meridian Dr, Hagerstown, MD 21742Off Market
- $369,500-- bd2 ba1.6k sqft610 Trafalgar Dr, Hagerstown, MD 21742Off Market
A local agent can set up tours, give advice and negotiate with sellers.
A local lender can help you make sure your offer is ready when you are.
Similar homes
- $310,0002 bd2 ba1.7k sqftCortland Manor, Hagerstown, MD 21742For Sale
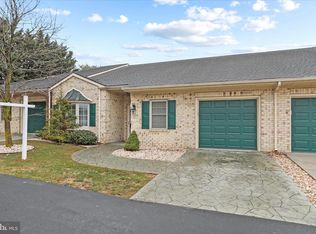
 MLS ID #MDWA2034354, Jason Hose, Mackintosh, Inc.. Bright MLS
 - $419,9003 bd3 ba2k sqft17907 Constitution Cir, Hagerstown, MD 21740For Sale
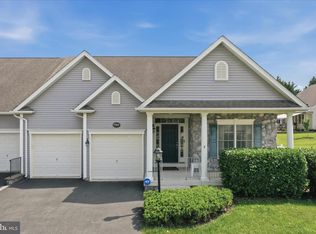 MLS ID #MDWA2036798, Susan Dattilio, Real Estate Innovations. Bright MLS
 - $427,0003 bd3 ba2k sqft218 Harpers Way, Frederick, MD 21702For Sale
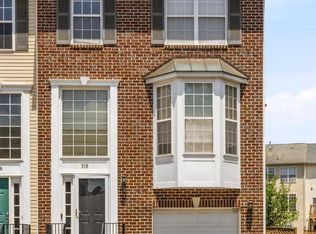 MLS ID #MDFR2085008, Jodi L. Fabrizio-Clontz, EXIT Realty Center. Bright MLS
 - $315,0002 bd2 ba1.8k sqft12951 Little Hayden Cir, Hagerstown, MD 21742For Sale
 MLS ID #MDWA2039330, Josh Mummert, Iron Valley Real Estate of Waynesboro. Bright MLS
 - $269,9993 bd3 ba2.1k sqft97 Quince Tree Dr, Martinsburg, WV 25403For SaleMLS ID #WVBE2051046, Amanda Jackson - Gloyd, Coldwell Banker Premier. Bright MLS
- $397,0004 bd4 ba2.4k sqft15 Leekyler Pl, Thurmont, MD 21788For SaleMLS ID #MDFR2083314, Jamie Flournoy, got agent?. Bright MLS
- $319,9902 bd2 ba1.7k sqft1604 Langley Dr, Hagerstown, MD 21740For SaleMLS ID #MDWA2036764, Kimberly Lewis, Real Estate Innovations. Bright MLS
- $405,0004 bd4 ba1.9k sqft1943 Crossing Stone Ct, Frederick, MD 21702For SaleMLS ID #MDFR2085798, Soraya Gillespie, Welcome Home Realty Group. Bright MLS
- $300,0003 bd4 ba1.9k sqft1323 Lindsay Ln, Hagerstown, MD 21742For SaleMLS ID #MDWA2037346, Virginia Skinner, Long & Foster Real Estate, Inc.. Bright MLS
- $299,0003 bd3 ba2.2k sqft444 Frick Ave, Waynesboro, PA 17268For SaleMLS ID #PAFL2036368, Maureen Sasse, Real Estate Innovations. Bright MLS
- $299,9004 bd4 ba1.9k sqft1153 Lindsay Ln, Hagerstown, MD 21742For SaleMLS ID #MDWA2037410, David Friedrich, Coldwell Banker Realty. Bright MLS
- $260,0003 bd3 ba2k sqft143 Teague Ln, Martinsburg, WV 25404For SaleMLS ID #WVBE2053470, Chris Grob, Samson Properties. Bright MLS
- $420,5003 bd3 ba2.4k sqft17927 Constitution Cir, Hagerstown, MD 21740For SaleMLS ID #MDWA2039560, Laura D johnson, Berkshire Hathaway HomeServices Homesale Realty. Bright MLS
- $340,0003 bd2 ba1.5k sqft14220 Shelby Cir, Hagerstown, MD 21740For SaleMLS ID #MDWA2039512, Tabitha Durboraw, Samson Properties. Bright MLS
- $435,0004 bd3 ba2.1k sqft228 Montclair Ct, Hagerstown, MD 21742For SaleMLS ID #MDWA2035940, Sandy Snyder, eXp Realty LLC. Bright MLS
- $359,0003 bd2 ba1.3k sqft301 Rushbrook Rd, Martinsburg, WV 25403For SaleMLS ID #WVBE2053406, Will Smoot, Freedom Real Estate Group, LLC.. Bright MLS
- $254,0003 bd3 ba1.9k sqft12 Quince Tree Dr, Martinsburg, WV 25403For SaleMLS ID #WVBE2053008, Monika Foster, Samson Properties. Bright MLS
- $450,0004 bd3 ba2.2k sqft123 Sherris Way, Smithsburg, MD 21783For SaleMLS ID #MDWA2038152, Jay Day, LPT Realty, LLC. Bright MLS
- $275,0003 bd4 ba2k sqft21 Honor Way, Martinsburg, WV 25405For SaleMLS ID #WVBE2053512, Craig Marsh, Marsh Realty. Bright MLS
- $319,9003 bd4 ba1.9k sqft17724 Perlite Way, Hagerstown, MD 21740For SaleMLS ID #MDWA2039386, Kenny Downs, Mackintosh, Inc.. Bright MLS
- $380,0003 bd3 ba2k sqft59 Chennault Trl, Falling Waters, WV 25419For SaleMLS ID #WVBE2052634, Samantha Young, Young & Associates. Bright MLS
- $449,9004 bd4 ba3.2k sqft10305 Candura Dr, Waynesboro, PA 17268For SaleMLS ID #PAFL2035258, Matt Gunder, Coldwell Banker Realty. Bright MLS
- $375,0002 bd2 ba1.6k sqft13928 Patriot Way, Hagerstown, MD 21740For SaleMLS ID #MDWA2036858, Sandy Snyder, eXp Realty LLC. Bright MLS
- $399,9003 bd4 ba2.1k sqft2089 Buell Dr, Frederick, MD 21702For SaleMLS ID #MDFR2086810, Tara Shegogue, L. P. Calomeris Realty. Bright MLS
- $579,9005 bd4 ba3.9k sqft49 Appomattox Ln, Shepherdstown, WV 25443For SaleMLS ID #WVJF2023710, Liz McDonald, Dandridge Realty Group, LLC. Bright MLS
- $385,0003 bd4 ba2.2k sqft103 Toll House Ct, Frederick, MD 21702For SaleMLS ID #MDFR2085990, Leah Duncan, Long & Foster Real Estate, Inc.. Bright MLS
- $260,0003 bd3 ba1.4k sqft19 Ontario Dr, Falling Waters, WV 25419For SaleMLS ID #WVBE2052378, David Tolson, Pearson Smith Realty, LLC. Bright MLS
- $474,9994 bd3 ba2k sqft5 Geoley Ct, Thurmont, MD 21788For SaleMLS ID #MDFR2085782, Kelsey Norris, Charis Realty Group. Bright MLS
- $480,0004 bd3 ba2.4k sqft13418 Wellspring Dr, Hagerstown, MD 21740For SaleMLS ID #MDWA2036650, Nora Barnes, Berkshire Hathaway HomeServices Homesale Realty. Bright MLS
- $399,9002 bd3 ba1.8k sqft206 Sunhigh Dr, Thurmont, MD 21788For SaleMLS ID #MDFR2085814, Cindy Grimes, J&B Real Estate. Bright MLS
- $285,0003 bd3 ba2.4k sqft123 Vespucci Ln, Martinsburg, WV 25404For SaleMLS ID #WVBE2051678, Carolyn Young, Samson Properties. Bright MLS
- $299,9003 bd3 ba1.6k sqft138 Harvard Rd, Hagerstown, MD 21742For SaleMLS ID #MDWA2039050, Carol McNamee, The Glocker Group Realty Results. Bright MLS
- $549,9004 bd4 ba3k sqft2402 Shaker Ln, Frederick, MD 21702For SaleMLS ID #MDFR2086940, Wendy Aloi, Real Estate Innovations. Bright MLS
- $245,0003 bd3 ba2.4k sqft117 Natural Way, Martinsburg, WV 25404For SaleMLS ID #WVBE2053572, Heather Parziale, Samson Properties. Bright MLS
- $268,9003 bd3 ba1.5k sqft8820 Hillside Way, Waynesboro, PA 17268New ConstructionMLS ID #PAFL2034960, Faith Rosenberger, Iron Valley Real Estate Hanover. Bright MLS
- $389,0004 bd3 ba2.3k sqft115 Jewels Ct, Martinsburg, WV 25404For SaleMLS ID #WVBE2051208, Jennifer Fortson, Charis Realty Group. Bright MLS
- $399,9004 bd3 ba2.3k sqft155 Eleahs Xing, Greencastle, PA 17225For SaleMLS ID #PAFL2036536, Scott Palmer, Coldwell Banker Realty. Bright MLS
- $450,0003 bd2 ba1.8k sqft15 Sudley Ln, Martinsburg, WV 25403For SaleMLS ID #WVBE2051718, Jamie Lopez, ERA Liberty Realty. Bright MLS
- $364,9003 bd3 ba2.4k sqft20212 Capital Ln, Hagerstown, MD 21742For SaleMLS ID #MDWA2038840, Kari Shank, Samson Properties. Bright MLS
- $350,0003 bd3 ba1.6k sqft30 Gordon Dr, Hedgesville, WV 25427For SaleMLS ID #WVBE2053612, Brianne Nisewarner, Gain Realty. Bright MLS
