Beautifully maintained 2 bedroom, 2 full bath ranch villa located in a desirable 55+ active community and built by Admar Homes. This inviting home offers an open floor plan featuring a spacious living and dining area accented by a stunning gas fireplace and abundant windows that fill the home with natural light. The kitchen is thoughtfully designed with granite countertops, stainless steel appliances, a pantry, breakfast bar, and space for a kitchen table, creating both functionality and comfort. Just off the kitchen, the convenient laundry room leads to the oversized 2 car garage offering excellent storage space. The spacious primary suite features a walk in closet and an accessible private bath complete with dual sinks, grab bars, and a walk in shower. The secondary bedroom also includes a walk-in closet, while an additional full bath and multiple storage closets are privately situated within their own hallway area. The full unfinished basement offers endless possibilities for future expansion and includes rough in plumbing for a future full bath. Additional highlights include beautiful wood flooring, ceiling fans, and window blinds throughout. Step outside to enjoy the beautiful covered patio accented with elegant pillars and outdoor shades for added comfort and privacy, creating the perfect space for relaxing or entertaining. The patio also includes wiring for a future hot tub and opens to a professionally landscaped rear yard surrounded by a privacy fence for additional seclusion, along with a storage shed providing extra outdoor storage space. Best of all, no HOA and no city taxes, while still being conveniently located near interstates, shopping, and restaurants.
For sale
Price cut: $10K (6/23)
$375,000
13928 Patriot Way, Hagerstown, MD 21740
2beds
1,663sqft
:
Get pre-qualified$2,826/mo
Single Family Residence
Built in 2017
7,405 Square Feet Lot
$380,800 Zestimate®
$225/sqft
$-- HOA
What's special
Stunning gas fireplaceConvenient laundry roomStainless steel appliancesBeautiful wood flooringWindow blinds throughoutBreakfast barSpacious primary suite
- 64 days |
- 349 |
- 13 |
Likely to sell faster than
Zillow last checked:
Listing updated:
Listed by:
Sandy Snyder 301-991-7621,
eXp Realty LLC 8888607369,
Listing Team: Sandy Snyder Team With Exp Realty
Source: Bright MLS,MLS#: MDWA2036858
Facts & features
Interior
Bedrooms & bathrooms
- Bedrooms: 2
- Bathrooms: 2
- Full bathrooms: 2
- Main level bathrooms: 2
- Main level bedrooms: 2
Basement
- Area: 1663
Heating
- Forced Air, Heat Pump, Electric
Cooling
- Central Air, Heat Pump, Electric
Appliances
- Included: Dishwasher, Disposal, Microwave, Cooktop, Refrigerator, Dryer, Washer, Electric Water Heater
- Laundry: Main Level
Features
- Combination Kitchen/Dining, Upgraded Countertops, Ceiling Fan(s), Kitchen - Table Space, Pantry, Primary Bath(s), Entry Level Bedroom, Recessed Lighting
- Flooring: Engineered Wood, Carpet, Wood
- Windows: Double Pane Windows
- Basement: Full,Rough Bath Plumb,Unfinished
- Number of fireplaces: 1
- Fireplace features: Gas/Propane
Interior area
- Total structure area: 3,326
- Total interior livable area: 1,663 sqft
- Finished area above ground: 1,663
- Finished area below ground: 0
Video & virtual tour
Property
Parking
- Total spaces: 2
- Parking features: Garage Faces Front, Asphalt, Attached
- Attached garage spaces: 2
- Has uncovered spaces: Yes
Accessibility
- Accessibility features: Grip-Accessible Features
Features
- Levels: Two
- Stories: 2
- Patio & porch: Porch
- Pool features: None
- Fencing: Privacy,Full
- Has view: Yes
- View description: Trees/Woods
Lot
- Size: 7,405 Square Feet
- Features: Backs to Trees, Front Yard, Landscaped, Rear Yard
Details
- Additional structures: Above Grade, Below Grade
- Parcel number: 2213065567
- Zoning: RT
- Special conditions: Standard
Construction
Type & style
- Home type: SingleFamily
- Architectural style: Ranch/Rambler
- Property subtype: Single Family Residence
- Attached to another structure: Yes
Materials
- Vinyl Siding, Stone
- Foundation: Concrete Perimeter
Condition
- New construction: No
- Year built: 2017
Details
- Builder model: RADFORD
- Builder name: ADMAR
Utilities & green energy
- Electric: 200+ Amp Service
- Sewer: Public Sewer
- Water: Public
Community & HOA
Community
- Security: Smoke Detector(s), Fire Sprinkler System
- Senior community: Yes
- Subdivision: Freedom Hills
HOA
- Has HOA: No
Location
- Region: Hagerstown
- Municipality: Hagerstown
Financial & listing details
- Price per square foot: $225/sqft
- Tax assessed value: $313,833
- Annual tax amount: $3,889
- Date on market: 5/23/2026
- Listing agreement: Exclusive Right To Sell
- Listing terms: Conventional,Cash,FHA,USDA Loan,VA Loan
- Ownership: Fee Simple
Estimated market value
$380,800
$362,000 - $400,000
$2,170/mo
Price history
| Date | Event | Price |
|---|---|---|
| 6/23/2026 | Price change | $375,000-2.6%$225/sqft |
Source:  Bright MLS #MDWA2036858 Report a problem Bright MLS #MDWA2036858 Report a problem | ||
| 5/23/2026 | Listed for sale | $385,000+2.7%$232/sqft |
Source: eXp Realty #MDWA2036858 Report a problem | ||
| 10/30/2023 | Sold | $375,000$225/sqft |
Source: Bright MLS #MDWA2017500 Report a problem | ||
| 9/17/2023 | Contingent | $375,000$225/sqft |
Source: Bright MLS #MDWA2017500 Report a problem | ||
| 9/10/2023 | Listed for sale | $375,000+31.6%$225/sqft |
Source: Bright MLS #MDWA2017500 Report a problem | ||
| 6/24/2020 | Sold | $284,900$171/sqft |
Source: Public Record Report a problem | ||
| 3/5/2020 | Listing removed | $284,900$171/sqft |
Source: Mackintosh , Inc. #1000071895 Report a problem | ||
| 9/11/2019 | Listed for sale | $284,900$171/sqft |
Source: Mackintosh , Inc. #1000071895 Report a problem | ||
| 7/15/2019 | Listing removed | $284,900$171/sqft |
Source: Mackintosh , Inc. #1000071895 Report a problem | ||
| 11/9/2018 | Price change | $284,900-1.7%$171/sqft |
Source: Mackintosh , Inc. #1000071895 Report a problem | ||
| 9/20/2018 | Price change | $289,900-3.3%$174/sqft |
Source: Mackintosh , Inc. #1000071895 Report a problem | ||
| 5/1/2018 | Listed for sale | $299,900$180/sqft |
Source: Mackintosh , Inc. #1000071895 Report a problem | ||
Public tax history
| Year | Property taxes | Tax assessment |
|---|---|---|
| 2025 | $3,769 +5.4% | $373,900 +8.7% |
| 2024 | $3,576 +9.6% | $343,867 +9.6% |
| 2023 | $3,264 +10.6% | $313,833 +10.6% |
| 2022 | $2,952 +0.4% | $283,800 +2.4% |
| 2021 | $2,939 +2.4% | $277,233 +2.4% |
| 2020 | $2,869 +1% | $270,667 +1% |
| 2019 | $2,841 +6% | $268,000 +6% |
| 2018 | $2,680 +1163.4% | $252,800 +1344.6% |
| 2017 | $212 | $17,500 |
| 2016 | -- | $17,500 |
Find assessor info on the county website
Monthly payment
Est. payment
Payment breakdown
Explore the cost of this home by adjusting the details. Changes won't be saved.Climate risks
Neighborhood: 21740
Nearby schools
GreatSchools rating
- 4/10Maugansville Elementary SchoolGrades: PK-5Distance: 0.5 mi
- 3/10Western Heights Middle SchoolGrades: 6-8Distance: 2.6 mi
- 6/10North Hagerstown High SchoolGrades: 9-12Distance: 2.9 mi
Schools provided by the listing agent
- Elementary: Maugansville
- Middle: Western Heights
- High: North Hagerstown
- District: Washington County Public Schools
Source: Bright MLS. This data may not be complete. We recommend contacting the local school district to confirm school assignments for this home.
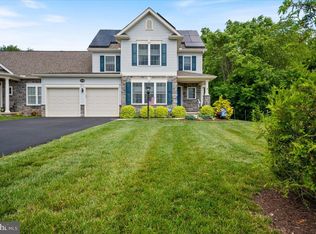
- $435,9003 bd3 ba2.3k sqft13930 Patriot Way, Hagerstown, MD 21740Off Market
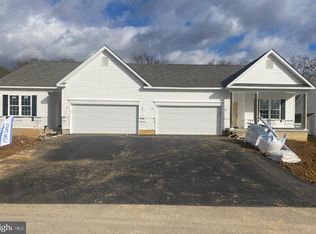
- $350,0002 bd2 ba1.3k sqft13924 Patriot Way, Hagerstown, MD 21740Sold
- $385,0002 bd2 ba1.3k sqft13922 Patriot Way, Hagerstown, MD 21740Pending
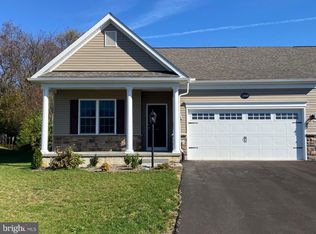
- $380,0002 bd2 ba1.3k sqft13934 Patriot Way, Hagerstown, MD 21740Sold
- $400,0007,405 Square Feet13918 Patriot Way, Hagerstown, MD 21740Sold
- $396,200-- bd2 ba1.2k sqft13936 Patriot Way, Hagerstown, MD 21740Off Market
- $480,900-- bd2 ba1.9k sqft17834 Stripes Dr, Hagerstown, MD 21740Off Market
- $35,000-- bd-- ba-- sqft13916 Patriot Way, Hagerstown, MD 21740Off Market
A local agent can set up tours, give advice and negotiate with sellers.
Similar homes
- $425,0003 bd3 ba2k sqft17907 Constitution Cir, Hagerstown, MD 21740For Sale
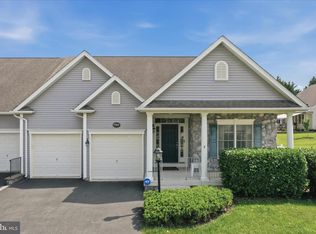
 MLS ID #MDWA2036798, Susan Dattilio, Real Estate Innovations. Bright MLS
 - $418,5003 bd3 ba2.4k sqft17927 Constitution Cir, Hagerstown, MD 21740For Sale
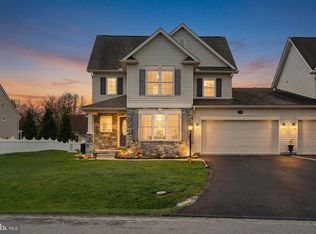 MLS ID #MDWA2035178, Cynthia Sullivan, Berkshire Hathaway HomeServices Homesale Realty. Bright MLS
 - $416,9003 bd4 ba2k sqft12214 Bucky Ave, Hagerstown, MD 21740For Sale
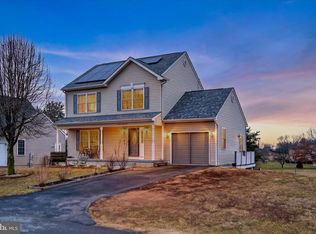 MLS ID #MDWA2034632, Josh Velez, Samson Properties. Bright MLS
 - $330,0004 bd2 ba2k sqft936 Pennsylvania Ave, Hagerstown, MD 21742For Sale
 MLS ID #MDWA2038752, Alena Kirillov, RE/MAX Plus. Bright MLS
 - $394,9002 bd2 ba1.8k sqft19536 Cosmos St, Hagerstown, MD 21742For SaleMLS ID #MDWA2037120, Misty Hott Ernde, EXP Realty, LLC. Bright MLS
- $335,0003 bd3 ba2.3k sqft18213 Hurricane Ct, Hagerstown, MD 21740For SaleMLS ID #MDWA2038034, Szymon Elmore, Berkshire Hathaway HomeServices PenFed Realty. Bright MLS
- $490,0004 bd3 ba2.4k sqft13418 Wellspring Dr, Hagerstown, MD 21740For SaleMLS ID #MDWA2036650, Nora Barnes, Berkshire Hathaway HomeServices Homesale Realty. Bright MLS
- $389,9003 bd3 ba1.5k sqft19327 Longmeadow Rd, Hagerstown, MD 21742For SaleMLS ID #MDWA2034238, Steve L Powell, Samson Properties. Bright MLS
- $357,0003 bd1 ba1.9k sqft9740 Garis Shop Rd, Hagerstown, MD 21740For SaleMLS ID #MDWA2038606, Shirley Bayer, RE/MAX Results. Bright MLS
- $384,9004 bd3 ba2k sqft201 Eleahs Xing, Greencastle, PA 17225For SaleMLS ID #PAFL2035810, Karen Starr, Coldwell Banker Realty. Bright MLS
- $394,9003 bd2 ba1.5k sqft9910 Roulette Dr, Hagerstown, MD 21740For SaleMLS ID #MDWA2038282, Kyley St. Hill, Samson Properties. Bright MLS
- $399,9003 bd3 ba1.2k sqft1931 Maplewood Dr, Hagerstown, MD 21740For SaleMLS ID #MDWA2037192, Pamela Alcantara, Impact Real Estate, LLC. Bright MLS
- $369,9003 bd2 ba1.6k sqft625 Shook Ct W, Greencastle, PA 17225For SaleMLS ID #PAFL2035744, Scott Palmer, Coldwell Banker Realty. Bright MLS
- $274,9003 bd2 ba1.4k sqft18024 Edith Ave, Maugansville, MD 21767For SaleMLS ID #MDWA2037600, Shirley Bayer, RE/MAX Results. Bright MLS
- $449,9003 bd2 ba1.6k sqft15932 Hibiscus Dr, Hagerstown, MD 21740For SaleMLS ID #MDWA2037426, Mary Llewellyn, The KW Collective. Bright MLS
- $299,9003 bd2 ba1.2k sqft1254 Pinecrest Ave, Hagerstown, MD 21740For SaleMLS ID #MDWA2034938, Dan Hozhabri, Keller Williams Realty Centre. Bright MLS
- $--3 bd2 ba1.2k sqft5 Peking Ln, Martinsburg, WV 25403AuctionAuction.com 2
- $279,9992 bd2 ba1.4k sqft17817 Sherman Ave, Hagerstown, MD 21740For SaleMLS ID #MDWA2037378, Sandy Snyder, eXp Realty LLC. Bright MLS
- $479,9003 bd3 ba2.1k sqft10901 Hopewell Rd, Hagerstown, MD 21740For SaleMLS ID #MDWA2036094, Sandy Snyder, eXp Realty LLC. Bright MLS
- $299,0005 bd3 ba1.7k sqft257 S Mulberry St, Hagerstown, MD 21740For SaleMLS ID #MDWA2034472, NWABUEZE OKWODU, Samson Properties. Bright MLS
