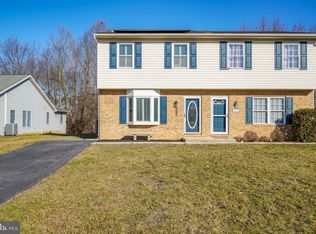
Squeaky Clean - Well-maintained modern duplex in Brewer Heights, offering 3 bedrooms and 1.5 baths in a desirable neighborhood with easy access to I-81. Recent updates include a new heat pump (2018), luxury vinyl plank flooring (2023), and a freshly painted interior. The modern kitchen features newer appliances with plenty of functionality for everyday living. Step outside to a maintenance-free deck overlooking a private park-like backyard, partially fenced and bordered by mature trees, providing a peaceful setting for relaxation or entertaining. Located along a quiet no-through street with plenty of driveway parking. This move-in-ready home combines comfort, updates, and affordability in an excellent location. Sought-after Maugansville location with 100% USDA Financing available for qualified Buyers. Contact the listing agent for details and qualification requirements Schedule your showing today!
Under contract
$274,900
18024 Edith Ave, Maugansville, MD 21767
3beds
1,482sqft
Single Family Residence
Built in 1995
0.26 Acres Lot
$266,000 Zestimate®
$185/sqft
$-- HOA
What's special
Modern kitchenPrivate park-like backyardQuiet no-through streetMaintenance-free deckBordered by mature treesFreshly painted interiorPlenty of driveway parking
- 114 days
- 25
- 0
Likely to sell faster than
Zillow last checked:
Listing updated:
Listed by:
Shirley Bayer 301-573-0827,
RE/MAX Results 240-707-3200
Source: Bright MLS,MLS#: MDWA2037600
Facts & features
Interior
Bedrooms & bathrooms
- Bedrooms: 3
- Bathrooms: 2
- Full bathrooms: 1
- 1/2 bathrooms: 1
- Main level bathrooms: 1
Rooms
- Room types: Living Room, Primary Bedroom, Bedroom 2, Bedroom 3, Kitchen, Laundry
Primary bedroom
- Features: Flooring - Carpet
- Level: Upper
Bedroom 2
- Features: Flooring - Carpet
- Level: Upper
Bedroom 3
- Features: Flooring - Carpet
- Level: Upper
Kitchen
- Features: Flooring - Luxury Vinyl Plank
- Level: Main
Laundry
- Features: Flooring - Luxury Vinyl Plank
- Level: Main
Living room
- Features: Flooring - Luxury Vinyl Plank
- Level: Main
Heating
- Heat Pump, Electric
Cooling
- Central Air, Ceiling Fan(s), Electric
Appliances
- Included: Dishwasher, Oven/Range - Electric, Refrigerator, Electric Water Heater
- Laundry: Main Level, Laundry Room
Features
- Ceiling Fan(s), Combination Kitchen/Dining, Floor Plan - Traditional, Dry Wall
- Flooring: Luxury Vinyl, Carpet
- Doors: Sliding Glass, Storm Door(s)
- Windows: Double Pane Windows
- Has basement: No
- Has fireplace: No
Interior area
- Total structure area: 1,482
- Total interior livable area: 1,482 sqft
- Finished area above ground: 1,482
- Finished area below ground: 0
Property
Parking
- Parking features: Driveway
- Has uncovered spaces: Yes
Accessibility
- Accessibility features: None
Features
- Levels: Two
- Stories: 2
- Patio & porch: Deck
- Pool features: None
- Fencing: Partial
Lot
- Size: 0.26 Acres
- Features: Backs to Trees
Details
- Additional structures: Above Grade, Below Grade
- Parcel number: 2213027854
- Zoning: RS
- Special conditions: Standard
Construction
Type & style
- Home type: SingleFamily
- Architectural style: Colonial
- Property subtype: Single Family Residence
- Attached to another structure: Yes
Materials
- Vinyl Siding
- Foundation: Crawl Space
- Roof: Shingle
Condition
- Very Good
- New construction: No
- Year built: 1995
Utilities & green energy
- Electric: 200+ Amp Service
- Sewer: Public Sewer
- Water: Public
- Utilities for property: Cable Available
Community & HOA
Community
- Subdivision: Brewer Heights
HOA
- Has HOA: No
Location
- Region: Maugansville
Financial & listing details
- Price per square foot: $185/sqft
- Tax assessed value: $207,200
- Annual tax amount: $1,998
- Date on market: 6/18/2026
- Listing agreement: Exclusive Right To Sell
- Ownership: Fee Simple
Estimated market value
$266,000
$253,000 - $279,000
$2,098/mo
Price history
| Date | Event | Price |
|---|---|---|
| 8/20/2026 | Contingent | $274,900$185/sqft |
Source:  Bright MLS #MDWA2037600 Report a problem Bright MLS #MDWA2037600 Report a problem | ||
| 6/18/2026 | Listed for sale | $274,900+50.6%$185/sqft |
Source: Bright MLS #MDWA2037600 Report a problem | ||
| 10/13/2006 | Sold | $182,500+106.7%$123/sqft |
Source: Public Record Report a problem | ||
| 3/3/2001 | Sold | $88,300$60/sqft |
Source: Public Record Report a problem | ||
Public tax history
| Year | Property taxes | Tax assessment |
|---|---|---|
| 2026 | $1,841 +5.8% | $207,200 +7.9% |
| 2025 | $1,741 -4.2% | $192,100 +9.9% |
| 2024 | $1,817 +11% | $174,733 +11% |
| 2023 | $1,637 +12.4% | $157,367 +12.4% |
| 2022 | $1,456 -0.6% | $140,000 +1.3% |
| 2021 | $1,465 +1.3% | $138,200 +1.3% |
| 2020 | $1,446 +1.3% | $136,400 +1.3% |
| 2019 | $1,427 +2.4% | $134,600 +2.4% |
| 2018 | $1,393 -10.4% | $131,400 +2.5% |
| 2017 | $1,554 +4.5% | $128,200 +2.6% |
| 2016 | $1,488 | $125,000 |
| 2015 | $1,488 | $125,000 |
| 2014 | $1,488 | $125,000 -1% |
| 2013 | -- | $126,200 |
| 2012 | -- | $126,200 |
| 2011 | -- | $126,200 -25.7% |
| 2010 | -- | $169,790 +11.4% |
| 2009 | -- | $152,350 +12.9% |
| 2008 | -- | $134,910 +14.8% |
| 2007 | -- | $117,470 +7.1% |
| 2006 | -- | $109,666 +7.7% |
| 2005 | -- | $101,863 +8.3% |
| 2004 | -- | $94,060 +0.6% |
| 2003 | -- | $93,492 +0.6% |
| 2002 | -- | $92,926 +0.6% |
| 2001 | -- | $92,360 |
Find assessor info on the county website
Monthly payment
Est. payment
Payment breakdown
Explore the cost of this home by adjusting the details. Changes won't be saved.Climate risks
Neighborhood: 21767
Nearby schools
Schools provided by the listing agent
- District: Washington County Public Schools
Source: Bright MLS. This data may not be complete. We recommend contacting the local school district to confirm school assignments for this home.
Similar homes
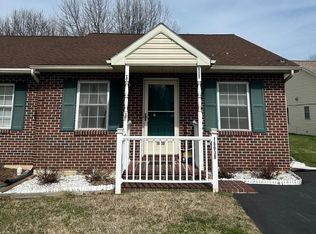
- $275,0003 bd2 ba936 sqft1248 Magnolia Ct, Hagerstown, MD 21742For Sale

 MLS ID #MDWA2039116, Julie Fritsch, Mackintosh, Inc.. Bright MLS
 - $244,9003 bd2 ba1.3k sqft1048 Hampton Cir, Hagerstown, MD 21742For Sale
 MLS ID #MDWA2037166, Linda Wigfield, Real Estate Innovations. Bright MLS
 - $295,0003 bd1 ba1.1k sqft213 Nottingham Rd, Hagerstown, MD 21740For Sale
 MLS ID #MDWA2038880, Daysi Diaz, Samson Properties. Bright MLS
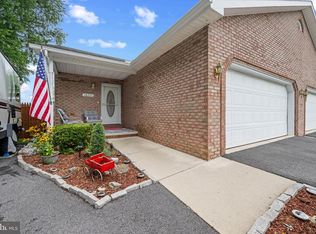
 - $336,0003 bd2 ba1.5k sqft18757 Mesa Ter, Hagerstown, MD 21742For Sale
 MLS ID #MDWA2039414, Liz MacLaren, RE/MAX Results. Bright MLS
 - $239,5003 bd2 ba1.2k sqft1200 Fairchild Ave, Hagerstown, MD 21742For SaleMLS ID #MDWA2038970, Corey Linthicum, AEK Real Estate, LLC. Bright MLS
- $299,9003 bd2 ba1.3k sqft11418 Nicole Dr, Greencastle, PA 17225For SaleMLS ID #PAFL2037582, Jenny Stoner, RE/MAX Realty Agency, Inc.. Bright MLS
- $329,9002 bd2 ba1.4k sqft17988 Constitution Cir, Hagerstown, MD 21740For SaleMLS ID #MDWA2039772, Kerri Johnson, Compass. Bright MLS
- $250,0005 bd2 ba1.5k sqft1132 Security Rd, Hagerstown, MD 21742For SaleMLS ID #MDWA2040326, Edwin Escarraman, Compass. Bright MLS
- $299,9004 bd2 ba2.2k sqft15220 National Pike, Hagerstown, MD 21740For SaleMLS ID #MDWA2039402, Craig Marsh, Marsh Realty. Bright MLS
- $324,0004 bd2 ba2.2k sqft1089 Marshall St, Hagerstown, MD 21740For SaleMLS ID #MDWA2040576, Alice Guy, Real Estate Innovations. Bright MLS
- $314,9003 bd1 ba1.4k sqft12331 Walnut Point W, Hagerstown, MD 21740For SaleMLS ID #MDWA2039342, Roger Fairbourn, Roger Fairbourn Real Estate. Bright MLS
- $355,0003 bd2 ba1.9k sqft18820 Rolling Rd, Hagerstown, MD 21742For SaleMLS ID #MDWA2038438, Todd Anderson, The KW Collective. Bright MLS
- $299,9003 bd4 ba1.9k sqft17724 Perlite Way, Hagerstown, MD 21740For SaleMLS ID #MDWA2039386, Kenny Downs, Mackintosh, Inc.. Bright MLS
- $259,9004 bd2 ba1.9k sqft21321 Leiter St, Hagerstown, MD 21742For SaleMLS ID #MDWA2036668, Tammy Barnes, Long & Foster Real Estate, Inc.. Bright MLS
- $285,0003 bd2 ba1.4k sqft253 Lantern Ln, Chambersburg, PA 17201For SaleMLS ID #PAFL2038078, JOY DANIELS, Joy Daniels Real Estate Group, Ltd. Bright MLS
- $282,5002 bd2 ba1.2k sqft306 Winding Oak Dr, Hagerstown, MD 21740For SaleMLS ID #MDWA2039822, Mary schroth, EXP Realty, LLC. Bright MLS
- $309,9003 bd2 ba1.9k sqft110 Harvard Rd, Hagerstown, MD 21742For SaleMLS ID #MDWA2037758, Alda Lourenco, RE/MAX Realty Group. Bright MLS
- $309,9003 bd2 ba1.8k sqft11038 Lincoln Ave, Hagerstown, MD 21740For SaleMLS ID #MDWA2039032, David Friedrich, Coldwell Banker Realty. Bright MLS
- $280,0002 bd2 ba1.1k sqft150 Chantilly Ct, Hagerstown, MD 21740For SaleMLS ID #MDWA2039564, Sandy Snyder, eXp Realty LLC. Bright MLS
- $324,9003 bd2 ba1.7k sqft527 W Wilson Blvd, Hagerstown, MD 21740For SaleMLS ID #MDWA2037840, Eddie Jefferson, The Glocker Group Realty Results. Bright MLS
