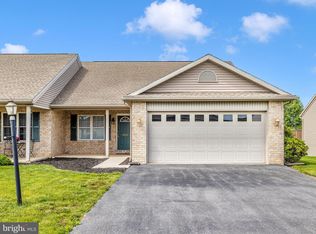
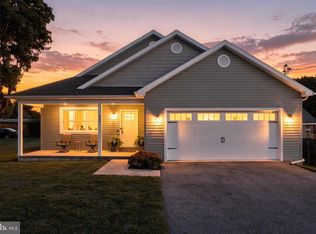
Welcome home to this meticulously maintained rancher in the desirable Enclave neighborhood, offering convenient one-level living at its best! Step inside to a spacious living room featuring vaulted ceilings and beautiful luxury vinyl plank flooring that flows seamlessly into the kitchen and dining area. The kitchen is truly the heart of the home, offering plenty of countertop space for meal prep and an open-concept layout that makes entertaining a breeze. Just off the dining area, the fabulous, enclosed porch provides the perfect spot to sip your morning coffee, unwind after a long day, or enjoy the changing seasons. The spacious primary bedroom features a large walk-in closet and convenient ensuite bath, while all three bedrooms offer new carpeting. A hall bathroom with new flooring and convenient main-level laundry complete the living space. Step outside to the backyard, where your furry friends will have room to roam and you'll have the perfect setting for summer barbecues and outdoor gatherings. A backyard shed with electric provides plenty of additional storage or workshop area. An abundance of updates provides peace of mind, including a new HVAC system (2025), new washer and dryer (2025), re-shingled shed roof (2026), luxury vinyl plank flooring in the kitchen, dining room and living room (2022), new carpeting in all bedrooms, and new flooring in the hall bathroom. Need extra storage? The pull-down attic access in the garage provides a convenient solution. Conveniently located close to restaurants, shopping, and major highways, this move-in-ready home offers comfort, convenience, and easy one-level living. Don't miss your opportunity to make it yours!
For sale
$285,000
253 Lantern Ln, Chambersburg, PA 17201
3beds
1,420sqft
Single Family Residence
Built in 2005
5,227 Square Feet Lot
$282,300 Zestimate®
$201/sqft
$-- HOA
What's special
Backyard shed with electricConvenient main-level laundryOpen-concept layoutVaulted ceilingsLarge walk-in closetConvenient ensuite bathSpacious primary bedroom
- 7 days
- 523
- 43
Likely to sell faster than
Zillow last checked:
Listing updated:
Listed by:
JOY DANIELS 717-724-5736,
Joy Daniels Real Estate Group, Ltd 7176953177
Source: Bright MLS,MLS#: PAFL2038078
Facts & features
Interior
Bedrooms & bathrooms
- Bedrooms: 3
- Bathrooms: 2
- Full bathrooms: 2
- Main level bathrooms: 2
- Main level bedrooms: 3
Rooms
- Room types: Living Room, Dining Room, Primary Bedroom, Bedroom 2, Bedroom 3, Kitchen, Laundry, Primary Bathroom, Full Bath
Primary bedroom
- Features: Flooring - Carpet, Ceiling Fan(s), Walk-In Closet(s)
- Level: Main
- Area: 182 Square Feet
- Dimensions: 13 X 14
Bedroom 2
- Features: Flooring - Carpet
- Level: Main
- Area: 156 Square Feet
- Dimensions: 12 X 13
Bedroom 3
- Features: Flooring - Carpet
- Level: Main
- Area: 110 Square Feet
- Dimensions: 10 X 11
Primary bathroom
- Features: Flooring - Vinyl
- Level: Main
- Area: 72 Square Feet
- Dimensions: 12 X 6
Dining room
- Features: Flooring - Luxury Vinyl Plank
- Level: Main
- Area: 110 Square Feet
- Dimensions: 10 X 11
Other
- Features: Flooring - Vinyl
- Level: Main
- Area: 60 Square Feet
- Dimensions: 6 X 10
Kitchen
- Features: Flooring - Luxury Vinyl Plank, Kitchen Island
- Level: Main
- Area: 182 Square Feet
- Dimensions: 14 X 13
Laundry
- Features: Flooring - Luxury Vinyl Plank
- Level: Main
- Area: 42 Square Feet
- Dimensions: 7 X 6
Living room
- Features: Flooring - Luxury Vinyl Plank, Ceiling Fan(s), Cathedral/Vaulted Ceiling, Crown Molding
- Level: Main
- Area: 285 Square Feet
- Dimensions: 19 X 15
Screened porch
- Level: Main
- Area: 84 Square Feet
- Dimensions: 14 X 6
Heating
- Heat Pump, Electric
Cooling
- Central Air, Electric
Appliances
- Included: Dishwasher, Disposal, Dryer, Microwave, Oven/Range - Electric, Refrigerator, Washer, Electric Water Heater
- Laundry: Main Level, Laundry Room
Features
- Has basement: No
- Has fireplace: No
Interior area
- Total structure area: 1,420
- Total interior livable area: 1,420 sqft
- Finished area above ground: 1,420
- Finished area below ground: 0
Property
Parking
- Total spaces: 2
- Parking features: Garage Faces Front, Driveway, Attached
- Attached garage spaces: 2
- Has uncovered spaces: Yes
Accessibility
- Accessibility features: None
Features
- Levels: One
- Stories: 1
- Patio & porch: Patio, Porch, Screened Porch
- Exterior features: Street Lights
- Pool features: None
Lot
- Size: 5,227 Square Feet
Details
- Additional structures: Above Grade, Below Grade
- Parcel number: 041G01R034.000000
- Zoning: MDR
- Special conditions: Standard
Construction
Type & style
- Home type: SingleFamily
- Architectural style: Ranch/Rambler
- Property subtype: Single Family Residence
- Attached to another structure: Yes
Materials
- Stick Built
- Foundation: Slab
- Roof: Composition
Condition
- New construction: No
- Year built: 2005
Details
- Builder model: Rancher
Utilities & green energy
- Electric: 150 Amps
- Sewer: Public Sewer
- Water: Public
Community & HOA
Community
- Subdivision: Enclave
HOA
- Has HOA: No
Location
- Region: Chambersburg
- Municipality: CHAMBERSBURG BORO
Financial & listing details
- Price per square foot: $201/sqft
- Tax assessed value: $20,310
- Annual tax amount: $4,110
- Date on market: 10/6/2026
- Listing agreement: Exclusive Right To Sell
- Listing terms: Cash,Conventional,FHA,VA Loan
- Ownership: Fee Simple
Estimated market value
$282,300
$268,000 - $296,000
$1,739/mo
Price history
| Date | Event | Price |
|---|---|---|
| 10/6/2026 | Listed for sale | $285,000-3.4%$201/sqft |
Source:  Bright MLS #PAFL2038078 Report a problem Bright MLS #PAFL2038078 Report a problem | ||
| 9/23/2026 | Listing removed | $295,000$208/sqft |
Source: Bright MLS #PAFL2036520 Report a problem | ||
| 8/20/2026 | Price change | $295,000-3.2%$208/sqft |
Source: Bright MLS #PAFL2036520 Report a problem | ||
| 7/30/2026 | Listed for sale | $304,900+100.6%$215/sqft |
Source: Bright MLS #PAFL2036520 Report a problem | ||
| 3/30/2016 | Sold | $152,000-0.6%$107/sqft |
Source: Public Record Report a problem | ||
| 12/7/2015 | Price change | $152,900-1.3%$108/sqft |
Source: RE/MAX Realty Agency Inc. #FL8716123 Report a problem | ||
| 10/31/2015 | Price change | $154,900-2%$109/sqft |
Source: RE/MAX Realty Agency Inc. #FL8716123 Report a problem | ||
| 9/1/2015 | Price change | $158,000-5.4%$111/sqft |
Source: RE/MAX Realty Agency Inc. #FL8716123 Report a problem | ||
| 8/7/2015 | Listed for sale | $167,000$118/sqft |
Source: RE/MAX Realty Agency Inc. #FL8716123 Report a problem | ||
Public tax history
| Year | Property taxes | Tax assessment |
|---|---|---|
| 2026 | $4,110 +2% | $20,310 |
| 2025 | $4,029 +1.5% | $20,310 |
| 2024 | $3,968 +5.4% | $20,310 |
| 2023 | $3,765 +2.8% | $20,310 |
| 2022 | $3,663 +0.6% | $20,310 |
| 2021 | $3,642 +2.2% | $20,310 |
| 2020 | $3,563 +3.9% | $20,310 |
| 2018 | $3,428 +489.2% | $20,310 |
| 2017 | $582 | $20,310 |
| 2016 | $582 +7.9% | $20,310 +0.6% |
| 2015 | $539 | $20,190 |
| 2014 | $539 | $20,190 |
| 2013 | $539 +2.9% | $20,190 |
| 2012 | $524 | $20,190 |
| 2011 | $524 | $20,190 |
| 2010 | $524 +2% | $20,190 |
| 2009 | $514 +17.3% | $20,190 +1.2% |
| 2008 | $438 +0.9% | $19,960 |
| 2007 | $434 | $19,960 |
Find assessor info on the county website
Monthly payment
Est. payment
Payment breakdown
Explore the cost of this home by adjusting the details. Changes won't be saved.Climate risks
Neighborhood: 17201
Nearby schools
Schools provided by the listing agent
- High: Chambersburg Area
- District: Chambersburg Area
Source: Bright MLS. This data may not be complete. We recommend contacting the local school district to confirm school assignments for this home.

Similar homes
- $325,0003 bd2 ba1.5k sqft333 Eisenhower Dr, Chambersburg, PA 17201For Sale
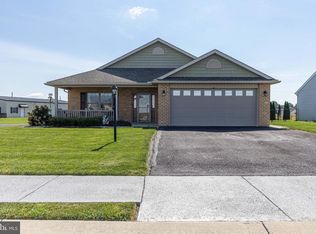
 MLS ID #PAFL2037538, Sam colangelo, JAK Real Estate. Bright MLS
 - $256,0003 bd3 ba1.5k sqft1053 Progress Rd, Chambersburg, PA 17201For Sale
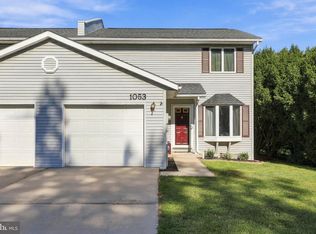 MLS ID #PAFL2037738, Selena Jetnarayan, Cedar Spring Realty. Bright MLS
 - $320,0003 bd2 ba1.3k sqft83 Grandview Ave, Chambersburg, PA 17201For Sale
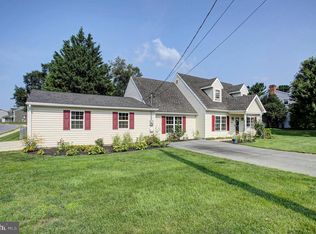 MLS ID #PAFL2036650, Bobbi Washabaugh, Berkshire Hathaway HomeServices Homesale Realty. Bright MLS
 - $339,9003 bd2 ba1.4k sqft565 Stouffer Ave, Chambersburg, PA 17201For Sale
 MLS ID #PAFL2037574, Heidi Shadle, Iron Valley Real Estate of Chambersburg. Bright MLS
 - $301,0003 bd2 ba1.1k sqft1541 Streamside Dr, Chambersburg, PA 17202For SaleMLS ID #PAFL2037520, Rebeccah Church, Contigo Real Estate. Bright MLS
- $317,9003 bd2 ba1.9k sqft439 S 8th St, Chambersburg, PA 17201For SaleMLS ID #PAFL2035202, KiKi Menal, RE/MAX Realty Agency, Inc.. Bright MLS
- $300,0003 bd2 ba1.9k sqft4521 Fort McCord Rd, Chambersburg, PA 17202For SaleMLS ID #PAFL2037700, Josh Schoenly, EXP Realty, LLC. Bright MLS
- $224,0004 bd2 ba2.1k sqft736 S 2nd St, Chambersburg, PA 17201For SaleMLS ID #PAFL2035822, Heidi Futscher, RE/MAX Realty Agency, Inc.. Bright MLS
- $387,0004 bd3 ba2.1k sqft108 Bridle Hill Ct, Chambersburg, PA 17202For SaleMLS ID #PAFL2038082, Carly Patla, Iron Valley Real Estate of Chambersburg. Bright MLS
- $320,0003 bd3 ba2.1k sqft3799 Percy Ave, Chambersburg, PA 17202For SaleMLS ID #PAFL2034398, Tamera Phillips, Coldwell Banker Realty. Bright MLS
- $252,5003 bd2 ba1.4k sqft131 Camelot Dr, Chambersburg, PA 17202For SaleMLS ID #PAFL2037228, Katie Klenk, Keller Williams Legacy. Bright MLS
- $358,9003 bd2 ba1.3k sqft1668 Falcon Ln #243, Chambersburg, PA 17202New ConstructionMLS ID #PAFL2033094, Mark McIntyre, Joseph A Myers Real Estate, Inc.. Bright MLS
- $357,0003 bd3 ba1.6k sqft218 Meadow Ln, Chambersburg, PA 17202For SaleMLS ID #PAFL2037284, Daniel Byers, Coldwell Banker Realty. Bright MLS
- $339,9003 bd1 ba2k sqft30 Birchway Dr, Chambersburg, PA 17202For SaleMLS ID #PAFL2037618, Cara Sheaffer, RE/MAX 1st Advantage. Bright MLS
- $350,0004 bd3 ba2k sqft215 Opal Dr, Chambersburg, PA 17202For SaleMLS ID #PAFL2036128, Josh Nelson, Iron Valley Real Estate of Chambersburg. Bright MLS
- $380,0004 bd3 ba2.1k sqft849 Lindia Dr, Chambersburg, PA 17202For SaleMLS ID #PAFL2037038, Lane Thrush, Keller Williams Keystone Realty. Bright MLS
- $385,0002 bd2 ba1.8k sqft317 Woodvale Dr, Chambersburg, PA 17201For SaleMLS ID #PAFL2036856, Becky Nicklas, The Pineapple Group, LLC.. Bright MLS
- $229,9003 bd3 ba1.4k sqft1920 Powell Dr, Chambersburg, PA 17201For SaleMLS ID #PAFL2037170, Kelli Stouffer, RE/MAX Realty Agency, Inc.. Bright MLS
- $409,9002 bd2 ba1.6k sqft312 Woodvale Dr, Chambersburg, PA 17201For SaleMLS ID #PAFL2036484, Bob Hickey, RE/MAX Realty Agency, Inc.. Bright MLS
- $260,0003 bd4 ba1.7k sqft1553 Brechbill Rd, Chambersburg, PA 17202For SaleMLS ID #PAFL2035418, Jim Spadaccino, Berkshire Hathaway HomeServices Homesale Realty. Bright MLS
