Country Charm Meets Garage Enthusiast's Dream! Looking for a beautifully renovated home with space, privacy, and an exceptional garage? This property offers the best of both worlds- a peaceful country setting at the end of a cul-de-sac with the convenience of being 6 miles from Letterkenny Army Depot and just minutes from all that the town of Chambersburg has to offer. The oversized attached garage is a stand-out feature of this home. There's room for a pickup truck, 2 motorcycles, and even plenty of additional workspace for hobbies, projects, or storage. The garage is equipped with its own mini-split system for both heating, air conditioning, and as a dehumidifier making it a comfortable year round workspace. Outside, enjoy a large private yard with a tranquil setting that backs up to a stream. A shed is included with this property, which offers even more room to store your lawn mowers, bikes, etc. Inside, the home has been thoughtfully renovated featuring a primary bedroom with an ensuite bathroom designed with accessibility in mind. The ensuite bathroom features a roll-in shower and ample space for easy wheelchair maneuverability. The ADA accessibility does not stop in the bathroom- all doors are 36” wide! Both bathrooms in the home showcase beautiful tile work. The kitchen features Samsung stainless steel appliances, soft-close cabinetry, and a convenient pantry for extra storage. Whether you're a hobbyist, motorcycle enthusiast, craftsman, or simply looking for a renovated home with room to breathe, this property offers a rare combination of comfortable living, outdoor privacy, and an incredible garage setup- all in a peaceful country setting location close to town. Schedule a showing and see everything this property has to offer!
Under contract
$305,000
1541 Streamside Dr, Chambersburg, PA 17202
3beds
1,120sqft
Single Family Residence
Built in 1989
0.72 Acres Lot
$-- Zestimate®
$272/sqft
$-- HOA
What's special
Beautifully renovated homeOversized attached garage
- 21 days
- 888
- 108
Likely to sell faster than
Zillow last checked:
Listing updated:
Listed by:
Rebeccah Church 717-517-4709,
Contigo Real Estate 7172694566
Source: Bright MLS,MLS#: PAFL2037520
Facts & features
Interior
Bedrooms & bathrooms
- Bedrooms: 3
- Bathrooms: 2
- Full bathrooms: 2
- Main level bathrooms: 2
- Main level bedrooms: 3
Basement
- Area: 0
Heating
- Heat Pump, Electric
Cooling
- Central Air, Electric
Appliances
- Included: Microwave, Dishwasher, Oven/Range - Electric, Stainless Steel Appliance(s), Electric Water Heater
Features
- Attic, Entry Level Bedroom, Pantry, Walk-In Closet(s)
- Windows: Replacement
- Has basement: No
- Has fireplace: No
Interior area
- Total structure area: 1,680
- Total interior livable area: 1,120 sqft
- Finished area above ground: 1,120
- Finished area below ground: 0
Property
Parking
- Total spaces: 3
- Parking features: Storage, Garage Faces Front, Garage Door Opener, Oversized, Other, Driveway, Attached
- Attached garage spaces: 1
- Uncovered spaces: 2
- Details: Garage Sqft: 560
Accessibility
- Accessibility features: Mobility Improvements, Other Bath Mod, Roll-in Shower, Accessible Doors
Features
- Levels: One
- Stories: 1
- Patio & porch: Deck
- Pool features: None
- Has view: Yes
- View description: Creek/Stream, Garden, Trees/Woods
- Has water view: Yes
- Water view: Creek/Stream
Lot
- Size: 0.72 Acres
Details
- Additional structures: Above Grade, Below Grade, Outbuilding
- Parcel number: 110E10.207.000000
- Zoning: NONE
- Special conditions: Standard
Construction
Type & style
- Home type: SingleFamily
- Architectural style: Ranch/Rambler
- Property subtype: Single Family Residence
Materials
- Brick Veneer, Vinyl Siding
- Foundation: Crawl Space
- Roof: Architectural Shingle
Condition
- Very Good
- New construction: No
- Year built: 1989
- Major remodel year: 2026
Utilities & green energy
- Sewer: Public Sewer
- Water: Well
- Utilities for property: Electricity Available, Sewer Available, Water Available
Community & HOA
Community
- Subdivision: Hamilton
HOA
- Has HOA: No
Location
- Region: Chambersburg
- Municipality: HAMILTON TWP
Financial & listing details
- Price per square foot: $272/sqft
- Tax assessed value: $16,650
- Annual tax amount: $2,841
- Date on market: 9/12/2026
- Listing agreement: Exclusive Right To Sell
- Listing terms: Cash,Conventional,FHA,VA Loan,USDA Loan
- Exclusions: Washer And Dryer, Kayak Rack In Garage, Tvs And Tv Mounts, Fridge In Garage, Curtains And Curtain Rods, 2 Coat Racks
- Ownership: Fee Simple
Estimated market value
Not available
Estimated sales range
Not available
Not available
Price history
| Date | Event | Price |
|---|---|---|
| 9/26/2026 | Contingent | $305,000$272/sqft |
Source:  Bright MLS #PAFL2037520 Report a problem Bright MLS #PAFL2037520 Report a problem | ||
| 9/12/2026 | Listed for sale | $305,000+47%$272/sqft |
Source: Bright MLS #PAFL2037520 Report a problem | ||
| 8/20/2021 | Sold | $207,500+59.7%$185/sqft |
Source: Bright MLS #PAFL180338 Report a problem | ||
| 3/10/2014 | Sold | $129,900$116/sqft |
Source: Public Record Report a problem | ||
| 12/31/2013 | Listed for sale | $129,900+170.1%$116/sqft |
Source: Exit Preferred Realty Greencastle #FL8229680 Report a problem | ||
| 12/3/2013 | Listing removed | $700$1/sqft |
Source: Zillow Rental Network Report a problem | ||
| 11/28/2013 | Listed for rent | $700$1/sqft |
Source: Zillow Rental Network Report a problem | ||
| 9/9/2013 | Sold | $48,100+0.2%$43/sqft |
Source: Public Record Report a problem | ||
| 7/19/2013 | Listed for sale | $48,000+6727.9%$43/sqft |
Source: Coldwell Banker Premier Properties #FL8137536 Report a problem | ||
| 4/4/2013 | Sold | $703$1/sqft |
Source: Public Record Report a problem | ||
Public tax history
| Year | Property taxes | Tax assessment |
|---|---|---|
| 2026 | $2,785 +2.4% | $16,650 |
| 2025 | $2,719 +0% | $16,650 |
| 2024 | $2,719 +6.5% | $16,650 |
| 2023 | $2,552 +2.4% | $16,650 |
| 2022 | $2,493 | $16,650 |
| 2021 | $2,493 +2.7% | $16,650 |
| 2020 | $2,428 +5.1% | $16,650 |
| 2018 | $2,309 +384.1% | $16,650 |
| 2017 | $477 | $16,650 |
| 2016 | $477 +7.3% | $16,650 |
| 2015 | $445 | $16,650 |
| 2014 | $445 | $16,650 |
| 2013 | $445 +2.9% | $16,650 |
| 2012 | $432 | $16,650 |
| 2011 | $432 | $16,650 |
| 2010 | $432 +2% | $16,650 |
| 2009 | $424 +15.9% | $16,650 |
| 2008 | $365 +0.9% | $16,650 |
| 2007 | $362 | $16,650 |
| 2006 | $362 -68.1% | $16,650 |
| 2005 | $1,136 +307.2% | $16,650 |
| 2004 | $279 +13.6% | $16,650 |
| 2003 | $246 +35.3% | $16,650 |
| 2000 | $181 | $16,650 |
Find assessor info on the county website
Monthly payment
Est. payment
Payment breakdown
Explore the cost of this home by adjusting the details. Changes won't be saved.Climate risks
Neighborhood: 17202
Nearby schools
Schools provided by the listing agent
- District: Chambersburg Area
Source: Bright MLS. This data may not be complete. We recommend contacting the local school district to confirm school assignments for this home.
- $297,200-- bd3 ba1.7k sqft1550 Streamside Dr, Chambersburg, PA 17202Off Market
- $233,400-- bd1 ba1.1k sqft1553 Streamside Dr, Chambersburg, PA 17202Off Market
- $364,000-- bd2 ba2.1k sqft1610 Sherry Dr, Chambersburg, PA 17202Off Market
- $305,300-- bd2 ba2k sqft1630 Sherry Dr, Chambersburg, PA 17202Off Market
Similar homes
- $320,0003 bd2 ba1.3k sqft83 Grandview Ave, Chambersburg, PA 17201For Sale
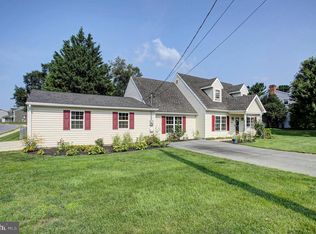
 MLS ID #PAFL2036650, Bobbi Washabaugh, Berkshire Hathaway HomeServices Homesale Realty. Bright MLS
 - $329,0003 bd2 ba1.4k sqft25 Kensington Dr, Chambersburg, PA 17201For Sale
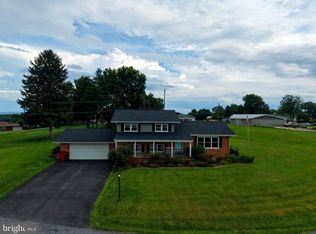 MLS ID #PAFL2037024, Kaleb Hurley, Hurley Real Estate & Auctions. Bright MLS
 - $310,0003 bd2 ba1.3k sqft544 Mentzer Ave, Chambersburg, PA 17201For Sale
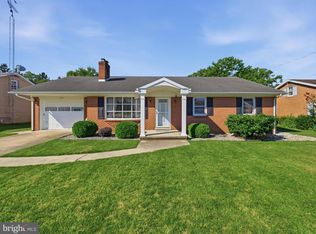 MLS ID #PAFL2036684, Daniel Toomey, Coldwell Banker Realty. Bright MLS
 - $275,0003 bd2 ba1.2k sqft351 E Catherine St, Chambersburg, PA 17201For Sale
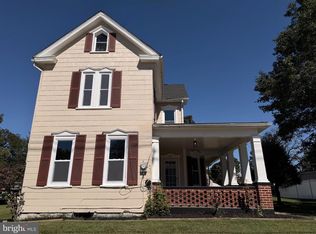 MLS ID #PAFL2037850, Troy A Garman, The Zoeller Company. Bright MLS
 - $358,9003 bd2 ba1.3k sqft1668 Falcon Ln #243, Chambersburg, PA 17202New ConstructionMLS ID #PAFL2033094, Mr. Richard Rudy, Joseph A Myers Real Estate, Inc.. Bright MLS
- $325,0003 bd2 ba1.5k sqft333 Eisenhower Dr, Chambersburg, PA 17201For SaleMLS ID #PAFL2037538, Sam colangelo, JAK Real Estate. Bright MLS
- $357,0003 bd3 ba1.6k sqft218 Meadow Ln, Chambersburg, PA 17202For SaleMLS ID #PAFL2037284, Daniel Byers, Coldwell Banker Realty. Bright MLS
- $279,9003 bd2 ba1.1k sqft1901 Clinton Ave, Chambersburg, PA 17201For SaleMLS ID #PAFL2036678, Shelley Layton, RE/MAX Realty Agency, Inc.. Bright MLS
- $339,9003 bd2 ba1.4k sqft565 Stouffer Ave, Chambersburg, PA 17201For SaleMLS ID #PAFL2037574, Heidi Shadle, Iron Valley Real Estate of Chambersburg. Bright MLS
- $368,0003 bd3 ba1.6k sqft1527 Sherry Dr, Chambersburg, PA 17202New ConstructionMLS ID #PAFL2036068, Ron Clever, Cedar Spring Realty. Bright MLS
- $449,9003 bd2 ba1.4k sqft1634 Crottlestown Rd, Chambersburg, PA 17202For SaleMLS ID #PAFL2036796, Ron Richards, Town & Country Real Estate. Bright MLS
- $247,5002 bd2 ba1.3k sqft2355 Majestic Ct, Chambersburg, PA 17202For SaleMLS ID #PAFL2036444, Christy Lautenslager, Coldwell Banker Realty. Bright MLS
- $370,0003 bd3 ba1.4k sqft1550 Sherry Dr, Chambersburg, PA 17202New ConstructionMLS ID #PAFL2034114, Ron Clever, Cedar Spring Realty. Bright MLS
- $260,0002 bd2 ba1.4k sqft2374 Majestic Ct, Chambersburg, PA 17202For SaleMLS ID #PAFL2036376, BRYCE BARNES, Coldwell Banker Realty. Bright MLS
- $252,5003 bd2 ba1.4k sqft131 Camelot Dr, Chambersburg, PA 17202For SaleMLS ID #PAFL2037228, Katie Klenk, Keller Williams Legacy. Bright MLS
- $299,9003 bd2 ba1.6k sqft15 Lippizan Dr, Shippensburg, PA 17257For SaleMLS ID #PAFL2035472, Tim Smith, Samson Properties. Bright MLS
- $257,5003 bd2 ba1.3k sqft1464 Hollywell Ave, Chambersburg, PA 17201For SaleMLS ID #PAFL2037888, Alice Guy, Real Estate Innovations. Bright MLS
- $268,9003 bd3 ba1.5k sqft3900 Lincoln St, Chambersburg, PA 17202For SaleMLS ID #PAFL2034998, Troy A Garman, The Zoeller Company. Bright MLS
- $309,0003 bd2 ba1.6k sqft523 Buchanan Trl, Mc Connellsburg, PA 17233For SaleMLS ID #PAFU2002186, Sharon Hoopengardner, Coldwell Banker Realty. Bright MLS
- $256,0003 bd3 ba1.5k sqft1053 Progress Rd, Chambersburg, PA 17201For SaleMLS ID #PAFL2037738, Selena Jetnarayan, Cedar Spring Realty. Bright MLS
