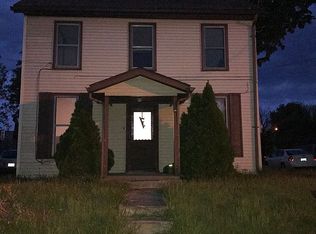
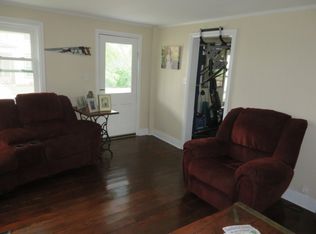
FULLY RENOVATED! This 3 bedroom Colonial features: brand-new kitchen with quartz countertops, stainless steel appliances, & luxury vinyl plank flooring; just refinished hardwood floors through out; laundry & half bath on main level; master bedroom with half bath and balcony; nice sized additional bedrooms; great front porch; huge deck with maintenance free deck boards; detached garage; newer roof; and so much more. Setting on a nice lot with a fenced backyard and located in quaint Scotland Village with convenient I-81 access.
For sale
Price cut: $1K (10/15)
$266,900
3900 Lincoln St, Chambersburg, PA 17202
3beds
1,512sqft
Single Family Residence
Built in 1900
6,970 Square Feet Lot
$-- Zestimate®
$177/sqft
$-- HOA
What's special
Detached garageNewer roofNice sized additional bedroomsGreat front porchRefinished hardwood floors throughoutLuxury vinyl plank flooringStainless steel appliances
- 157 days
- 446
- 37
Zillow last checked:
Listing updated:
Listed by:
Troy A Garman 717-729-5629,
The Zoeller Company 7177295629
Source: Bright MLS,MLS#: PAFL2034998
Facts & features
Interior
Bedrooms & bathrooms
- Bedrooms: 3
- Bathrooms: 3
- Full bathrooms: 1
- 1/2 bathrooms: 2
- Main level bathrooms: 1
Rooms
- Room types: Living Room, Dining Room, Primary Bedroom, Bedroom 2, Bedroom 3, Kitchen, Laundry, Primary Bathroom, Full Bath, Half Bath
Primary bedroom
- Features: Flooring - HardWood
- Level: Upper
- Area: 270 Square Feet
- Dimensions: 15 X 18
Bedroom 2
- Features: Flooring - HardWood
- Level: Upper
- Area: 168 Square Feet
- Dimensions: 12 X 14
Bedroom 3
- Features: Flooring - HardWood
- Level: Upper
- Area: 140 Square Feet
- Dimensions: 10 X 14
Primary bathroom
- Features: Flooring - Luxury Vinyl Plank
- Level: Upper
Dining room
- Features: Flooring - HardWood
- Level: Main
- Area: 196 Square Feet
- Dimensions: 14 X 14
Other
- Features: Bathroom - Tub Shower, Flooring - Luxury Vinyl Plank
- Level: Upper
Half bath
- Features: Flooring - Luxury Vinyl Plank
- Level: Main
Kitchen
- Features: Flooring - Luxury Vinyl Plank, Recessed Lighting, Countertop(s) - Quartz
- Level: Main
- Area: 196 Square Feet
- Dimensions: 14 X 14
Laundry
- Features: Flooring - Luxury Vinyl Plank
- Level: Main
- Area: 45 Square Feet
- Dimensions: 5 X 9
Living room
- Features: Flooring - HardWood, Recessed Lighting
- Level: Main
- Area: 204 Square Feet
- Dimensions: 12 X 17
Heating
- Forced Air, Oil
Cooling
- None
Appliances
- Included: Microwave, Dishwasher, Oven/Range - Electric, Refrigerator, Stainless Steel Appliance(s), Electric Water Heater
- Laundry: Main Level, Laundry Room
Features
- Attic, Bathroom - Tub Shower, Dining Area, Recessed Lighting, Upgraded Countertops
- Flooring: Hardwood, Luxury Vinyl, Wood
- Doors: Six Panel, Storm Door(s)
- Windows: Double Pane Windows, Double Hung
- Basement: Connecting Stairway
- Has fireplace: No
Interior area
- Total structure area: 1,512
- Total interior livable area: 1,512 sqft
- Finished area above ground: 1,512
- Finished area below ground: 0
Property
Parking
- Total spaces: 1
- Parking features: Garage Faces Rear, Oversized, Asphalt, Attached, Driveway
- Attached garage spaces: 1
- Has uncovered spaces: Yes
Accessibility
- Accessibility features: None
Features
- Levels: Two
- Stories: 2
- Patio & porch: Deck, Patio, Porch
- Exterior features: Balcony
- Pool features: None
- Fencing: Back Yard
Lot
- Size: 6,970 Square Feet
- Features: Rear Yard
Details
- Additional structures: Above Grade, Below Grade
- Parcel number: 090C13M028.000000
- Zoning: R
- Zoning description: Residential
- Special conditions: Standard
Construction
Type & style
- Home type: SingleFamily
- Architectural style: Colonial
- Property subtype: Single Family Residence
Materials
- Vinyl Siding
- Foundation: Stone
- Roof: Architectural Shingle
Condition
- Excellent
- New construction: No
- Year built: 1900
Utilities & green energy
- Electric: 100 Amp Service, Circuit Breakers
- Sewer: Public Sewer
- Water: Public
Community & HOA
Community
- Subdivision: Scotland
HOA
- Has HOA: No
Location
- Region: Chambersburg
- Municipality: GREENE TWP
Financial & listing details
- Price per square foot: $177/sqft
- Tax assessed value: $14,630
- Annual tax amount: $2,441
- Date on market: 5/22/2026
- Listing agreement: Exclusive Right To Sell
- Listing terms: Cash,Conventional,FHA,PHFA,USDA Loan,VA Loan
- Ownership: Fee Simple
Estimated market value
Not available
Estimated sales range
Not available
Not available
Price history
| Date | Event | Price |
|---|---|---|
| 10/15/2026 | Price change | $266,900-0.4%$177/sqft |
Source:  Bright MLS #PAFL2034998 Report a problem Bright MLS #PAFL2034998 Report a problem | ||
| 10/5/2026 | Price change | $267,900-0.4%$177/sqft |
Source: Bright MLS #PAFL2034998 Report a problem | ||
| 9/25/2026 | Price change | $268,900-0.4%$178/sqft |
Source: Bright MLS #PAFL2034998 Report a problem | ||
| 9/1/2026 | Listed for sale | $269,900$179/sqft |
Source: Bright MLS #PAFL2034998 Report a problem | ||
| 8/25/2026 | Contingent | $269,900$179/sqft |
Source: Bright MLS #PAFL2034998 Report a problem | ||
| 7/8/2026 | Price change | $269,900-3.6%$179/sqft |
Source: Bright MLS #PAFL2034998 Report a problem | ||
| 5/22/2026 | Listed for sale | $279,900+80.6%$185/sqft |
Source: Bright MLS #PAFL2034998 Report a problem | ||
| 4/1/2026 | Sold | $155,000-8.8%$103/sqft |
Source: Bright MLS #PAFL2032124 Report a problem | ||
| 3/9/2026 | Pending sale | $170,000$112/sqft |
Source: Bright MLS #PAFL2032124 Report a problem | ||
| 2/23/2026 | Price change | $170,000+13.3%$112/sqft |
Source: Bright MLS #PAFL2032124 Report a problem | ||
| 1/22/2026 | Pending sale | $150,000$99/sqft |
Source: Bright MLS #PAFL2032124 Report a problem | ||
| 1/14/2026 | Listed for sale | $150,000-8.5%$99/sqft |
Source: Bright MLS #PAFL2032124 Report a problem | ||
| 12/26/2022 | Listing removed | $163,900$108/sqft |
Source: Bright MLS #PAFL2009896 Report a problem | ||
| 12/16/2022 | Price change | $163,900-0.6%$108/sqft |
Source: Bright MLS #PAFL2009896 Report a problem | ||
| 10/29/2022 | Price change | $164,900-0.6%$109/sqft |
Source: Bright MLS #PAFL2009896 Report a problem | ||
| 10/12/2022 | Price change | $165,900-2.4%$110/sqft |
Source: Bright MLS #PAFL2009896 Report a problem | ||
| 10/7/2022 | Price change | $169,900-2.1%$112/sqft |
Source: Bright MLS #PAFL2009896 Report a problem | ||
| 10/1/2022 | Price change | $173,500-3.1%$115/sqft |
Source: Bright MLS #PAFL2009896 Report a problem | ||
| 9/27/2022 | Price change | $179,000-3.2%$118/sqft |
Source: Bright MLS #PAFL2009896 Report a problem | ||
| 9/25/2022 | Listed for sale | $184,990+37%$122/sqft |
Source: Bright MLS #PAFL2009896 Report a problem | ||
| 11/28/2016 | Sold | $135,000-3.5%$89/sqft |
Source: Public Record Report a problem | ||
| 9/23/2016 | Listed for sale | $139,900-6.7%$93/sqft |
Source: RE/MAX Realty Agency Inc. #FL9772903 Report a problem | ||
| 9/16/2013 | Listing removed | $149,900$99/sqft |
Source: Jack Gaughen Realtor, ERA - #FL8086917 Report a problem | ||
| 5/23/2013 | Listed for sale | $149,900+5.1%$99/sqft |
Source: Jack Gaughen Realtor, ERA - #FL8086917 Report a problem | ||
| 1/3/2008 | Sold | $142,562$94/sqft |
Source: Public Record Report a problem | ||
Public tax history
| Year | Property taxes | Tax assessment |
|---|---|---|
| 2026 | $2,441 +2.4% | $14,630 |
| 2025 | $2,383 +0% | $14,630 |
| 2024 | $2,383 +6.5% | $14,630 |
| 2023 | $2,237 +2.4% | $14,630 |
| 2022 | $2,185 | $14,630 |
| 2021 | $2,185 +2.7% | $14,630 |
| 2020 | $2,127 +5.1% | $14,630 |
| 2018 | $2,023 +382.7% | $14,630 |
| 2017 | $419 | $14,630 |
| 2016 | $419 +8.6% | $14,630 +1.2% |
| 2015 | $386 | $14,450 |
| 2014 | $386 | $14,450 |
| 2013 | $386 +2.9% | $14,450 |
| 2012 | $375 | $14,450 |
| 2011 | $375 | $14,450 |
| 2010 | $375 +2% | $14,450 |
| 2009 | $368 +15.9% | $14,450 |
| 2008 | $317 +0.9% | $14,450 |
| 2007 | $314 | $14,450 |
| 2006 | $314 -68.2% | $14,450 |
| 2005 | $988 +308.3% | $14,450 |
| 2004 | $242 +13.6% | $14,450 |
| 2003 | $213 +35.3% | $14,450 |
| 2000 | $158 | $14,450 |
Find assessor info on the county website
Monthly payment
Est. payment
Payment breakdown
Explore the cost of this home by adjusting the details. Changes won't be saved.Climate risks
Neighborhood: 17202
Nearby schools
Schools provided by the listing agent
- Elementary: Scotland
- Middle: Chambersburg Area
- High: Chambersburg Area Senior
- District: Chambersburg Area
Source: Bright MLS. This data may not be complete. We recommend contacting the local school district to confirm school assignments for this home.
Similar homes
- $264,9003 bd1 ba1.1k sqft1250 Marvern Dr W, Chambersburg, PA 17202For Sale

 MLS ID #PAFL2037908, Morgan Beck, Coldwell Banker Realty. Bright MLS
 - $259,9003 bd2 ba1.4k sqft820 S 4th St, Chambersburg, PA 17201For Sale
 MLS ID #PAFL2038394, Tim Smith, Samson Properties. Bright MLS
 - $269,9003 bd1 ba1.2k sqft813 Anthony Hwy, Chambersburg, PA 17202For Sale
 MLS ID #PAFL2038092, Troy A Garman, The Zoeller Company. Bright MLS
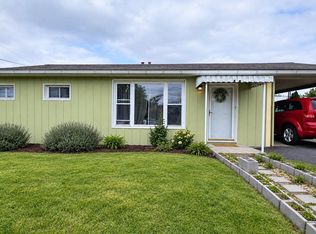
 - $250,0003 bd2 ba1.7k sqft445 Hamilton Ave, Chambersburg, PA 17202For Sale
 MLS ID #PAFL2037982, Zach Berkstresser, The Berkstresser Realty Group. Bright MLS
 - $369,9003 bd2 ba1.5k sqft1570 Marilyn Ct, Chambersburg, PA 17202For SaleMLS ID #PAFL2037586, Wayne Berkstresser, The Berkstresser Realty Group. Bright MLS
- $299,9993 bd2 ba1.1k sqft1541 Streamside Dr, Chambersburg, PA 17202For SaleMLS ID #PAFL2037520, Rebeccah Church, Contigo Real Estate. Bright MLS
- $276,0003 bd2 ba1.1k sqft1901 Clinton Ave, Chambersburg, PA 17201For SaleMLS ID #PAFL2036678, Shelley Layton, RE/MAX Realty Agency, Inc.. Bright MLS
- $300,0003 bd2 ba1.9k sqft4521 Fort McCord Rd, Chambersburg, PA 17202For SaleMLS ID #PAFL2037700, Josh Schoenly, EXP Realty, LLC. Bright MLS
- $332,5004 bd3 ba2.2k sqft173 Colonial Dr, Chambersburg, PA 17202For SaleMLS ID #PAFL2037416, Christen Tribbitt, Keller Williams Elite. Bright MLS
- $315,0003 bd3 ba2.2k sqft2122 Hillview Dr, Fayetteville, PA 17222For SaleMLS ID #PAFL2037322, Ashley Peters, BDR Real Estate Services, LLC. Bright MLS
- $289,9003 bd2 ba1.6k sqft15 Lippizan Dr, Shippensburg, PA 17257For SaleMLS ID #PAFL2035472, Tim Smith, Samson Properties. Bright MLS
- $315,0003 bd2 ba1.8k sqft557 Nelson St, Chambersburg, PA 17201For SaleMLS ID #PAFL2037652, JOHN KELL, RE/MAX 1st Advantage. Bright MLS
- $249,9003 bd1 ba1.5k sqft30 Creekstone Dr, Mont Alto, PA 17237For SaleMLS ID #PAFL2038302, Kristyn Martin, Kandor Real Estate. Bright MLS
- $284,9003 bd2 ba2k sqft201 W Main St, Newburg, PA 17240For SaleMLS ID #PACB2059840, LINDSAY BROADBENT, Coldwell Banker Realty. Bright MLS
- $214,9003 bd2 ba1.3k sqft339 E Catherine St, Chambersburg, PA 17201For SaleMLS ID #PAFL2037048, Nathan Coldsmith, Iron Valley Real Estate of Chambersburg. Bright MLS
- $255,0003 bd2 ba1.7k sqft208 S Main St, Mont Alto, PA 17237For SaleMLS ID #PAFL2038050, Kelli Stouffer, RE/MAX Realty Agency, Inc.. Bright MLS
- $289,9002 bd2 ba1.3k sqft309 Stonegate Cir S, Chambersburg, PA 17201For SaleMLS ID #PAFL2038088, Tim Smith, Samson Properties. Bright MLS
- $245,0003 bd4 ba1.7k sqft1553 Brechbill Rd, Chambersburg, PA 17202For SaleMLS ID #PAFL2035418, Jim Spadaccino, Berkshire Hathaway HomeServices Homesale Realty. Bright MLS
- $189,9004 bd2 ba1.5k sqft621 S Main St, Chambersburg, PA 17201For SaleMLS ID #PAFL2038400, Thomas Mongold, RE/MAX 1st Advantage. Bright MLS
- $249,9993 bd2 ba1.2k sqft4232 K St, Philadelphia, PA 19124For SaleMLS ID #PAPH2655442, Missy Littrell, Homestarr Realty. Bright MLS
