Welcome to this well-maintained 3-bedroom, 1.5-bath Colonial conveniently located in the Borough of Mont Alto! Originally built as a log cabin, this unique home has been thoughtfully remodeled and updated over the years while retaining some of the character and charm of its beginnings, like the deep windowsills that you will notice throughout. This home offers a comfortable layout, numerous updates, and great outdoor space, this home is ready for its next owner. The main level features a welcoming and spacious living room with durable vinyl plank flooring and you will notice those deep window sills that add character and charm. The kitchen also offers vinyl plank flooring, a flat-top stove, built-in microwave, tile backsplash, and double sink, with an adjacent breakfast area providing additional space for everyday dining. The main-level laundry room includes storage and convenient access to the rear yard. A powder room adds extra convenience to the first floor. Upstairs, the spacious primary bedroom features a ceiling fan, nice-sized closet, and direct access to the full bathroom. The bathroom is a standout with vaulted ceilings, a skylight that fills the space with natural light, and a tub/shower combination. The second bedroom offers carpeting, while the third bedroom—or ideal home office—features amazing floor-to-ceiling windows, hardwood floors, vaulted ceilings, and ceiling fans, creating a bright and inviting space. Step outside to enjoy the level rear yard and deck, perfect for entertaining, relaxing, or enjoying outdoor gatherings. A storage shed provides additional space for lawn equipment and belongings, while off-street parking accommodates up to four vehicles. Numerous updates provide peace of mind, including replacement windows, vinyl siding, a newer gas furnace, brand-new central air, and a newer water heater. With its convenient Mont Alto location, updated systems, flexible living spaces, and inviting outdoor area, this home offers a wonderful opportunity to enjoy comfortable borough living. Square footage and room sizes are estimated.
For sale
$255,000
208 S Main St, Mont Alto, PA 17237
3beds
1,720sqft
Single Family Residence
Built in 1900
7,405 Square Feet Lot
$-- Zestimate®
$148/sqft
$-- HOA
What's special
Vinyl sidingLevel rear yardBright and inviting spaceFlat-top stoveTile backsplashAdjacent breakfast areaNice-sized closet
- 17 hours
- 103
- 4
Zillow last checked:
Listing updated:
Listed by:
Kelli Stouffer 717-658-2797,
RE/MAX Realty Agency, Inc. (717) 267-0011
Source: Bright MLS,MLS#: PAFL2038050
Facts & features
Interior
Bedrooms & bathrooms
- Bedrooms: 3
- Bathrooms: 2
- Full bathrooms: 1
- 1/2 bathrooms: 1
- Main level bathrooms: 1
Rooms
- Room types: Living Room, Primary Bedroom, Bedroom 2, Bedroom 3, Kitchen, Basement, Laundry, Bathroom 1, Half Bath
Primary bedroom
- Features: Attached Bathroom, Ceiling Fan(s), Flooring - Carpet
- Level: Upper
- Area: 225 Square Feet
- Dimensions: 15 X 15
Bedroom 2
- Features: Flooring - Carpet
- Level: Upper
- Area: 121 Square Feet
- Dimensions: 11 X 11
Bedroom 3
- Features: Ceiling Fan(s), Flooring - HardWood, Cathedral/Vaulted Ceiling
- Level: Upper
- Area: 102 Square Feet
- Dimensions: 6 X 17
Bathroom 1
- Features: Bathroom - Tub Shower, Cathedral/Vaulted Ceiling, Flooring - Ceramic Tile, Skylight(s)
- Level: Upper
Basement
- Features: Basement - Unfinished
- Level: Lower
Half bath
- Features: Flooring - Vinyl
- Level: Main
Kitchen
- Features: Double Sink, Flooring - Vinyl, Kitchen - Electric Cooking
- Level: Main
Laundry
- Features: Flooring - Vinyl
- Level: Main
- Area: 84 Square Feet
- Dimensions: 6 X 14
Living room
- Features: Flooring - Luxury Vinyl Plank
- Level: Main
- Area: 357 Square Feet
- Dimensions: 17 X 21
Heating
- Baseboard, Forced Air, Electric, Natural Gas
Cooling
- Central Air, Electric
Appliances
- Included: Microwave, Dishwasher, Oven/Range - Electric, Refrigerator, Water Heater, Electric Water Heater
- Laundry: Hookup, Main Level, Laundry Room
Features
- Attic, Bathroom - Tub Shower, Breakfast Area, Ceiling Fan(s), Combination Kitchen/Dining, Dining Area
- Flooring: Carpet, Ceramic Tile, Hardwood, Vinyl, Luxury Vinyl, Wood
- Windows: Replacement, Skylight(s)
- Basement: Dirt Floor,Exterior Entry,Unfinished
- Has fireplace: No
Interior area
- Total structure area: 1,720
- Total interior livable area: 1,720 sqft
- Finished area above ground: 1,720
- Finished area below ground: 0
Video & virtual tour
Property
Parking
- Total spaces: 4
- Parking features: Gravel, Driveway, Off Site
- Uncovered spaces: 4
Accessibility
- Accessibility features: None
Features
- Levels: Two
- Stories: 2
- Patio & porch: Deck, Porch
- Pool features: None
Lot
- Size: 7,405 Square Feet
Details
- Additional structures: Above Grade, Below Grade
- Parcel number: 164A44.011.000000
- Zoning: COMMERCIAL/RESIDENTIAL
- Special conditions: Standard
Construction
Type & style
- Home type: SingleFamily
- Architectural style: Colonial
- Property subtype: Single Family Residence
Materials
- Vinyl Siding
- Foundation: Stone
Condition
- Average
- New construction: No
- Year built: 1900
Utilities & green energy
- Sewer: Public Sewer
- Water: Public
Community & HOA
Community
- Subdivision: Mont Alto Borough
HOA
- Has HOA: No
Location
- Region: Mont Alto
- Municipality: MONT ALTO BORO
Financial & listing details
- Price per square foot: $148/sqft
- Tax assessed value: $10,740
- Annual tax amount: $1,698
- Date on market: 10/17/2026
- Listing agreement: Exclusive Right To Sell
- Listing terms: Cash,Conventional
- Ownership: Fee Simple
Estimated market value
Not available
Estimated sales range
Not available
Not available
Price history
| Date | Event | Price |
|---|---|---|
| 10/17/2026 | Listed for sale | $255,000$148/sqft |
Source:  Bright MLS #PAFL2038050 Report a problem Bright MLS #PAFL2038050 Report a problem | ||
Public tax history
Tax history is unavailable.
Monthly payment
Est. payment
Payment breakdown
Explore the cost of this home by adjusting the details. Changes won't be saved.Climate risks
Neighborhood: 17237
Nearby schools
Schools provided by the listing agent
- District: Waynesboro Area
Source: Bright MLS. This data may not be complete. We recommend contacting the local school district to confirm school assignments for this home.

Similar homes
- $255,0003 bd2 ba1.5k sqft20203 Jefferson Blvd, Hagerstown, MD 21742For Sale
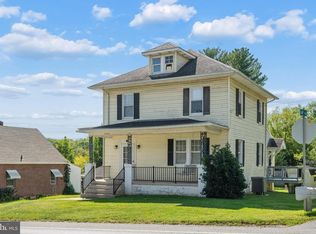
 MLS ID #MDWA2039712, Jeanine McVicker, AEK Real Estate, LLC. Bright MLS
 - $269,0003 bd2 ba1.4k sqft38 Cottage St, Waynesboro, PA 17268For Sale
 MLS ID #PAFL2037236, Jade Swope, Iron Valley Real Estate of Waynesboro. Bright MLS
 - $279,9002 bd1 ba1.8k sqft13038 Welty Rd, Waynesboro, PA 17268For Sale
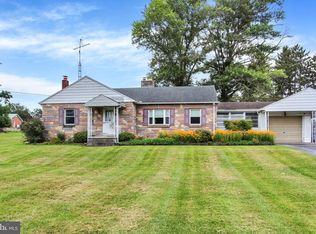 MLS ID #PAFL2036664, Marcia Shertzer, Ronnie Martin Realty, Inc.. Bright MLS
 - $268,5003 bd3 ba1.3k sqft143 S Seneca St, Shippensburg, PA 17257For Sale
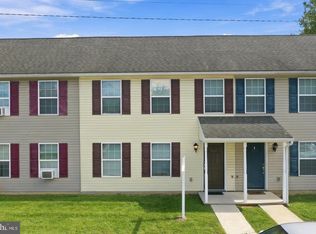 MLS ID #PACB2059584, Alice Guy, Real Estate Innovations. Bright MLS
 - $375,0005 bd3 ba2.3k sqft6985 Augusta National, Fayetteville, PA 17222For SaleMLS ID #PAFL2038166, Timothy Fisler, Keller Williams Keystone Realty. Bright MLS
- $285,0003 bd2 ba1.4k sqft253 Lantern Ln, Chambersburg, PA 17201For SaleMLS ID #PAFL2038078, JOY DANIELS, Joy Daniels Real Estate Group, Ltd. Bright MLS
- $250,0003 bd3 ba2.1k sqft210 Minnich Rd, Chambersburg, PA 17201For SaleMLS ID #PAFL2038122, Nicole Scott, RE/MAX Realty Agency, Inc.. Bright MLS
- $339,9003 bd3 ba1.5k sqft8895 Mentzer Gap Rd, Waynesboro, PA 17268For SaleMLS ID #PAFL2037060, Sharon Gunder, Coldwell Banker Realty. Bright MLS
- $254,9002 bd2 ba1.5k sqft172 Antietam Dr, Waynesboro, PA 17268For SaleMLS ID #PAFL2037814, Kristyn Martin, Kandor Real Estate. Bright MLS
- $225,0003 bd1 ba1.4k sqft115 W Main St, Thurmont, MD 21788For SaleMLS ID #MDFR2089778, Rob Krop, Keller Williams Realty Centre. Bright MLS
- $259,0005 bd2 ba1.9k sqft7456 Lincoln Way W, Saint Thomas, PA 17252For SaleMLS ID #PAFL2037566, Mary Llewellyn, The KW Collective. Bright MLS
- $250,0005 bd2 ba1.5k sqft1132 Security Rd, Hagerstown, MD 21742For SaleMLS ID #MDWA2040326, Edwin Escarraman, Compass. Bright MLS
- $256,0003 bd3 ba1.5k sqft1053 Progress Rd, Chambersburg, PA 17201For SaleMLS ID #PAFL2037738, Selena Jetnarayan, Cedar Spring Realty. Bright MLS
- $252,0003 bd3 ba1.6k sqft132 Antietam Dr, Waynesboro, PA 17268For SaleMLS ID #PAFL2037134, Kimberly Lewis, Real Estate Innovations. Bright MLS
- $279,9003 bd2 ba1.1k sqft1901 Clinton Ave, Chambersburg, PA 17201For SaleMLS ID #PAFL2036678, Shelley Layton, RE/MAX Realty Agency, Inc.. Bright MLS
- $259,9003 bd2 ba1.4k sqft26 Laurel St, Hagerstown, MD 21742For SaleMLS ID #MDWA2040338, Savannah Yingling, RLAH @properties. Bright MLS
- $339,9003 bd1 ba2k sqft30 Birchway Dr, Chambersburg, PA 17202For SaleMLS ID #PAFL2037618, Cara Sheaffer, RE/MAX 1st Advantage. Bright MLS
- $300,0003 bd2 ba1.9k sqft4521 Fort McCord Rd, Chambersburg, PA 17202For SaleMLS ID #PAFL2037700, Josh Schoenly, EXP Realty, LLC. Bright MLS
- $235,0003 bd1 ba1.4k sqft29 N Jefferson St, Greencastle, PA 17225For SaleMLS ID #PAFL2037866, Jenny Stoner, RE/MAX Realty Agency, Inc.. Bright MLS
- $222,8003 bd2 ba1.8k sqft402 S Penn St, Shippensburg, PA 17257For SaleMLS ID #PACB2057024, Mary Lynn Casey, Coldwell Banker Realty. Bright MLS
